Las Vegas Home Search

Find Your Perfect Home
Save
Ask
Tour
Hide
Share
$420,000
11 Days On Site

2308 Chatfield Drive
Las Vegas, NV 89128

For Sale|Single Family Residence|Active
3
Beds
3
Total Baths
2
Full Baths
1
Partial Bath
1,629
SqFt
$258
/SqFt
1990
Built
Subdivision:
South Shores Mariner
County:
Clark
Listing courtesy of Realty ONE Group, Inc (702) 595-9654
Call Now: 702-718-6001
Is this the listing for you? We can help make it yours.
702-718-6001
2308 Chatfield Drive2308 Chatfield Drive2308 Chatfield Drive2308 Chatfield Drive
Save
Ask
Tour
Hide
Share

Mortgage Calculator

Monthly Payment (Est.)

$1,916
Calculator powered by Showcase IDX, a Constellation1 Company. Copyright ©2026 Information is deemed reliable but not guaranteed.

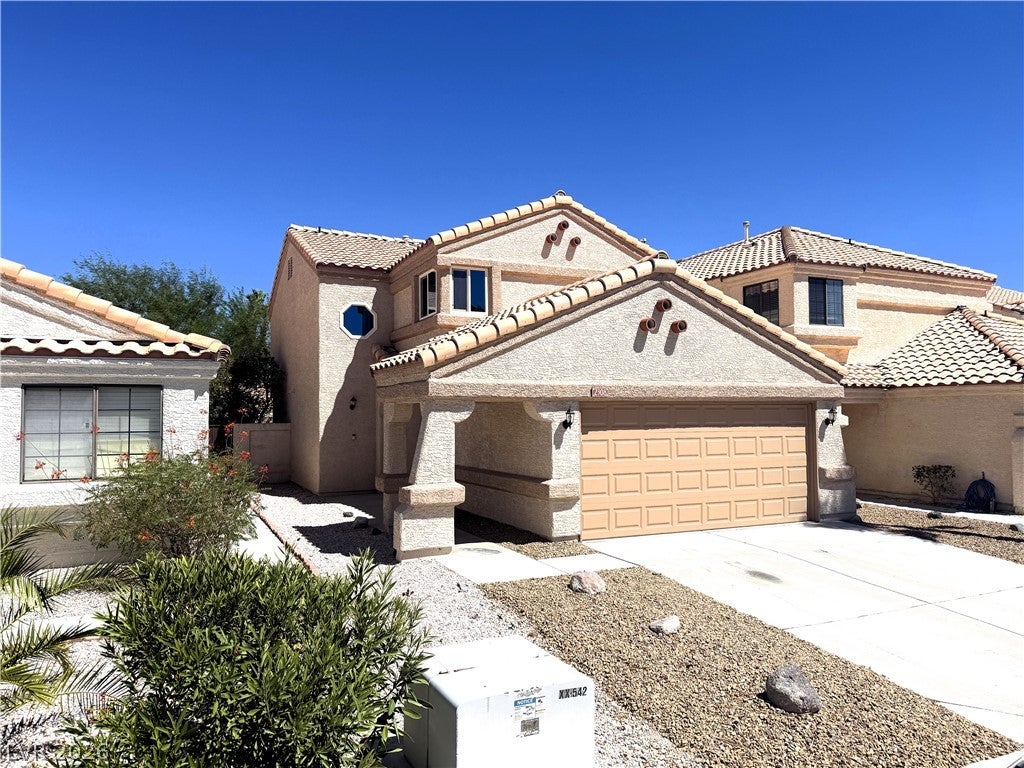
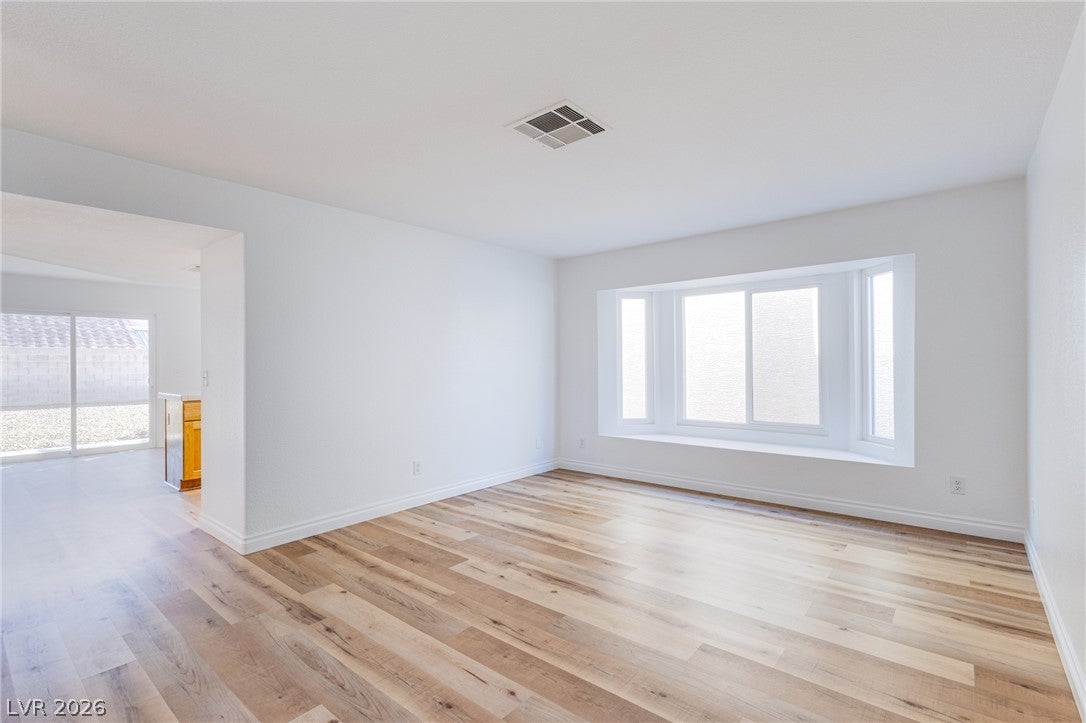
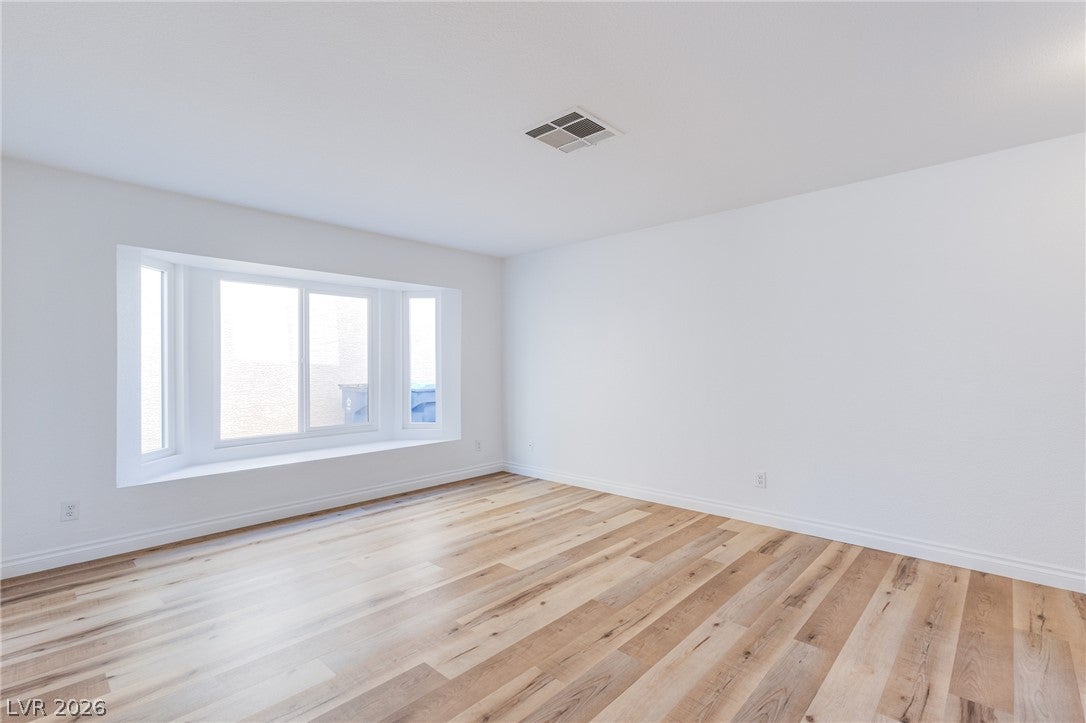
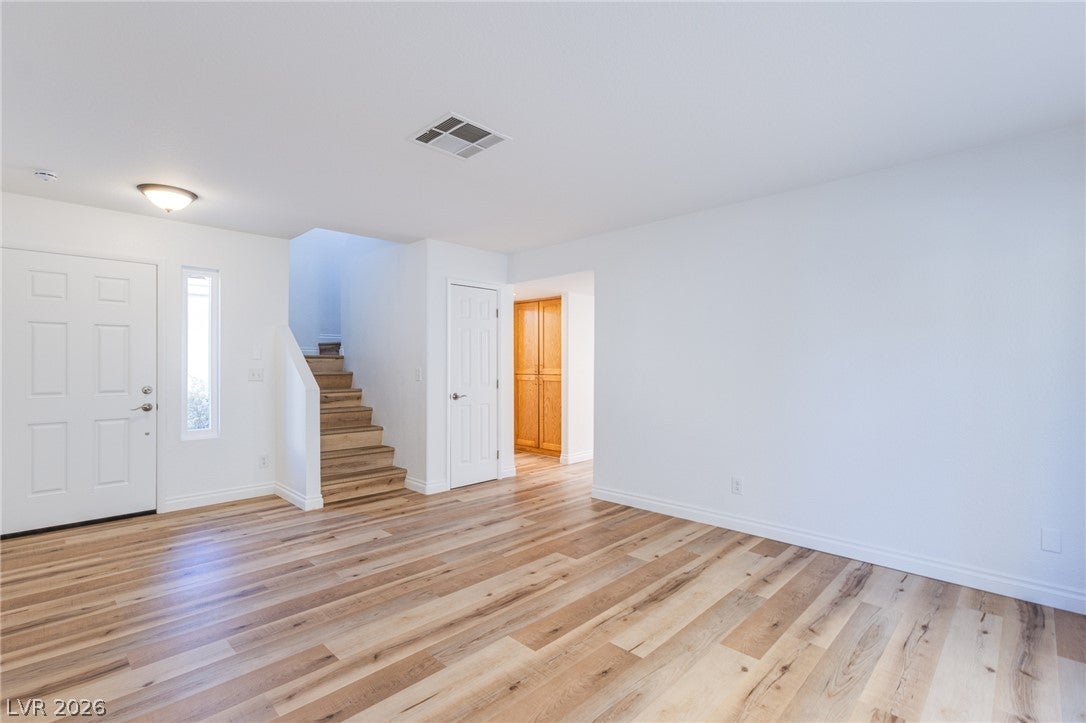
WELCOME TO A THIS MOVE IN READY 2 STORY HOME OFFERING 1629 SQ. FT. OF COZINESS * GREAT HOME NESTLED IN SOUTH SHORES *ENJOY MANY UPDATES DONE WITHIN THE LAST FEW YEARS * ENTER INTO A NATURAL LIT LIVING ROOM WITH AN ENHANCING BAY WINDOW *THE KITCHEN HAS STAINLESS STEEL APPLIANCES * THE DISHWASHER AND MICROWAVE ARE 3 YEARS OLD * THE STOVE IS 2 YEARS OLD * THE KITCHEN BOASTS AN EXTRA LARGE PENINSULA, IDEAL FOR EXTRA SEATING AND COUNTERSPACE * OPEN FLOOR PLAN WITH DINING ROOM AND FAMILY ROOM BOTH HAVING ACCESS TO NEWER SLIDING GLASS DOOR * LOW MAINTENANCE BACKYARD WITH DECORATIVE ROCK AND MATURE SHADE TREE * OVERSIZED YARD IS BLANK CANVAS FOR NEW OWNER * IDEAL SIZE FOR ENTERTAINING * ALL NEW INTERIORS DOORS & FRAMES THROUGHOUT * EXTERIOR WAS PAINTED WITHIN THE LAST 3 YEARS * RECENTLY PAINTED INTERIOR INCLUDING DOORS, FRAMES, WALLS, BASEBOARDS AND CEILINGS * NEWER WINDOWS - INSTALLED IN 2023 * NEW GARAGE DOOR WAS INSTALLED LAST YEAR * VINYL PLANK FLOORING THROUGHOUT GIVES THIS HOME COHESIVE WARMTH * WASHER AND DRYER AREA CONVENIENTLY LOCATED UPSTAIRS * PRIMARY BEDROOM HAS DUAL CLOSETS * RENOVATED PRIMARY BATHROOM WITH WALK IN TILE SURROUND SHOWER * MODERN STYLE SHOWER PANEL WITH SHOWERHEAD * PRIVACY WINDOW ALLOWS FOR RELAXING IN ELEGANT TUB * PLENTY OF STORAGE WITH DOUBLE SINK VANITY AND SEPARATE WALL OF SHELVES * UPSTAIRS SECONDARY BATHROOM IS UPDATED WITH NEW VANITY AND TILE/MOSAIC ACCENT TUB SURROUND *BRIGHT AND AIRY VERSATILE EXTRA LARGE SECONDARY BEDROOM WITH LARGE CLOSET * THE HVAC AND FURNACE WERE REPLACED IN 2022 * SCHEDULE YOUR VIEWING TODAY!

Save
Ask
Tour
Hide
Share
Listing Snapshot
Price 
$420,000
Days On Site 
11 Days
Bedrooms 
3
Inside Area (SqFt) 
1,629 sqft
Total Baths 
3
Full Baths 
2
Partial Baths 
1
Lot Size 
0.09 Acres
Year Built 
1990
MLS® Number 
2816657
Status 
Active
Property Tax 
$2,193
HOA/Condo/Coop Fees 
$30.67 monthly
Sq Ft Source 
N/A
Friends & Family
Recent Activity
2 weeks agoListing first seen on site
2 weeks agoListing updated with changes from the MLS®
General Features
Acres 
0.09
Attached Garage 
Yes
Direction Faces 
West
Disclosures 
Familial Relation, Covenants Restrictions Disclosure
Garage 
Yes
Garage Spaces 
2
Green Energy Efficient 
Windows
Parking 
AttachedGarageGarage Door OpenerOpenPrivate
Property Sub Type 
Single Family Residence
Sewer 
Public Sewer
SqFt Total 
1629
Style 
TwoStory
Utilities 
Cable AvailableUnderground Utilities
Water Source 
Public
Zoning 
Single Family
Interior Features
Appliances 
DishwasherENERGY STAR Qualified AppliancesDisposalGas RangeMicrowave
Cooling 
Central AirElectric
Fireplace 
Yes
Fireplace Features 
Family RoomGas
Fireplaces 
1
Flooring 
Vinyl
Furnished 
Unfurnished
Heating 
Natural GasCentral
Interior 
Smart Thermostat
Laundry Features 
Electric Dryer HookupGas Dryer HookupUpper Level
Window Features 
Double Pane WindowsLow Emissivity Windows
Bedroom 2 
Dimensions - 10X10Description - Closet,Telephone Jack,Upstairs
Bedroom 3 
Dimensions - 16X11Description - Telephone Jack,TV/ Cable,Upstairs
Dining Room 
Dimensions - 11X9Description - Dining Area
Family Room 
Dimensions - 13X12Description - Downstairs,Separate Family Room
Kitchen 
Dimensions - 11X10Description - Luxury Vinyl Plank,Stainless Steel Appliances,Tile Countertops
Living Room 
Dimensions - 12X12Description - Entry Foyer
PrimaryBathroom 
Dimensions - 12X8Description - Double Sink,Separate Shower,Separate Tub
PrimaryBedroom 
Dimensions - 14X14Description - Closet,Pbr Separate From Other,Upstairs
Save
Ask
Tour
Hide
Share
Exterior Features
Exterior 
Private Yard
Fencing 
BlockBack Yard
Lot Features 
LandscapedZero Lot Line
Roof 
Tile
Windows/Doors 
Double Pane WindowsLow Emissivity Windows
Community Features
Association Fee 
$92.0
Association Fee Frequency 
Quarterly
Horse Property 
None
Financing Terms Available 
CashConventionalFHAVA Loan
Schools
School District
Unknown
Elementary School
Bryan, Richard H.,Bryan, Richard H.
Middle School
Becker
High School
Cimarron-Memorial
Listing courtesy of Realty ONE Group, Inc (702) 595-9654

logo

Listing information is provided by Participants of the Greater Las Vegas Association of Realtors. IDX information is provided exclusively for personal, non-commercial use, and may not be used for any purpose other than to identify prospective properties consumers may be interested in purchasing. Information is deemed reliable but not guaranteed. Copyright 2026, Greater Las Vegas Association of Realtors.
Last checked: 2026-09-20 05:27 PM UTC

Neighborhood & Commute
Source: Walkscore
Disclosure: Community information and market data powered by Constellation Data Labs. Information is deemed reliable but not guaranteed.
Save
Ask
Tour
Hide
Share
Scroll to Top