Las Vegas Home Search

Find Your Perfect Home
Save
Ask
Tour
Hide
Share
$299,999
2 Days On Site

5656 Sea Breeze Avenue
Las Vegas, NV 89110

For Sale|Townhouse|Active
3
Beds
2
Total Baths
2
Full Baths
1,375
SqFt
$218
/SqFt
1982
Built
Subdivision:
Sequoia Villas
County:
Clark
Listing courtesy of BHHS Nevada Properties (702) 902-7568
Call Now: 702-718-6001
Is this the listing for you? We can help make it yours.
702-718-6001
5656 Sea Breeze Avenue5656 Sea Breeze Avenue5656 Sea Breeze Avenue5656 Sea Breeze Avenue
Save
Ask
Tour
Hide
Share

Mortgage Calculator

Monthly Payment (Est.)

$1,369
Calculator powered by Showcase IDX, a Constellation1 Company. Copyright ©2026 Information is deemed reliable but not guaranteed.

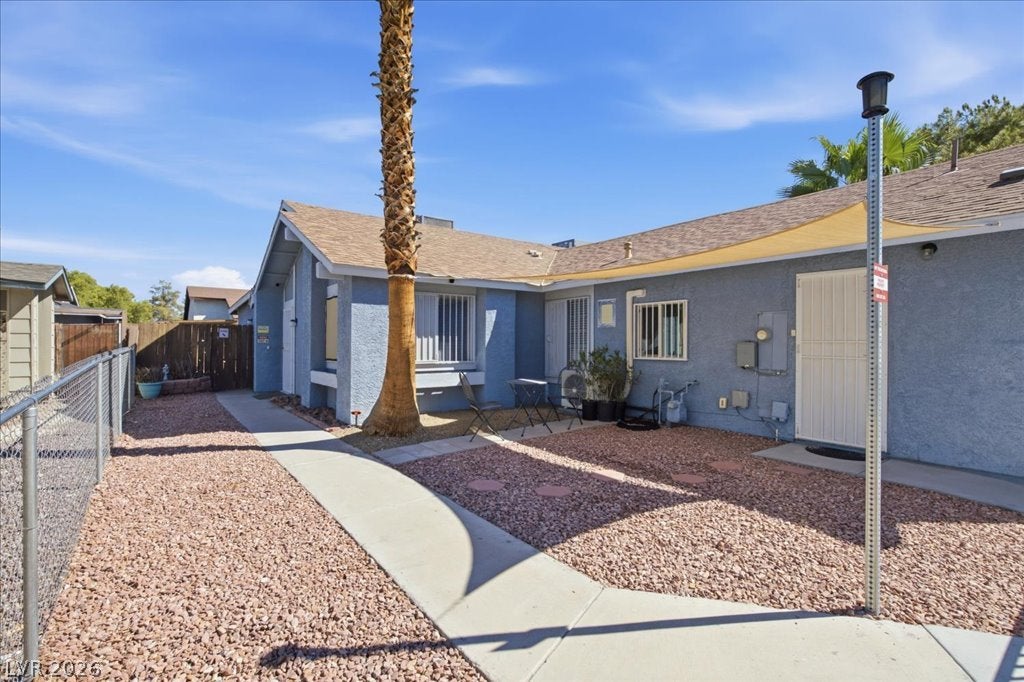
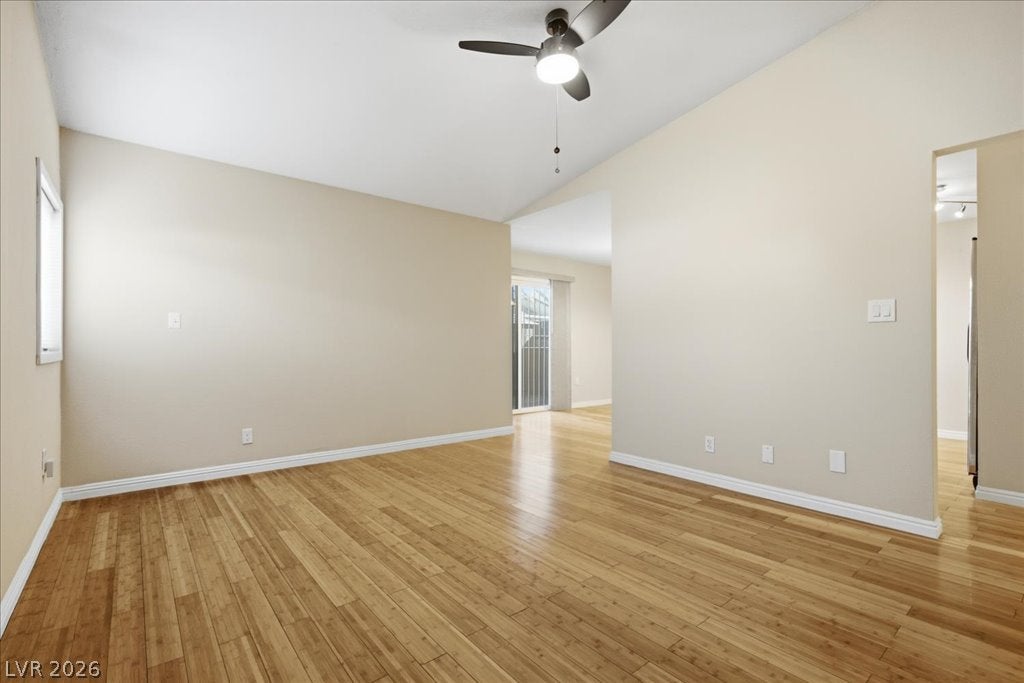
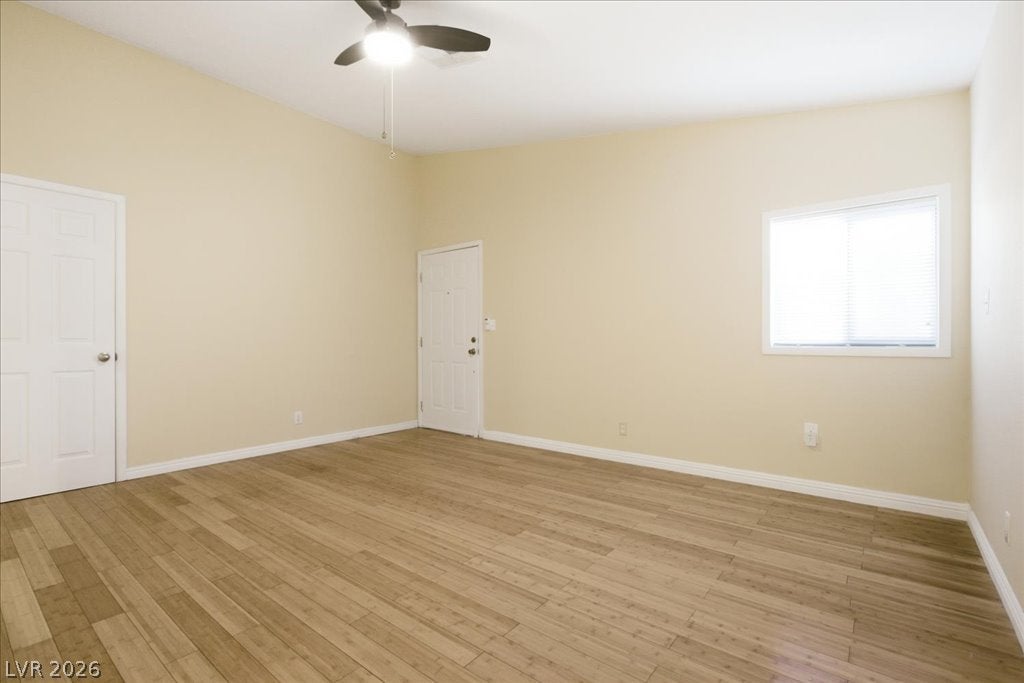
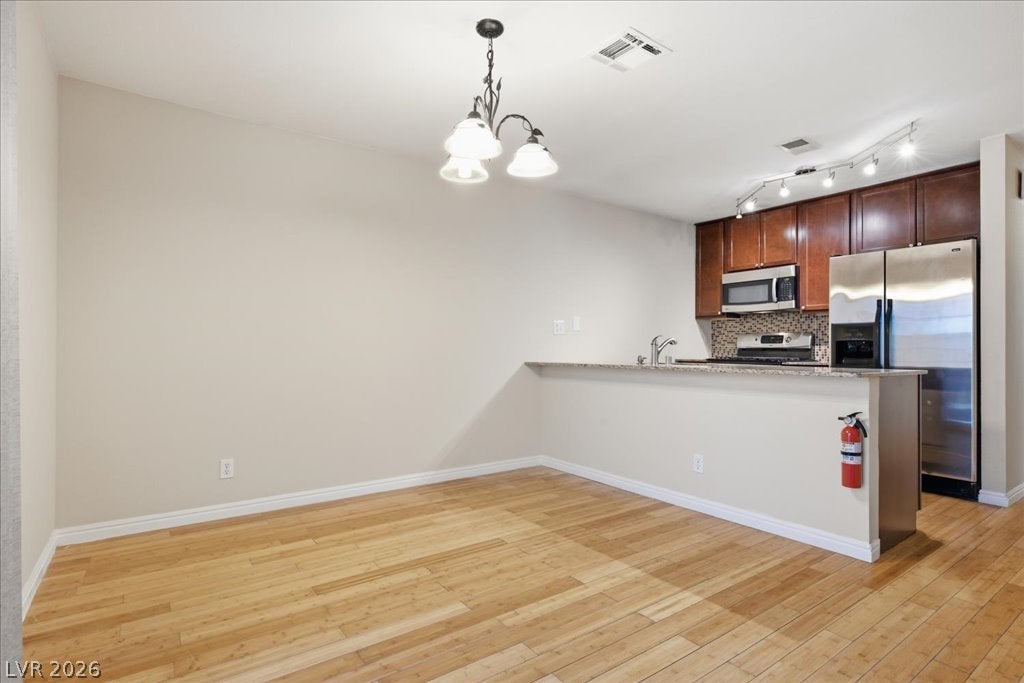
Welcome to 5656 Sea Breeze Ave! NO HOA + PERMITTED GUEST QUARTERS - STUDIO - CASITA! Discover this unique and versatile Townhouse offering 1,375 sq. ft. of living space, 3 bedrooms, and 2 full bathrooms. Originally 930 sq. ft. with 2 bedrooms and 1 bathroom, the property was thoughtfully expanded with approximately 445 sq. ft. of permitted additions, creating additional living space and attached guest quarters with a private entrance, kitchen, and full bathroom. New AC unit from 2022; new garbage disposal from 2024. The home features beautiful wood-style flooring, abundant natural light, ceiling fans, and an updated kitchen with granite countertops, rich cabinetry, stainless steel appliances, breakfast bar, and mosaic tile backsplash. Additional highlights include updated bathrooms, indoor laundry, low-maintenance landscaping, generous driveway parking, gated access, and a backyard storage shed. Built in 1982 with NO HOA! A distinctive property offering added space, privacy, and flexibility for a variety of living arrangements.

Save
Ask
Tour
Hide
Share
Listing Snapshot
Price 
$299,999
Days On Site 
2 Days
Bedrooms 
3
Inside Area (SqFt) 
1,375 sqft
Total Baths 
2
Full Baths 
2
Partial Baths 
N/A
Lot Size 
0.08 Acres
Year Built 
1982
MLS® Number 
2816688
Status 
Active
Property Tax 
$748
HOA/Condo/Coop Fees 
N/A
Sq Ft Source 
N/A
Friends & Family
Recent Activity
3 days agoListing updated with changes from the MLS®
3 days agoListing first seen on site
General Features
Acres 
0.08
Attached Garage 
Yes
Direction Faces 
South
Parking 
AssignedAttachedGarageInside EntranceOpenStorage
Property Sub Type 
Townhouse
Security 
PrewiredSecurity System Owned
Sewer 
Public Sewer
SqFt Total 
1375
Style 
OneStoryCustom
Utilities 
Underground Utilities
Water Source 
Public
Zoning 
Multi-Family,Single Family
Interior Features
Appliances 
DryerDishwasherDisposalGas RangeGas Water HeaterMicrowaveRefrigeratorWater HeaterWasher
Cooling 
Ceiling Fan(s)Central AirElectricWindow Unit(s)
Flooring 
HardwoodTile
Furnished 
Unfurnished
Heating 
Natural GasCentral
Interior 
Ceiling Fan(s)Smart ThermostatMaster Downstairs
Laundry Features 
Gas Dryer HookupLaundry ClosetMain Level
Bedroom 2 
Dimensions - 12x11Description - Ceiling Fan,Ceiling Light,Closet,Mirrored Door,TV/ Cable
Bedroom 3 
Dimensions - 10x10Description - Ceiling Fan,Ceiling Light,Closet,Mirrored Door,TV/ Cable
Dining Room 
Dimensions - 8x8Description - Breakfast Nook/Eating Area,Dining Area,Formal Dining Room
Kitchen 
Dimensions - 4x5Description - Breakfast Bar/Counter,Quartz Countertops,Stainless Steel Appliances,Tile Flooring
Living Room 
Dimensions - 12x15Description - Formal,Front
PrimaryBathroom 
Dimensions - 8x6Description - Double Sink,Low Flow Shower,Low Flow Toilet,Tub/Shower Combo
PrimaryBedroom 
Dimensions - 15x12Description - Ceiling Fan,Ceiling Light,Closet,Custom Closet,Downstairs
Save
Ask
Tour
Hide
Share
Exterior Features
Construction Details 
FrameStucco
Exterior 
Private Yard
Fencing 
FullWoodWrought Iron
Lot Features 
Landscaped
Other Structures 
Shed(s)Guest House
Patio And Porch 
PatioEnclosed
Roof 
CompositionShingle
Community Features
Accessibility Features 
Accessible Entrance
Association Amenities 
None
Horse Property 
None
Financing Terms Available 
CashConventionalFHAVA Loan
Roads 
Paved
Schools
School District
Unknown
Elementary School
Adams, Kirk,Adams, Kirk
Middle School
Keller
High School
Eldorado
Listing courtesy of BHHS Nevada Properties (702) 902-7568

logo

Listing information is provided by Participants of the Greater Las Vegas Association of Realtors. IDX information is provided exclusively for personal, non-commercial use, and may not be used for any purpose other than to identify prospective properties consumers may be interested in purchasing. Information is deemed reliable but not guaranteed. Copyright 2026, Greater Las Vegas Association of Realtors.
Last checked: 2026-09-20 02:10 PM UTC

Neighborhood & Commute
Source: Walkscore
Disclosure: Community information and market data powered by Constellation Data Labs. Information is deemed reliable but not guaranteed.
Save
Ask
Tour
Hide
Share
Scroll to Top