Las Vegas Home Search

Find Your Perfect Home
Save
Ask
Tour
Hide
Share
$385,000
12 Days On Site

3715 E Nelson Avenue
North Las Vegas, NV 89030

For Sale|Single Family Residence|Active
4
Beds
3
Total Baths
1
Full Bath
2
Partial Baths
1,569
SqFt
$245
/SqFt
1969
Built
Subdivision:
East Vegas Tr
County:
Clark
Listing courtesy of LIFE Realty District (702) 303-6506
Call Now: 702-718-6001
Is this the listing for you? We can help make it yours.
702-718-6001
3715 E Nelson Avenue3715 E Nelson Avenue3715 E Nelson Avenue3715 E Nelson Avenue
Save
Ask
Tour
Hide
Share

Mortgage Calculator

Monthly Payment (Est.)

$1,757
Calculator powered by Showcase IDX, a Constellation1 Company. Copyright ©2026 Information is deemed reliable but not guaranteed.

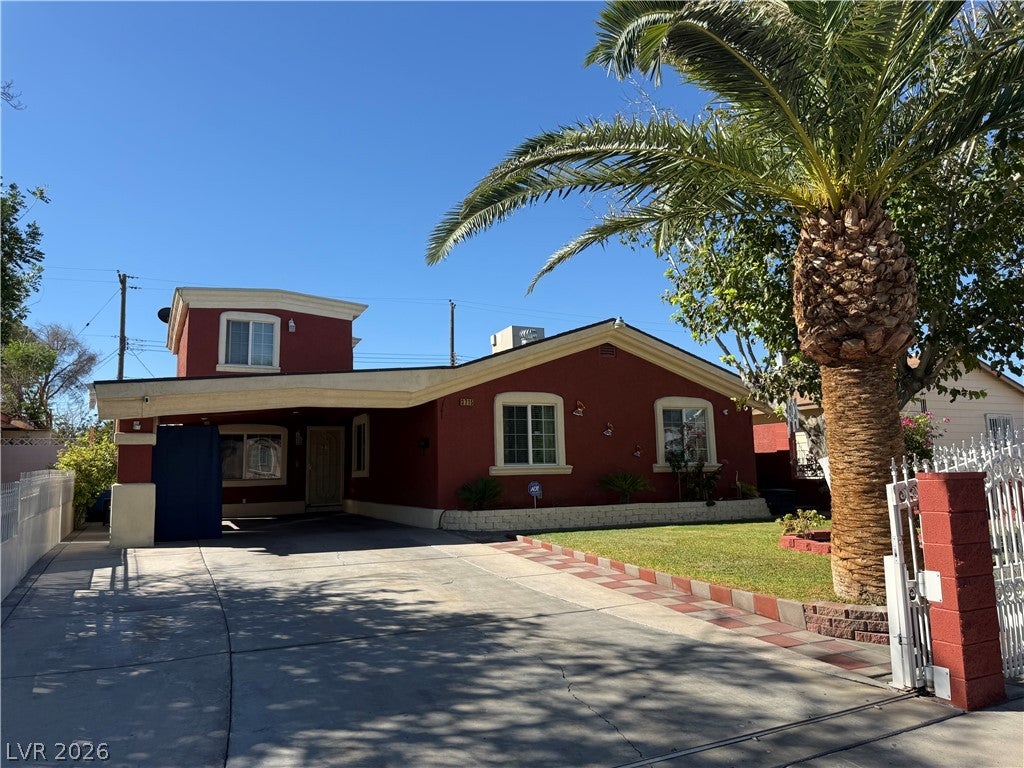
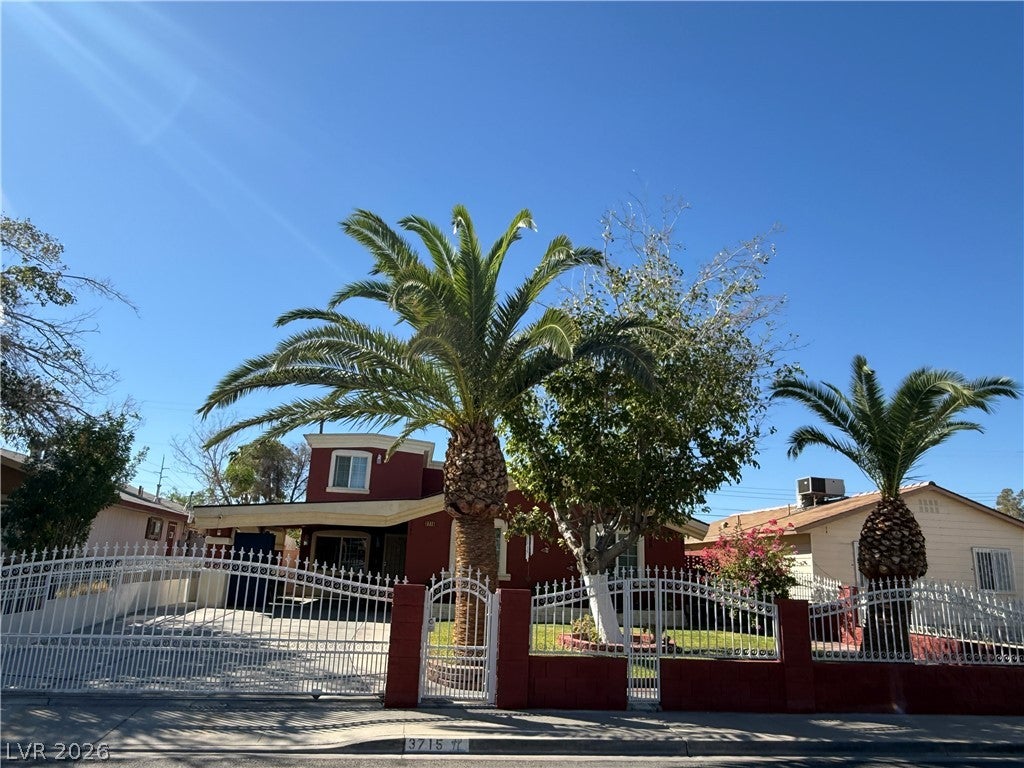
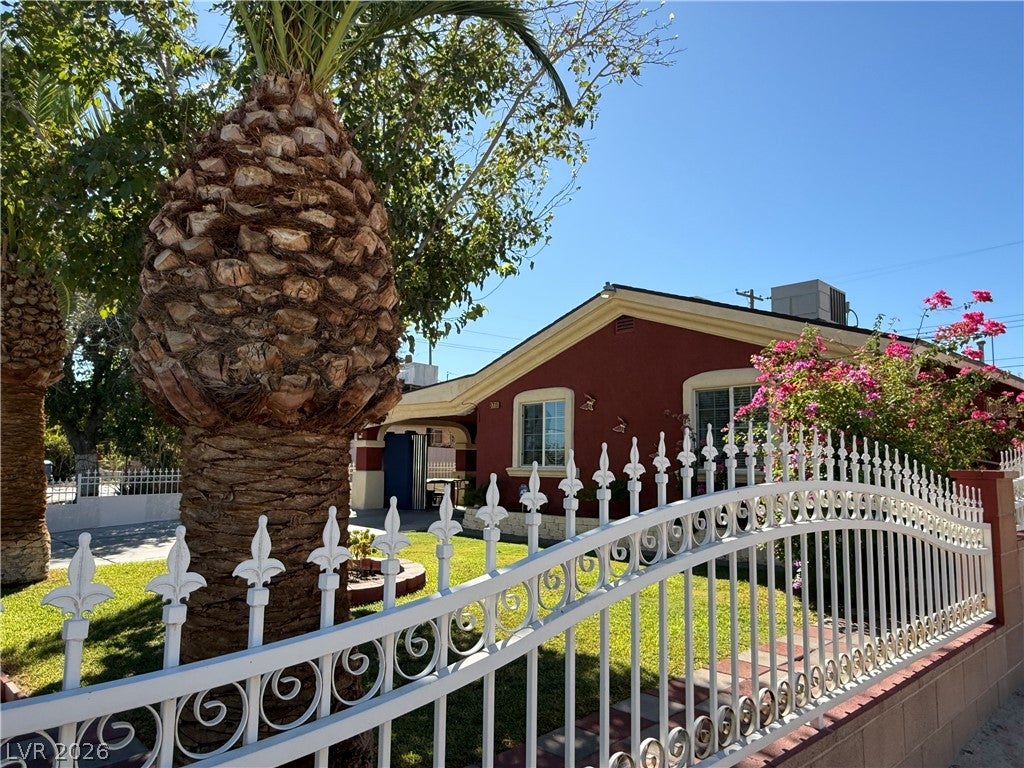
Pride of Ownership – A Truly Unique Home with Endless Possibilities! welcome to a home filled with decades of love, care, and thoughtful improvements. The sellers have proudly owned this property since 1998, raising their family here and creating a home that has evolved with them through the years, they have transformed the property to offer exceptional flexibility for its next owners. The fully permitted upstairs addition has been used as an income-producing studio and features a separate entrance through the backyard. This space offers wonderful possibilities for rental income, extended family, adult children, guests, or multi-generational living—together while still enjoying privacy and independence,sellers converted two bedrooms into a large primary bedroom w/sitting area. Depending on the new owner's needs and subject to feasibility, the space may potentially be converted back into two separate bedrooms,you'll also find a home office/flex room large enough to accommodate a twin-size bed. The home has been beautifully remodeled and features tile flooring, an upgraded kitchen with attractive countertops and cabinetry, an updated bathroom, generous storage, an comfortable living spaces thoughout. Step outside and enjoy the relaxing backyard and covered patio area, perfect for entertaining or simply unwinding. An electric gate provides vehicle access to the carport and yard, adding convenience and privacy. This is not your typical home—it offers character, flexibility, income potential, multi-generational possibilities, and years of pride of ownership all in one property. Whether you're looking for a place to call home, additional living space for family, or an opportunity to generate rental income, this property gives you the freedom to make it your own. A must-see with so much potential—bring your imagination, love, care, and vision and discover everything this special home has to offer!

Save
Ask
Tour
Hide
Share
Listing Snapshot
Price 
$385,000
Days On Site 
12 Days
Bedrooms 
4
Inside Area (SqFt) 
1,569 sqft
Total Baths 
3
Full Baths 
1
Partial Baths 
2
Lot Size 
0.12 Acres
Year Built 
1969
MLS® Number 
2816729
Status 
Active
Property Tax 
$1,020
HOA/Condo/Coop Fees 
N/A
Sq Ft Source 
N/A
Friends & Family
Recent Activity
2 weeks agoListing first seen on site
2 weeks agoListing updated with changes from the MLS®
General Features
Acres 
0.12
Carport 
2
Direction Faces 
North
Parking 
Attached CarportAssignedRV GatedRV Access/Parking
Property Sub Type 
Single Family Residence
Sewer 
Public Sewer
SqFt Total 
1569
Style 
TwoStory
Utilities 
Cable Available
Water Source 
Public
Zoning 
Single Family
Interior Features
Appliances 
DryerGas RangeMicrowaveRefrigeratorWasher
Cooling 
Ceiling Fan(s)Central AirElectric
Fireplace 
Yes
Fireplace Features 
Living RoomWood Burning
Fireplaces 
1
Flooring 
Ceramic TileTile
Furnished 
Unfurnished
Heating 
Natural GasCentral
Interior 
Ceiling Fan(s)Master Downstairs
Laundry Features 
Electric Dryer HookupGas Dryer HookupLaundry Closet
Window Features 
Window CoveringsDrapes
Bedroom 2 
Dimensions - 10x11Description - Closet,Downstairs
Bedroom 3 
Dimensions - 8x6Description - Closet,Downstairs
Bedroom 4 
Dimensions - 26x14Description - Closet,Upstairs
Dining Room 
Dimensions - 6x8Description - Dining Area
Family Room 
Dimensions - 14x12Description - Downstairs
Kitchen 
Dimensions - 8x10Description - Granite Countertops,Tile Flooring
Living Room 
Dimensions - 8x12Description - Formal,Front
PrimaryBedroom 
Dimensions - 24x11Description - Closet
Save
Ask
Tour
Hide
Share
Exterior Features
Exterior 
Private Yard
Fencing 
BlockElectricFull
Lot Features 
Landscaped
Roof 
CompositionShingle
Windows/Doors 
Window CoveringsDrapes
Community Features
Accessibility Features 
Accessible Entrance
Association Amenities 
None
Horse Property 
None
Financing Terms Available 
CashConventionalFHAVA Loan
Schools
School District
Unknown
Elementary School
Herron, Fay,Herron, Fay
Middle School
Von Tobel Ed
High School
Sunrise Mountain School
Listing courtesy of LIFE Realty District (702) 303-6506

logo

Listing information is provided by Participants of the Greater Las Vegas Association of Realtors. IDX information is provided exclusively for personal, non-commercial use, and may not be used for any purpose other than to identify prospective properties consumers may be interested in purchasing. Information is deemed reliable but not guaranteed. Copyright 2026, Greater Las Vegas Association of Realtors.
Last checked: 2026-09-20 02:36 PM UTC

Neighborhood & Commute
Source: Walkscore
Disclosure: Community information and market data powered by Constellation Data Labs. Information is deemed reliable but not guaranteed.
Save
Ask
Tour
Hide
Share
Scroll to Top