Las Vegas Home Search

Find Your Perfect Home
Save
Ask
Tour
Hide
Share
$897,700
2 Days On Site

915 Via Canale Drive
Henderson, NV 89011

For Sale|Single Family Residence|Active
4
Beds
4
Total Baths
3
Full Baths
1
Partial Bath
3,922
SqFt
$229
/SqFt
2006
Built
Subdivision:
Tuscany Parcel 12
County:
Clark
Listing courtesy of Performance Realty Inc (702) 461-5901
Call Now: 702-718-6001
Is this the listing for you? We can help make it yours.
702-718-6001
915 Via Canale Drive915 Via Canale Drive915 Via Canale Drive915 Via Canale Drive
Save
Ask
Tour
Hide
Share

Mortgage Calculator

Monthly Payment (Est.)

$4,096
Calculator powered by Showcase IDX, a Constellation1 Company. Copyright ©2026 Information is deemed reliable but not guaranteed.

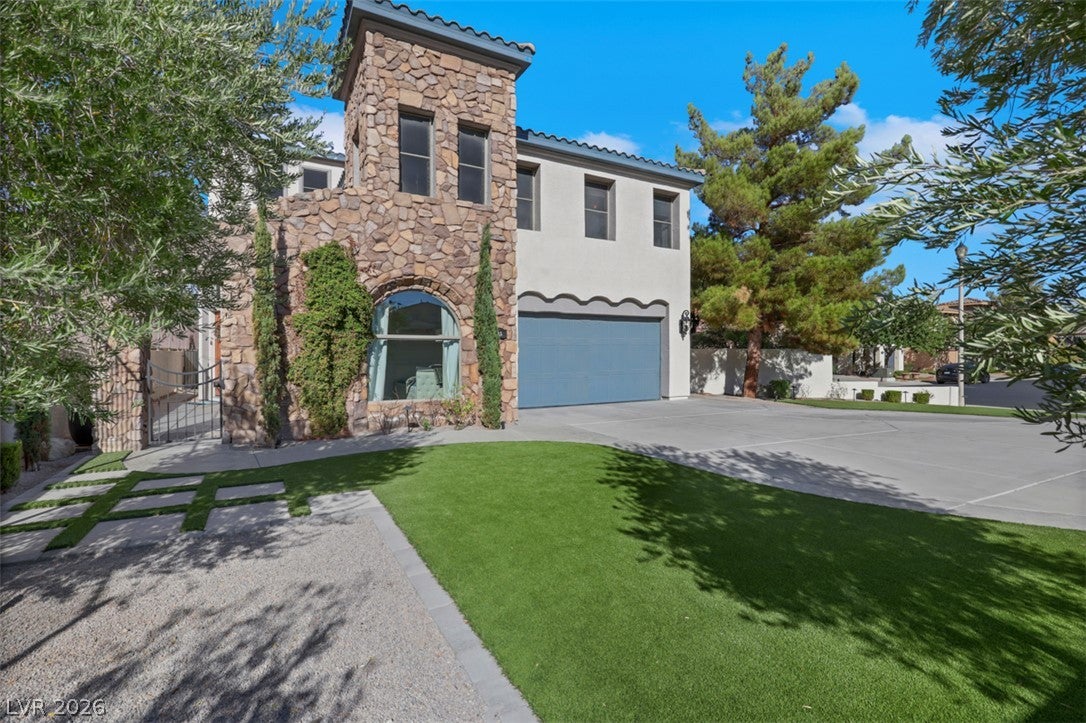
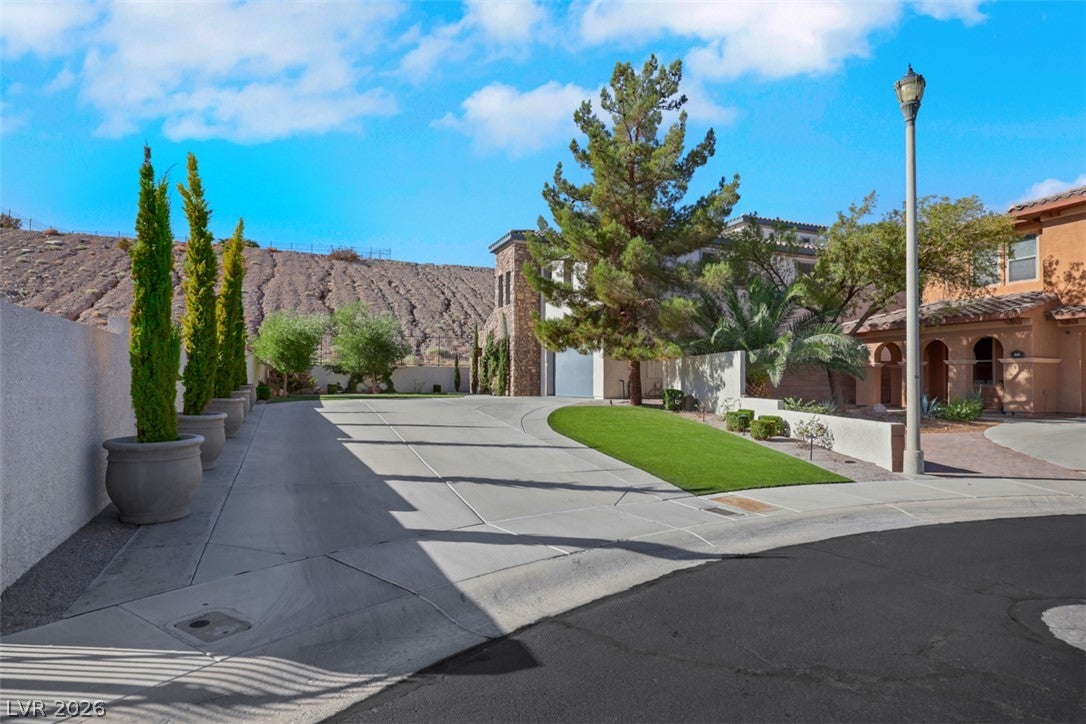
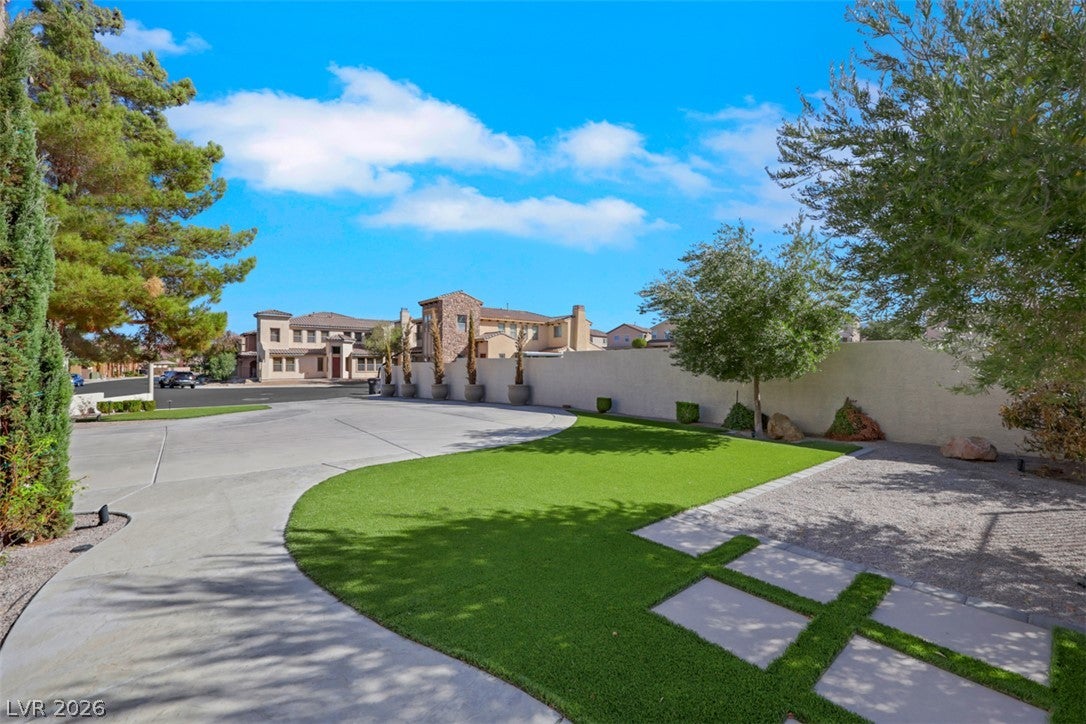
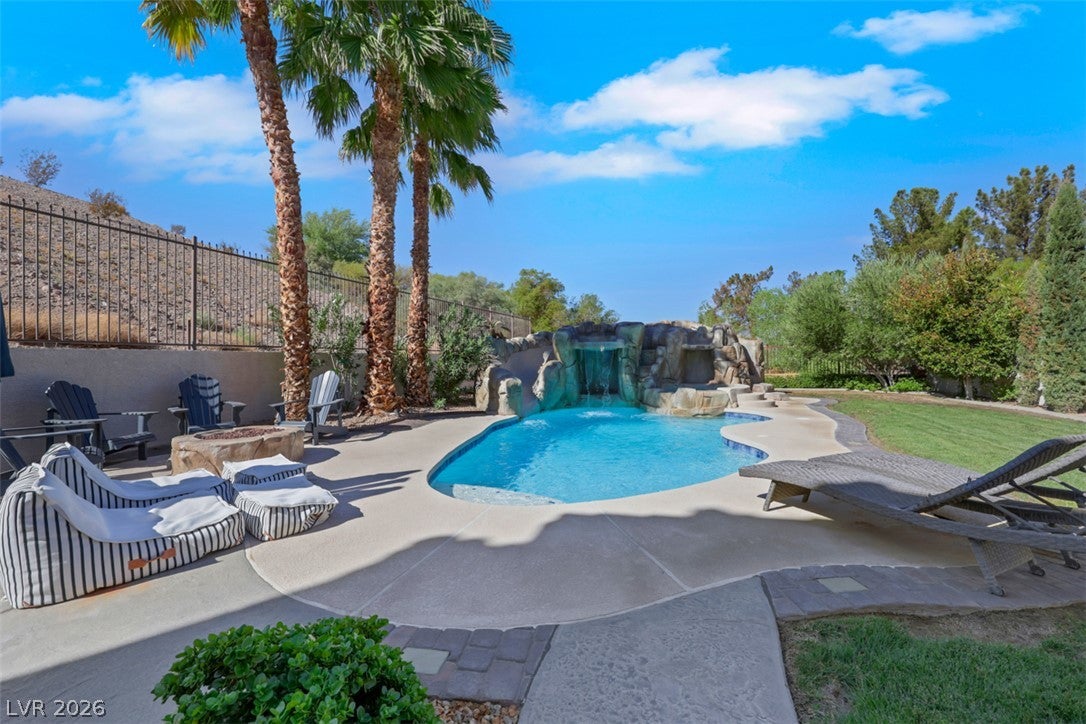
Huge lot w/ an elongated curve driveway & a gated courtyard entry; located at the end of a cul-de-sac offering nothing but space & privacy. No neighbors South, East, or West of the property, situated on the 17th tee of the golf course. Meticulously cared for w/ updates & renovations made throughout. Open floor plan w/ a downstairs bedroom & bath. Remodeled kitchen w/ a huge island & separate dining/sitting area overlooking a backyard oasis w/ a pool. An expansive master suite w/ a balcony boasting terrific golf course & mountain views along w/ a separate 3rd floor retreat currently used as a home office. Truly great functional space for remote work from home buyers. Great place for entertaining & family gatherings or as a retreat to peace & solitude away from the grind of work & day to day life. A delightful backyard complete w/ large custom pool & spa that has 2 waterfalls & a slide. The 10,000+ sq. ft. lot was designed perfectly to add space & function in both the front & back yard. The interior is custom in feel & design as well. Upon entry you’ll be overtaken by the beautiful decorative rock accent wall, an inviting but bold statement piece that can be viewed from the entry way, family room, kitchen area & the upstairs. Move into luxury w/out the $1 million dollar price tag. The in-home gym set up in the 3rd bay tandem garage along w/ all the equipment can stay or go. Buyers’ choice! Sellers spent $40k to re-plaster the pool, refinish the grotto/rock feature & replace the pool decking, the HVAC & hot water tank have also been replaced. Garage has epoxy floor upgrade & is equipped w/ EV car charger. A beautiful home offering the essence of country club living in the guard gated master plan community of Tuscany w/ amenities galore. Adapted to both retired living & families w/ children, here you have a safe place for fun & recreation catered to all ages. A unique community blending the needs of multi-faceted generations in our ever-growing city.

Save
Ask
Tour
Hide
Share
Listing Snapshot
Price 
$897,700
Days On Site 
2 Days
Bedrooms 
4
Inside Area (SqFt) 
3,922 sqft
Total Baths 
4
Full Baths 
3
Partial Baths 
1
Lot Size 
0.24 Acres
Year Built 
2006
MLS® Number 
2816933
Status 
Active
Property Tax 
$5,175
HOA/Condo/Coop Fees 
$220 monthly
Sq Ft Source 
N/A
Friends & Family
Recent Activity
3 days agoListing first seen on site
3 days agoListing updated with changes from the MLS®
General Features
Acres 
0.24
Direction Faces 
East
Disclosures 
Covenants Restrictions Disclosure
Garage 
Yes
Garage Spaces 
3
Parking 
Circular DrivewayGuestOpenTandem
Property Sub Type 
Single Family Residence
Security 
PrewiredGated Community
Sewer 
Public Sewer
SqFt Total 
3922
Style 
TwoStoryThreeStory
Utilities 
Underground Utilities
Water Source 
Public
Zoning 
Single Family
Interior Features
Appliances 
DryerDishwasherGas CooktopDisposalMicrowaveRefrigeratorWasher
Cooling 
Central AirElectric
Fireplace 
Yes
Fireplace Features 
GasLiving Room
Fireplaces 
1
Flooring 
CarpetLaminateTile
Furnished 
Unfurnished
Heating 
Natural GasCentral
Laundry Features 
Gas Dryer HookupLaundry RoomUpper Level
Spa 
Yes
Bedroom 2 
Dimensions - 12X11Description - Custom Closet
Kitchen 
Dimensions - 18X20Description - Breakfast Nook/Eating Area,Butler Pantry,Custom Cabinets,Island,Lighting Recessed,Quartz Countertops,Stainless Steel Appliances
PrimaryBedroom 
Dimensions - 19X15Description - Upstairs,Walk-In Closet(s)
Save
Ask
Tour
Hide
Share
Exterior Features
Exterior 
Private Yard
Fencing 
BlockBack Yard
Lot Features 
Back YardCul-De-SacSprinklers In RearLandscaped
Pool Features 
Gas HeatPool/Spa ComboCommunity
Private Pool 
Yes
Roof 
Tile
Spa 
Yes
Community Features
Association Amenities 
Basketball CourtClubhouseFitness CenterGolf CourseGatedBarbecuePoolRecreation RoomSpa/Hot TubTennis Court(s)Security
Association Fee 
$220.0
Association Fee Frequency 
Monthly
Community Features 
PoolGated
Horse Property 
None
Financing Terms Available 
CashConventionalFHAVA Loan
Schools
School District
Unknown
Elementary School
Josh, Stevens,Josh, Stevens
Middle School
Brown B. Mahlon
High School
Basic Academy
Listing courtesy of Performance Realty Inc (702) 461-5901

logo

Listing information is provided by Participants of the Greater Las Vegas Association of Realtors. IDX information is provided exclusively for personal, non-commercial use, and may not be used for any purpose other than to identify prospective properties consumers may be interested in purchasing. Information is deemed reliable but not guaranteed. Copyright 2026, Greater Las Vegas Association of Realtors.
Last checked: 2026-09-20 12:27 PM UTC

Neighborhood & Commute
Source: Walkscore
Disclosure: Community information and market data powered by Constellation Data Labs. Information is deemed reliable but not guaranteed.
Save
Ask
Tour
Hide
Share
Scroll to Top