Las Vegas Home Search

Find Your Perfect Home
Save
Ask
Tour
Hide
Share
$174,888
9 Days On Site

PALMS PLACE
4381 W Flamingo Road 2505
Las Vegas, NV 89103

For Sale|Residential|Active
0
Beds
1
Total Bath
1
Full Bath
615
SqFt
$284
/SqFt
2006
Built
Subdivision:
Palms Place A Resort Condo & Spa At The Palms Lv
County:
Clark
Listing courtesy of eXp Realty (702) 301-5332
Call Now: 702-718-6001
Is this the listing for you? We can help make it yours.
702-718-6001
4381 W Flamingo Road 25054381 W Flamingo Road 25054381 W Flamingo Road 25054381 W Flamingo Road 2505
Save
Ask
Tour
Hide
Share

Mortgage Calculator

Monthly Payment (Est.)

$798
Calculator powered by Showcase IDX, a Constellation1 Company. Copyright ©2026 Information is deemed reliable but not guaranteed.

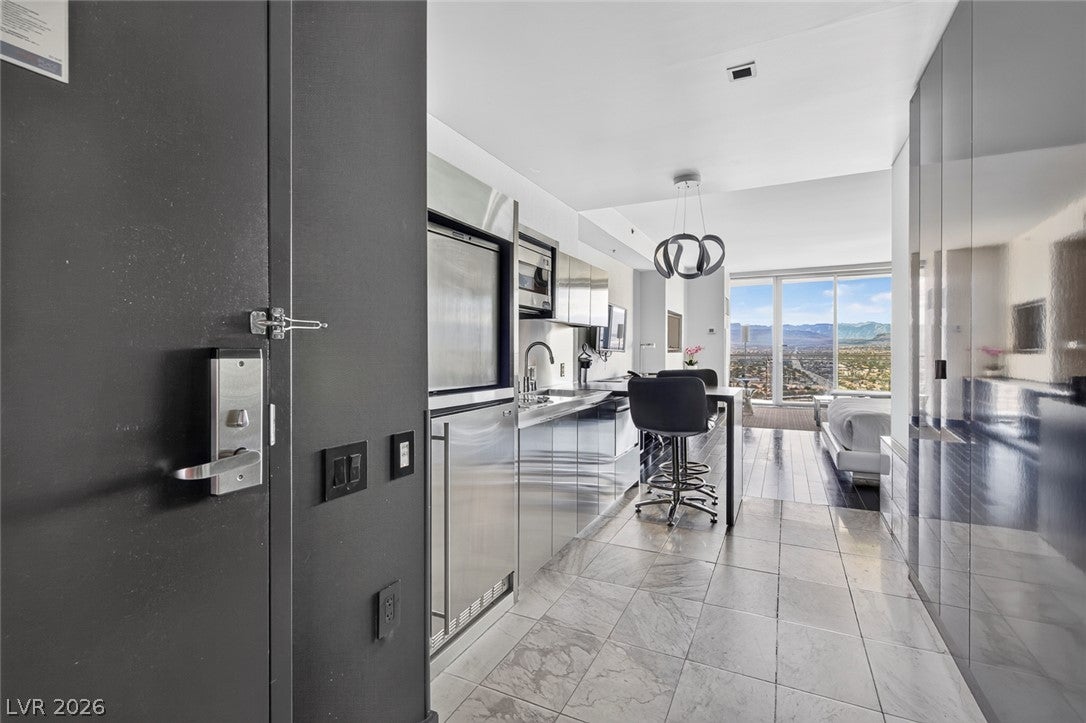
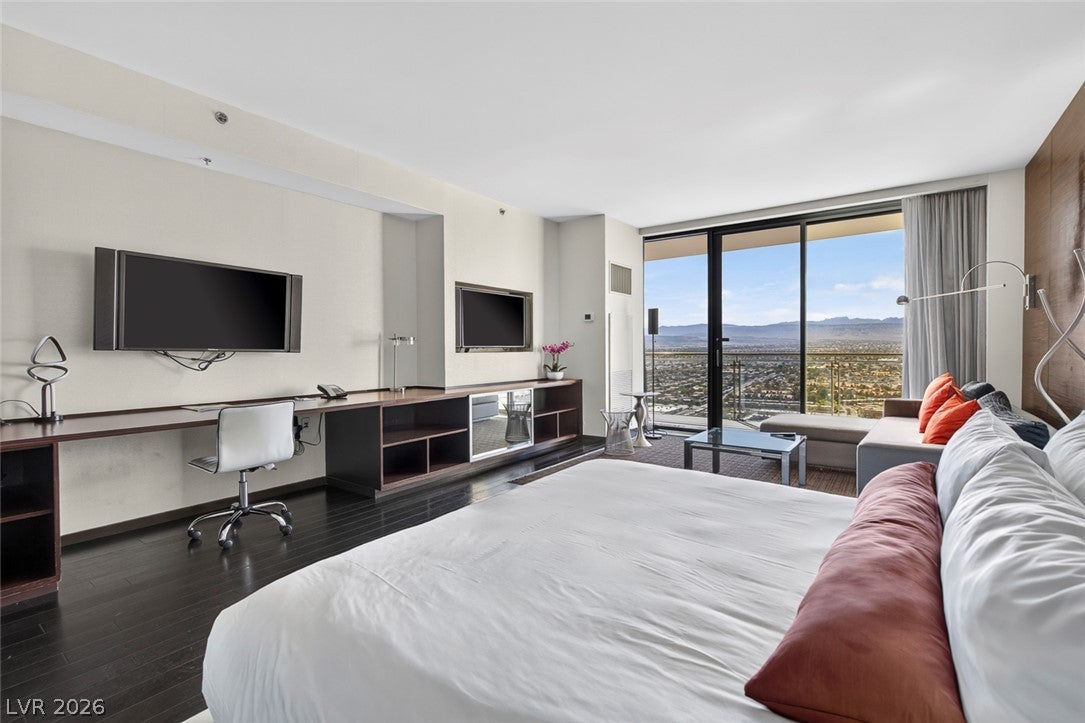
*** AirBnB approved** Set on the 25th floor of iconic Palms Place, this stylish residence delivers the best of modern Las Vegas living with a private balcony and sweeping city views. Sleek, sophisticated, and designed for flexibility, it offers an exceptional opportunity to enjoy a premier Las Vegas lifestyle while also generating income. Owners have the option to use the residence as a private retreat or participate in the nightly rental program, making it an appealing choice for both personal enjoyment and investment potential. With its sought-after location, elevated views, and distinctive high-rise setting, this residence captures the energy and allure of Las Vegas. All utilities are included in the HOA. Photos are from a previous listing of a similar unit and are provided for illustrative purposes only. Furnishings, finishes, and views may vary.

Save
Ask
Tour
Hide
Share
Listing Snapshot
Price 
$174,888
Days On Site 
9 Days
Bedrooms 
N/A
Inside Area (SqFt) 
615 sqft
Total Baths 
1
Full Baths 
1
Partial Baths 
N/A
Lot Size 
N/A
Year Built 
2006
MLS® Number 
2816962
Status 
Active
Property Tax 
$2,466
HOA/Condo/Coop Fees 
$847 monthly
Sq Ft Source 
N/A
Friends & Family
Recent Activity
a week agoListing first seen on site
a week agoListing updated with changes from the MLS®
General Features
Disclosures 
Covenants Restrictions Disclosure
Parking 
AssignedValetGuest
Pets 
No
Security 
Closed Circuit Camera(s)Fire Sprinkler System
SqFt Total 
615
Style 
HighRise
Utilities 
Cable Available
Interior Features
Appliances 
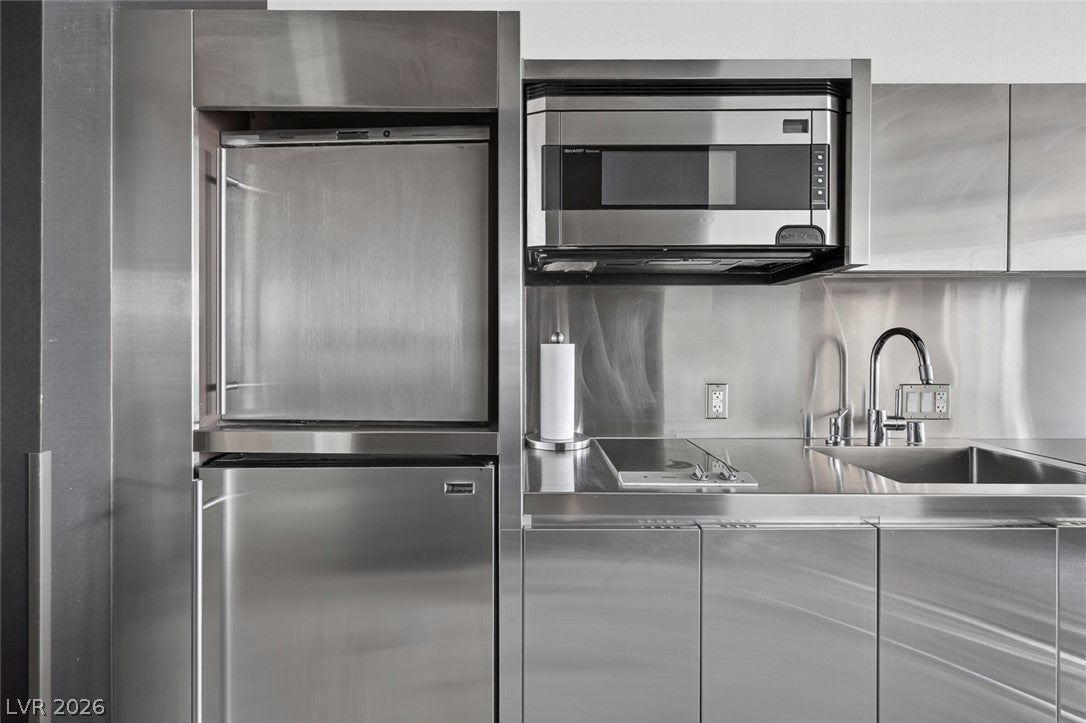
Built-In Electric OvenDouble OvenDisposalMicrowaveRefrigerator
Cooling 
Electric
Flooring 
CarpetHardwoodMarble
Furnished 
Furnished
Heating 
Natural GasCentral
Interior 
Smart Thermostat
Laundry Features 
Electric Dryer HookupNone
Window Features 
Window CoveringsDrapesWindow Treatments
Kitchen 
Description - Breakfast Nook/Eating Area,Custom Cabinets,Hardwood Flooring,Stainless Steel Appliances
PrimaryBathroom 
Description - Make Up Table,Separate Shower,Separate Tub,Tub With Jets
PrimaryBedroom 
Dimensions - 18x13Description - No Closet
Save
Ask
Tour
Hide
Share
Exterior Features
Patio And Porch 
Terrace
Pool Features 
AssociationCommunity
View 
City
Waterview 
City
Windows/Doors 
Window CoveringsDrapesWindow Treatments
Community Features
Association Amenities 
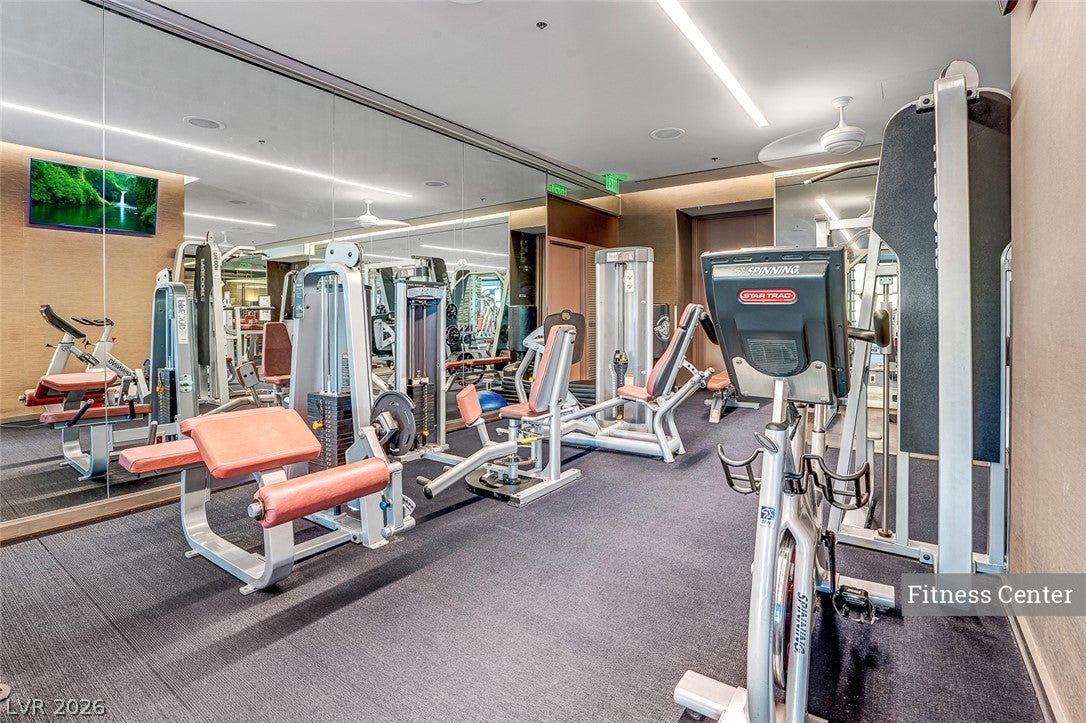
Fitness CenterLaundryPoolRecreation RoomSpa/Hot TubSecurityConcierge
Association Fee 
$825.0
Association Fee Frequency 
Monthly
Additional Association Fee 
$22.0
Additional Association Fee Frequency 
Monthly
Community Features 
Pool
Financing Terms Available 
CashConventional
Schools
School District
Unknown
Elementary School
Thiriot, Joseph E.,Thiriot, Joseph E.
Middle School
Sawyer Grant
High School
Clark Ed. W.
Listing courtesy of eXp Realty (702) 301-5332

logo

Listing information is provided by Participants of the Greater Las Vegas Association of Realtors. IDX information is provided exclusively for personal, non-commercial use, and may not be used for any purpose other than to identify prospective properties consumers may be interested in purchasing. Information is deemed reliable but not guaranteed. Copyright 2026, Greater Las Vegas Association of Realtors.
Last checked: 2026-09-20 12:37 PM UTC

Neighborhood & Commute
Source: Walkscore
Disclosure: Community information and market data powered by Constellation Data Labs. Information is deemed reliable but not guaranteed.
Save
Ask
Tour
Hide
Share
Scroll to Top