
Save
Ask
Tour
Hide
$179,888
10 Days On Site
PALMS PLACE4381 W Flamingo Road 3905Las Vegas, NV 89103
For Sale|Residential|Active
0
Beds
1
Total Bath
1
Full Bath
615
SqFt
$293
/SqFt
2006
Built
Subdivision:
Palms Place A Resort Condo & Spa At The Palms Lv
County:
Clark
Listing courtesy of eXp Realty (702) 301-5332
Call Now: 702-718-6001
Is this the listing for you? We can help make it yours.
702-718-6001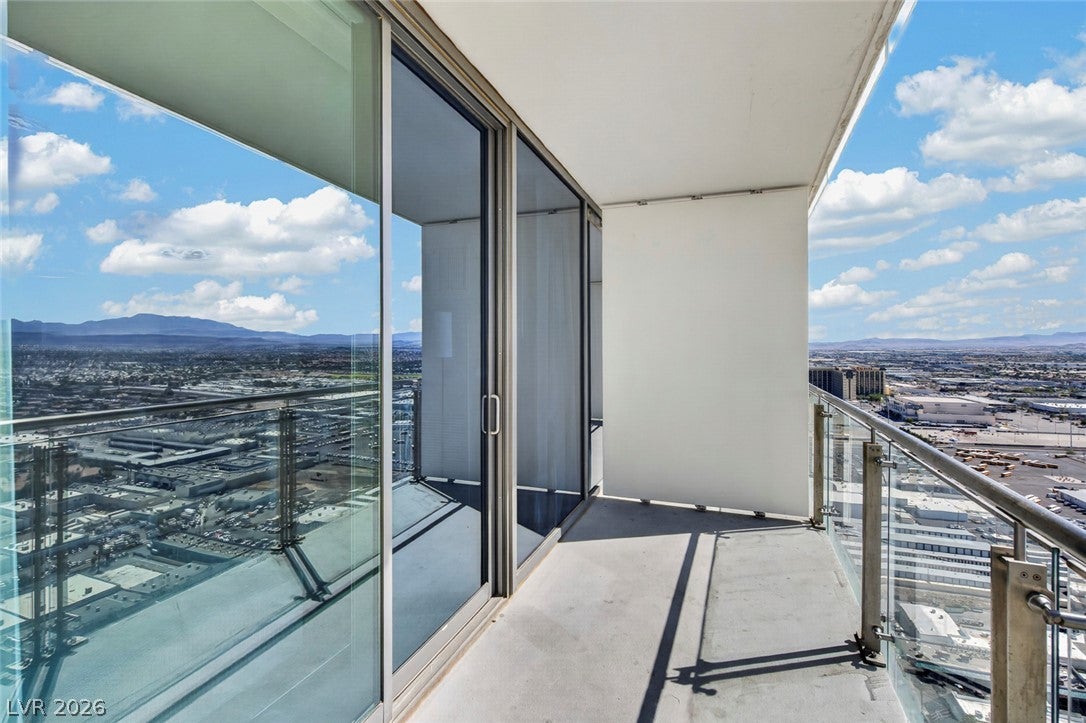
Save
Ask
Tour
Hide
Mortgage Calculator
Monthly Payment (Est.)
$821Calculator powered by Showcase IDX, a Constellation1 Company. Copyright ©2026 Information is deemed reliable but not guaranteed.
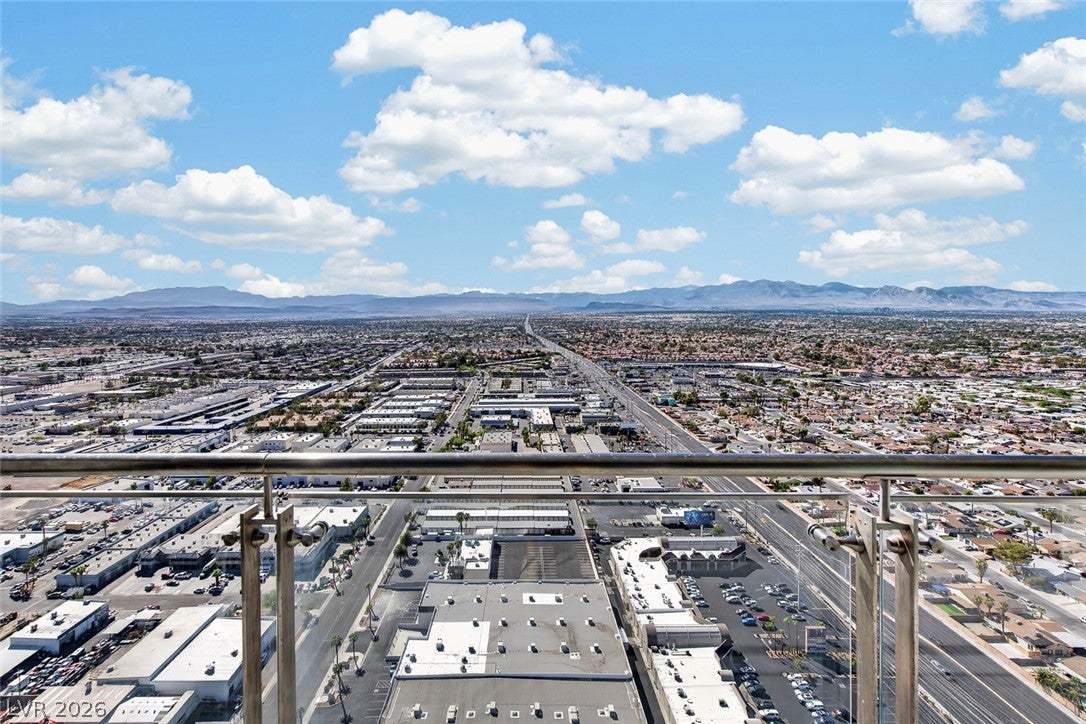
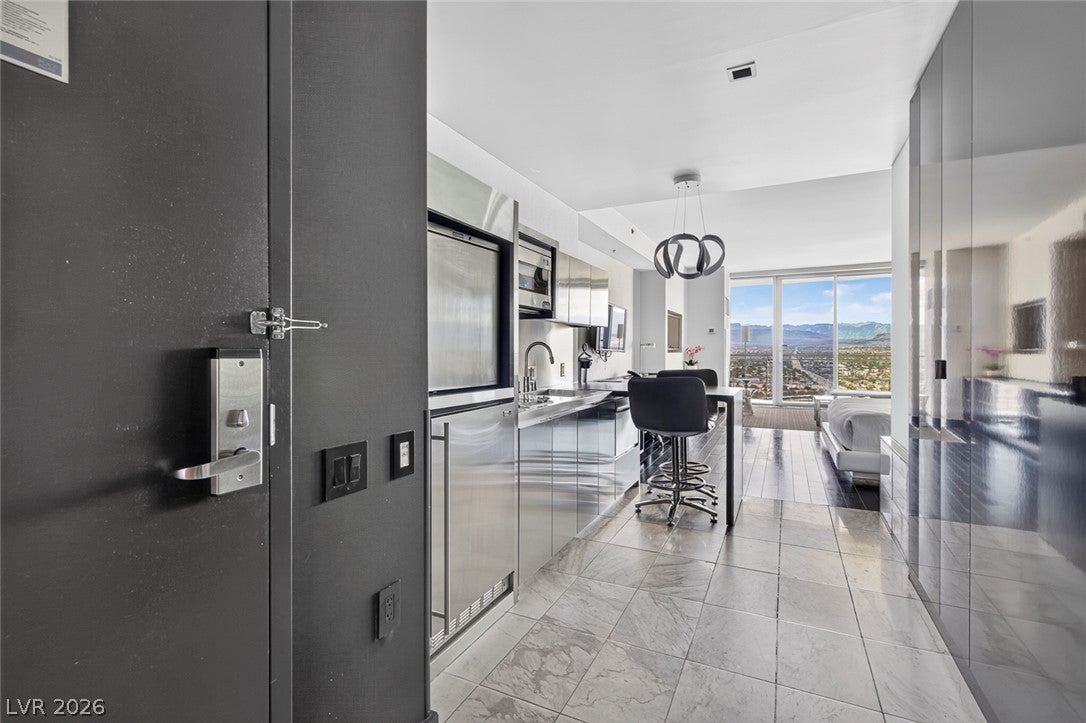
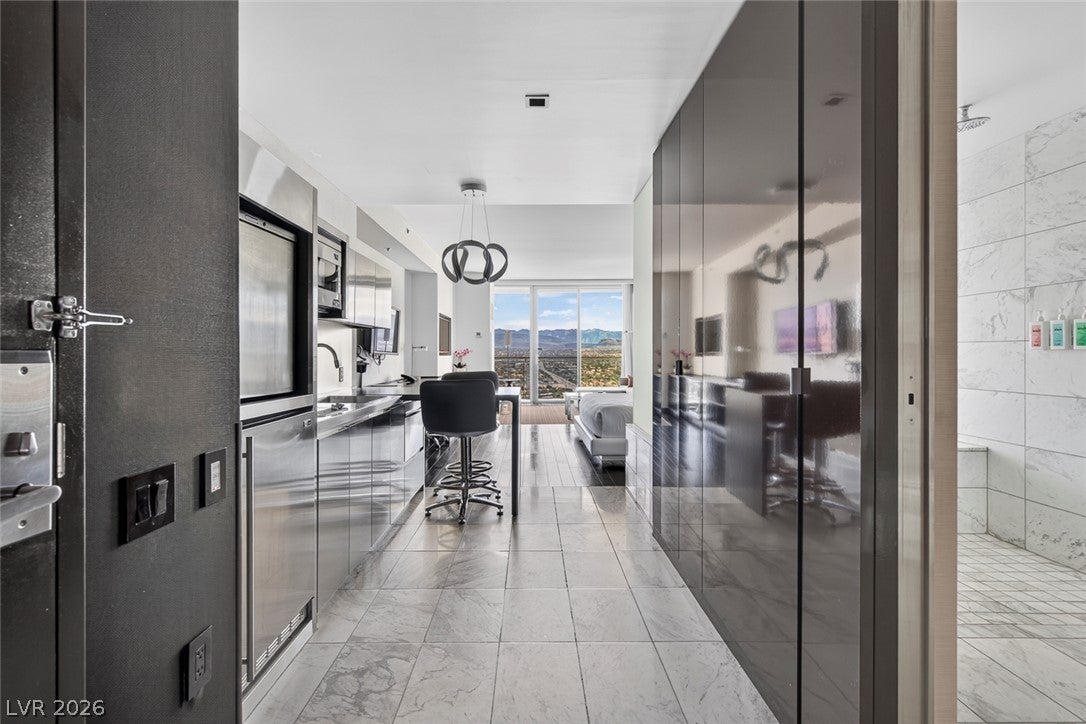
Experience Las Vegas from the 39th floor of iconic Palms Place, where contemporary style meets breathtaking city views.*** AirBnB approved** This sophisticated residence features a private balcony and an elevated setting that puts the excitement of Las Vegas right outside your door. Designed for both personal enjoyment and flexibility, the unit offers the opportunity to participate in the nightly rental program while enjoying the benefits of ownership at one of the city’s most distinctive residential towers. Whether used as a stylish getaway, a part-time residence, or an income-producing property, this residence offers exceptional versatility in a coveted Las Vegas setting. All utilities are included in the HOA.
Save
Ask
Tour
Hide
Listing Snapshot
Price
$179,888
Days On Site
10 Days
Bedrooms
N/A
Inside Area (SqFt)
615 sqft
Total Baths
1
Full Baths
1
Partial Baths
N/A
Lot Size
N/A
Year Built
2006
MLS® Number
2816970
Status
Active
Property Tax
$2,886
HOA/Condo/Coop Fees
$847 monthly
Sq Ft Source
N/A
Friends & Family
Recent Activity
| a week ago | Listing first seen on site | |
| a week ago | Listing updated with changes from the MLS® |
General Features
Disclosures
Covenants Restrictions Disclosure
Parking
AssignedValetGuest
Pets
No
Security
Closed Circuit Camera(s)Fire Sprinkler System
SqFt Total
615
Style
HighRise
Utilities
Cable Available
Interior Features
Appliances
Built-In Electric OvenDouble OvenDisposalMicrowaveRefrigerator
Cooling
Electric
Flooring
CarpetHardwoodMarble
Furnished
Furnished
Heating
Natural GasCentral
Interior
Smart Thermostat
Laundry Features
Electric Dryer HookupNone
Window Features
Window CoveringsDrapesWindow Treatments
Kitchen
Description - Breakfast Nook/Eating Area,Custom Cabinets,Hardwood Flooring,Stainless Steel Appliances
PrimaryBathroom
Description - Make Up Table,Separate Shower,Separate Tub,Tub With Jets
PrimaryBedroom
Dimensions - 18x13Description - No Closet
Save
Ask
Tour
Hide
Exterior Features
Patio And Porch
Terrace
Pool Features
AssociationCommunity
View
City
Waterview
City
Windows/Doors
Window CoveringsDrapesWindow Treatments
Community Features
Association Amenities
Fitness CenterLaundryPoolRecreation RoomSpa/Hot TubSecurityConcierge
Association Fee
$825.0
Association Fee Frequency
Monthly
Additional Association Fee
$22.0
Additional Association Fee Frequency
Monthly
Community Features
Pool
Financing Terms Available
CashConventional
Schools
School District
Unknown
Elementary School
Thiriot, Joseph E.,Thiriot, Joseph E.
Middle School
Sawyer Grant
High School
Clark Ed. W.
Listing courtesy of eXp Realty (702) 301-5332

Listing information is provided by Participants of the Greater Las Vegas Association of Realtors. IDX information is provided exclusively for personal, non-commercial use, and may not be used for any purpose other than to identify prospective properties consumers may be interested in purchasing. Information is deemed reliable but not guaranteed. Copyright 2026, Greater Las Vegas Association of Realtors.
Last checked: 2026-09-20 08:56 PM UTC
Listing information is provided by Participants of the Greater Las Vegas Association of Realtors. IDX information is provided exclusively for personal, non-commercial use, and may not be used for any purpose other than to identify prospective properties consumers may be interested in purchasing. Information is deemed reliable but not guaranteed. Copyright 2026, Greater Las Vegas Association of Realtors.
Last checked: 2026-09-20 08:56 PM UTC
Neighborhood & Commute
Source: Walkscore
Disclosure: Community information and market data powered by Constellation Data Labs. Information is deemed reliable but not guaranteed.
Save
Ask
Tour
Hide