Las Vegas Home Search

Find Your Perfect Home
Save
Ask
Tour
Hide
Share
$1,600,000
10 Days On Site

7154 Ranchito Circle
Las Vegas, NV 89120

For Sale|Single Family Residence|Active
3
Beds
4
Total Baths
2
Full Baths
2
Partial Baths
4,008
SqFt
$399
/SqFt
1970
Built
Subdivision:
SIERRA VISTA RANCHOS UNIT #2
County:
Clark
Listing courtesy of Robinson Realty & Management (702) 496-6921
Call Now: 702-718-6001
Is this the listing for you? We can help make it yours.
702-718-6001
7154 Ranchito Circle7154 Ranchito Circle7154 Ranchito Circle7154 Ranchito Circle
Save
Ask
Tour
Hide
Share

Mortgage Calculator

Monthly Payment (Est.)

$7,300
Calculator powered by Showcase IDX, a Constellation1 Company. Copyright ©2026 Information is deemed reliable but not guaranteed.

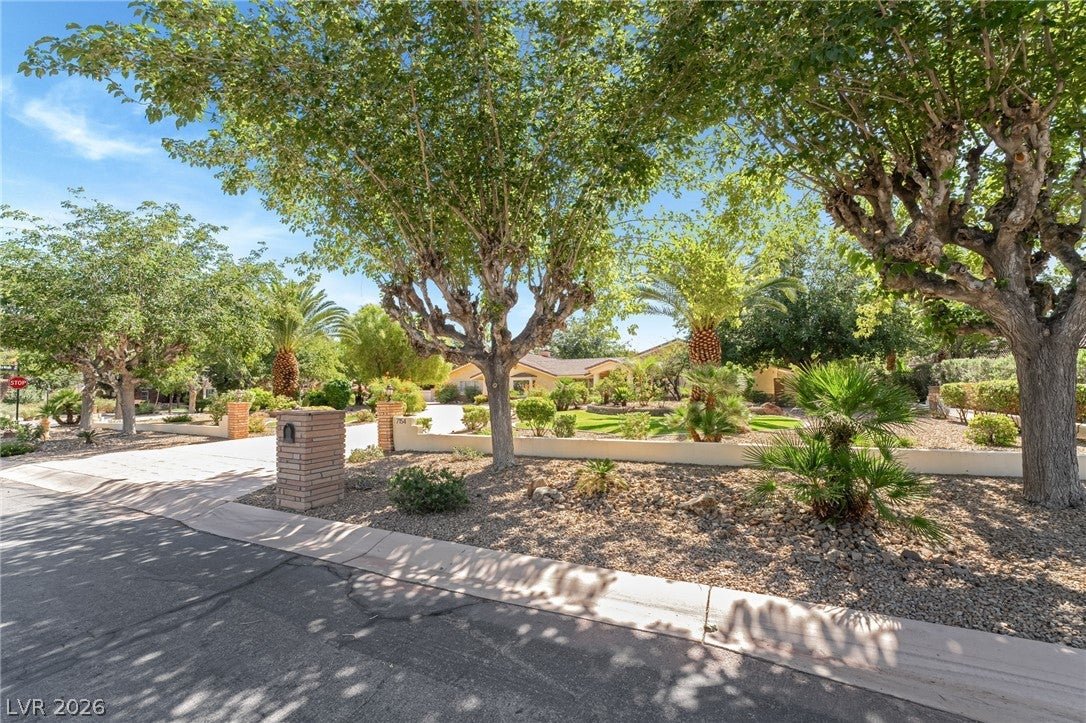
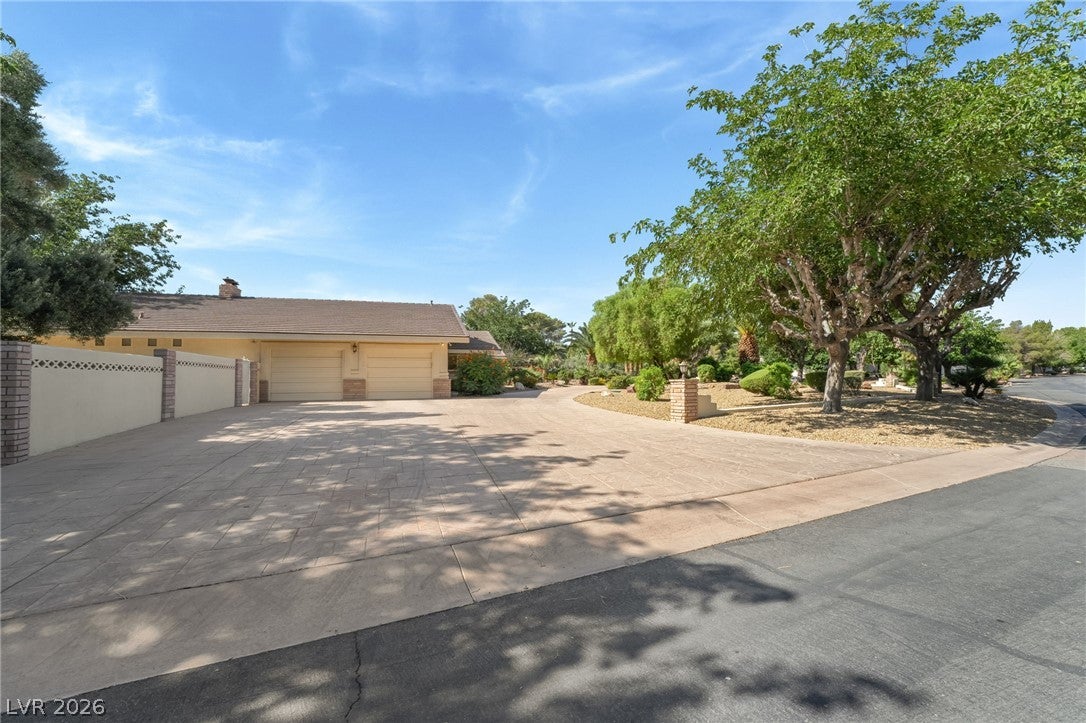
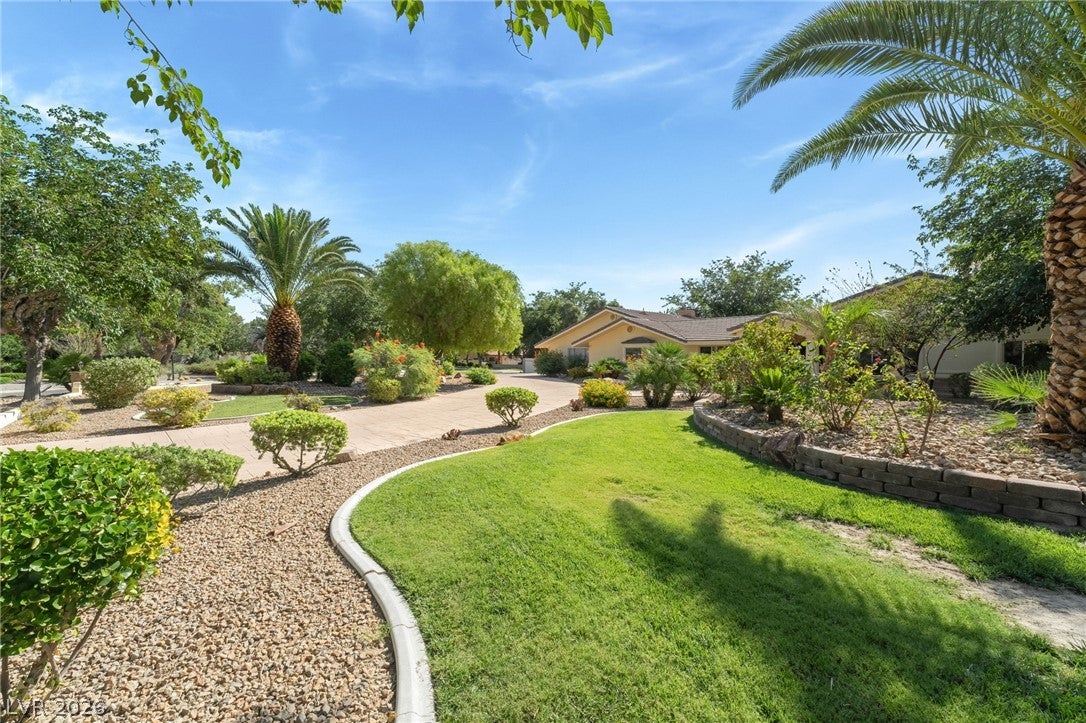
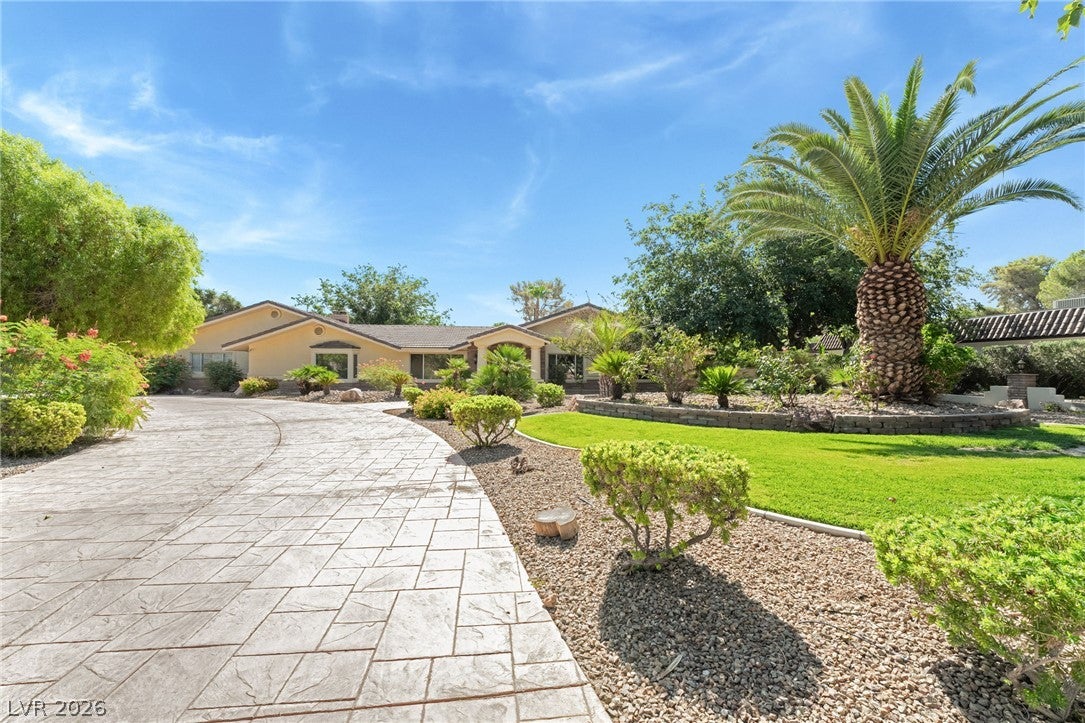
A stunning custom estate nestled in the prestigious Sierra Vista Ranchos. Crafted for those who cherish privacy, space, and sophistication, this residence offers an exceptional living experience. The GR features a wet bar, multiple Sub-Zero units, and a wine fridge. The chef's kitchen is equipped with top-of-the-line appliances, creating a warm and functional space for cooking and gathering. The luxurious master suite comes w/ a cozy f/place, two walk-in closets, a Jacuzzi tub with its f/place, a walk-in shower, and a sauna. The 2nd BR offers a f/place, built-in storage, dual walk-in closet, and full bath, while the 3rd BR includes a pvt shower, providing ample space for family or guests. The outdoor living features include, built-in kitchen, a 10-foot deep pool with a water slide. A newly installed 2500-gal septic system is designed to support add’l sq footage or a guest house on this nearly 1-acre estate. The community also offers horse stables for rent and a riding trail.

Save
Ask
Tour
Hide
Share
Listing Snapshot
Price 
$1,600,000
Days On Site 
10 Days
Bedrooms 
3
Inside Area (SqFt) 
4,008 sqft
Total Baths 
4
Full Baths 
2
Partial Baths 
2
Lot Size 
0.92 Acres
Year Built 
1970
MLS® Number 
2817004
Status 
Active
Property Tax 
$3,376
HOA/Condo/Coop Fees 
$488 monthly
Sq Ft Source 
N/A
Friends & Family
Recent Activity
2 weeks agoListing first seen on site
2 weeks agoListing updated with changes from the MLS®
General Features
Acres 
0.92
Additional Property Use 
Residential
Attached Garage 
Yes
Direction Faces 
West
Garage 
Yes
Garage Spaces 
2
Green Energy Efficient 
Windows
Parking 
Circular DrivewayAttachedGarageGarage Door OpenerGuestInside EntranceOpenPrivateRV Access/ParkingStorageWorkshop in Garage
Property Sub Type 
Single Family Residence
Security 
Security System Owned
Sewer 
Septic Tank
SqFt Total 
4008
Style 
OneStoryCustom
Water Source 
Public
Zoning 
Horses Permitted,Single Family
Interior Features
Appliances 
Built-In Gas OvenConvection OvenDouble OvenDryerDishwasherElectric Water HeaterDisposalGas Water HeaterInstant Hot WaterMicrowaveRefrigeratorWater Softener OwnedWater HeaterWarming DrawerWater PurifierWine RefrigeratorWasherOvenWater Softener
Cooling 
Ceiling Fan(s)Central AirElectric
Fireplace 
Yes
Fireplace Features 
Family RoomGasKitchenMaster Bedroom
Fireplaces 
4
Flooring 
CarpetLaminateMarble
Furnished 
Unfurnished
Heating 
Natural GasCentralElectric
Interior 
Ceiling Fan(s)Master Downstairs
Laundry Features 
Electric Dryer HookupGas Dryer HookupIn GarageMain LevelLaundry RoomSink
Window Features 
Window CoveringsDouble Pane WindowsPlantation Shutters
Bedroom 2 
Dimensions - 23x15Description - Built In Shelves,Walk-In Closet(s),With Bath
Bedroom 3 
Dimensions - 15x13Description - Ceiling Fan,With Bath
Dining Room 
Dimensions - 14x11Description - Formal Dining Room
Family Room 
Dimensions - 25x15Description - Entertainment Center,Separate Family Room,Surround Sound
Great Room 
Dimensions - 32x23Description - Wet Bar
Kitchen 
Description - Breakfast Bar/Counter,Custom Cabinets,Granite Countertops,Island,Lighting Recessed,Stainless Steel Appliances,Walk-in Pantry
Living Room 
Dimensions - 19x17Description - Entry Foyer,Formal,Front
PrimaryBathroom 
Description - Sauna,Separate Shower,Separate Tub,Tub With Jets
PrimaryBedroom 
Dimensions - 20X18Description - Ceiling Fan,Dressing Room,Mirrored Door,Walk-In Closet(s)
Save
Ask
Tour
Hide
Share
Exterior Features
Construction Details 
BrickBlockStucco
Exterior 
Built-in BarbecueBarbecueCourtyardPrivate Yard
Fencing 
BlockPartial
Lot Features 
Back YardCorner LotFront YardSprinklers In RearLandscaped
Patio And Porch 
PatioCovered
Pool Features 
In GroundPrivateSalt WaterWaterfall
Private Pool 
Yes
Roof 
Tile
View 
None
Waterview 
None
Windows/Doors 
Window CoveringsDouble Pane WindowsPlantation Shutters
Community Features
Association Amenities 
GatedNoneSecurity
Association Fee 
$488.0
Association Fee Frequency 
Monthly
Horse Property 
ArenaCorral(s)Riding Trail
Financing Terms Available 
CashConventionalVA Loan
Roads 
Paved
Schools
School District
Unknown
Elementary School
Cox, David M.,Cox, David M.
Middle School
Greenspun
High School
Del Sol HS
Listing courtesy of Robinson Realty & Management (702) 496-6921

logo

Listing information is provided by Participants of the Greater Las Vegas Association of Realtors. IDX information is provided exclusively for personal, non-commercial use, and may not be used for any purpose other than to identify prospective properties consumers may be interested in purchasing. Information is deemed reliable but not guaranteed. Copyright 2026, Greater Las Vegas Association of Realtors.
Last checked: 2026-09-20 10:45 AM UTC

Neighborhood & Commute
Source: Walkscore
Disclosure: Community information and market data powered by Constellation Data Labs. Information is deemed reliable but not guaranteed.
Save
Ask
Tour
Hide
Share
Scroll to Top