Las Vegas Home Search

Find Your Perfect Home
Save
Ask
Tour
Hide
Share
$419,900
3 Days On Site

7062 Salt Marsh Court
Las Vegas, NV 89148

For Sale|Single Family Residence|Active
3
Beds
3
Total Baths
2
Full Baths
1
Partial Bath
1,568
SqFt
$268
/SqFt
2002
Built
Subdivision:
Sierra Madre At Rhodes Ranch- Phase 1
County:
Clark
Listing courtesy of Huntington & Ellis, A Real Est (702) 758-6390
Call Now: 702-718-6001
Is this the listing for you? We can help make it yours.
702-718-6001
7062 Salt Marsh Court7062 Salt Marsh Court7062 Salt Marsh Court7062 Salt Marsh Court
Save
Ask
Tour
Hide
Share

Mortgage Calculator

Monthly Payment (Est.)

$1,916
Calculator powered by Showcase IDX, a Constellation1 Company. Copyright ©2026 Information is deemed reliable but not guaranteed.

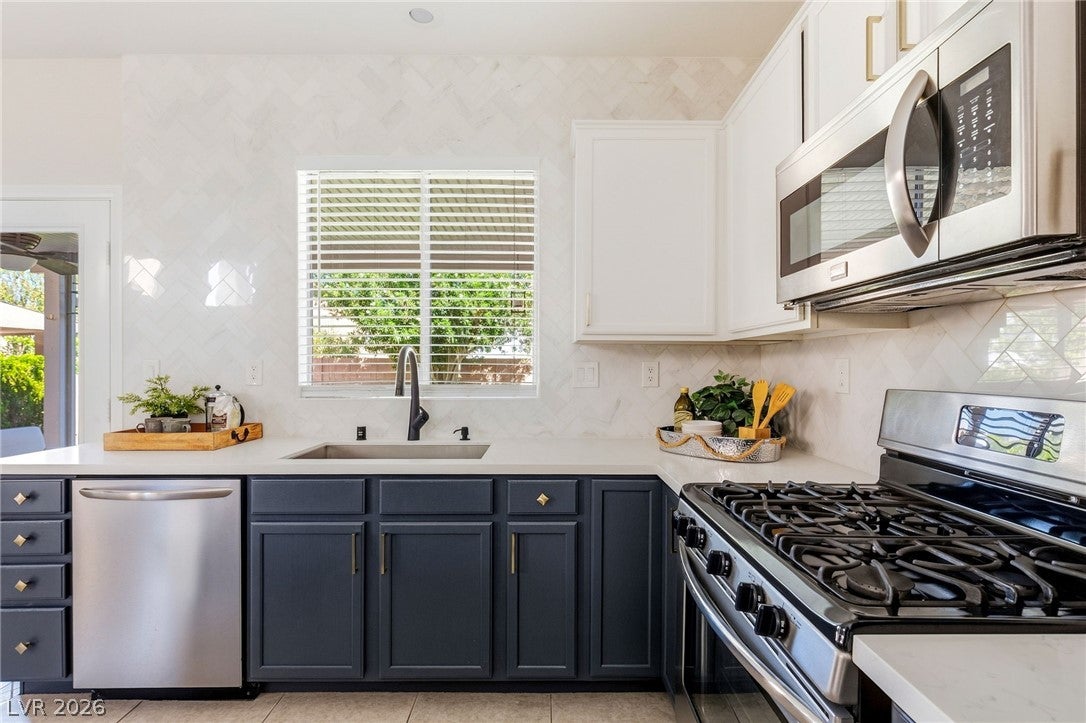
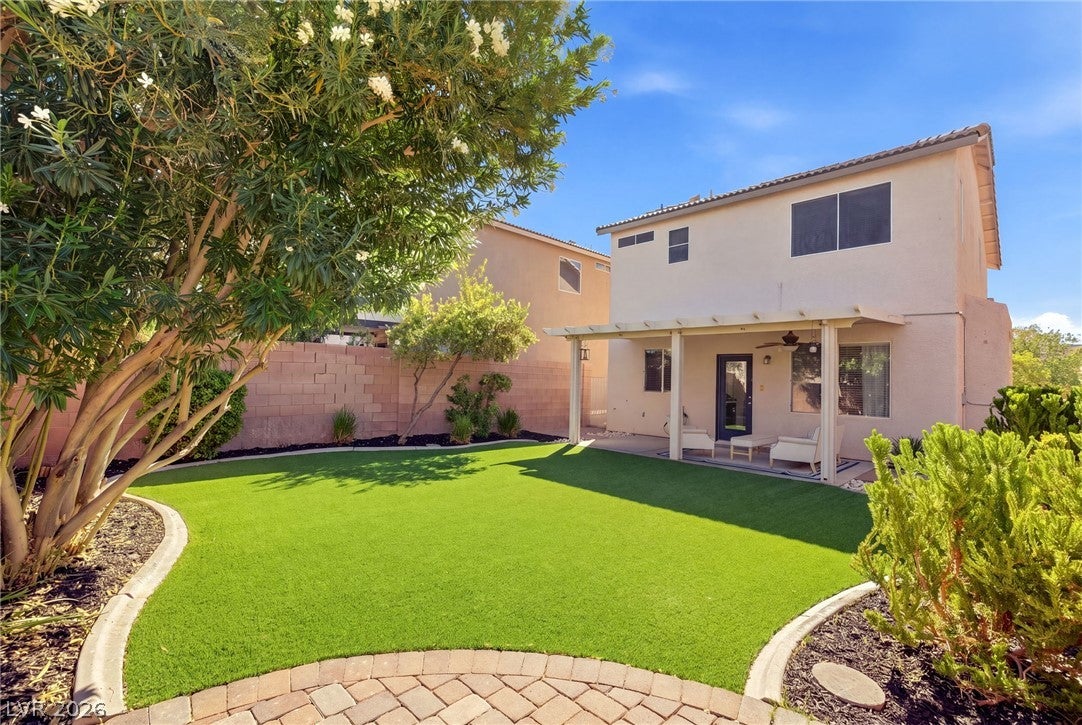
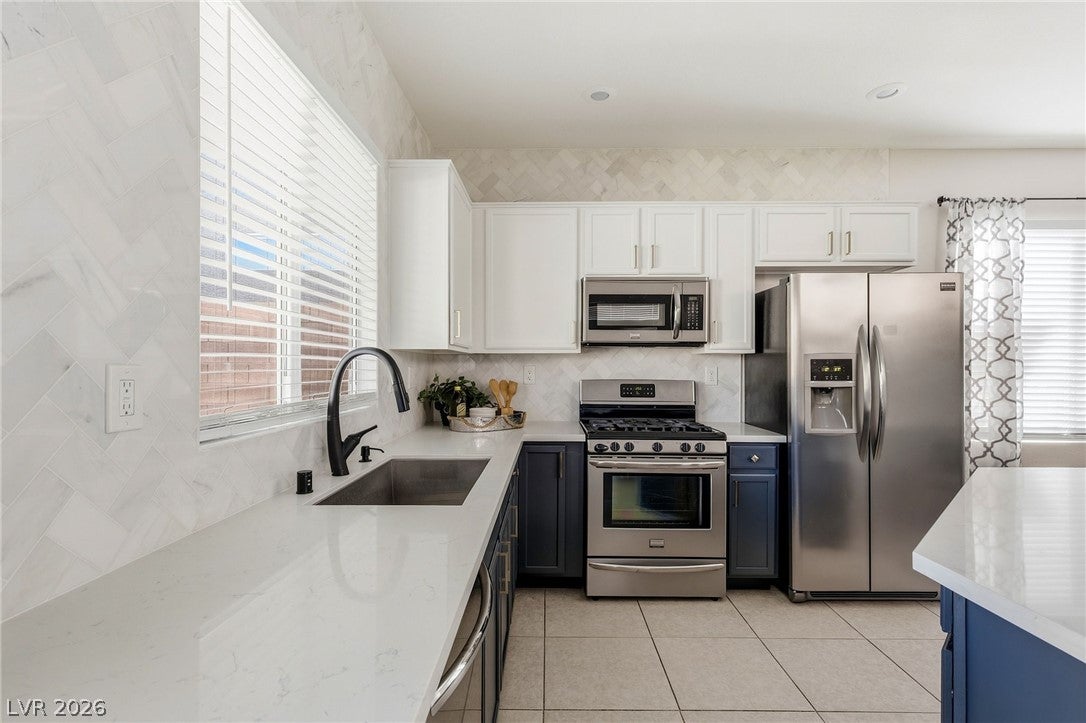
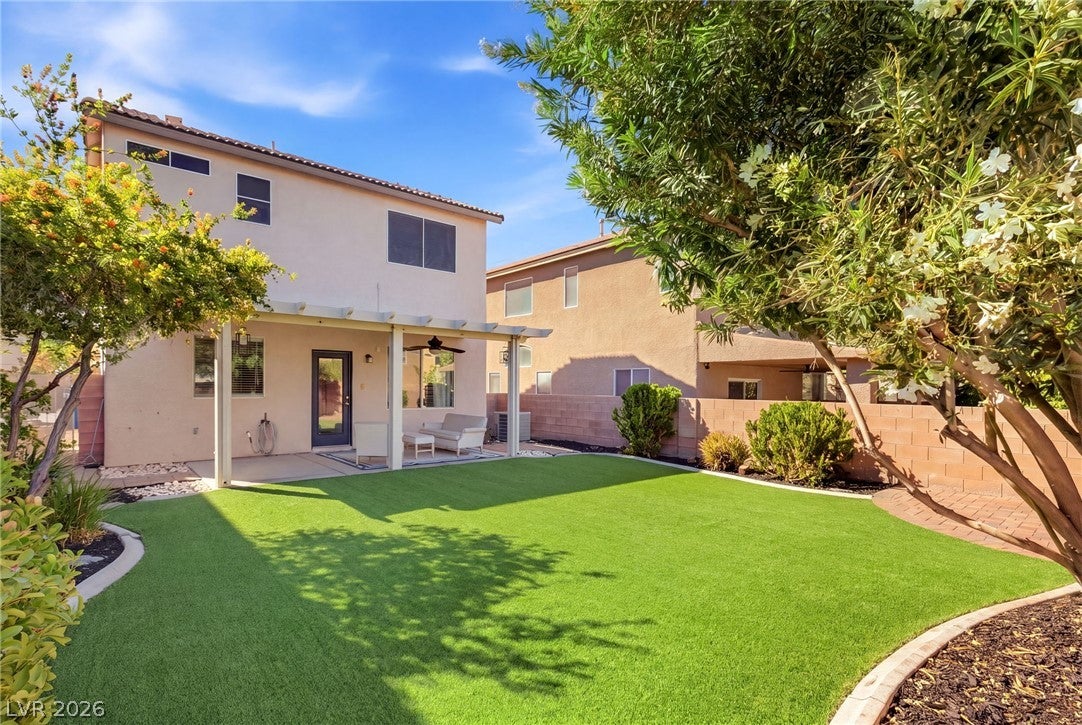
RENOVATED, TURN-KEY home ready! Highest growth corridor in premium SOUTHWEST location. No HOA, on a low-traffic interior lot in Sierra Madre at Rhodes Ranch. The backyard runs deeper than most on the street and features turf and paver patio added in 2022, refreshed landscaping, and an extended covered patio with a ceiling fan. A separate power hookup at the rear of the house is already in place for a hot tub or sauna. The kitchen was renovated in 2021 with REFINISHED CABINETS, QUARTZ COUNTERTOPS, BRAND NEW PAINT, floor to ceiling backsplash in kitchen, a large basin sink, and new faucet and hardware. Every bedroom has a walk-in closet. NEW GARAGE DOOR AND RAILS. The water heater, dryer have been replaced. Ring cameras convey. 1,568 square feet over two stories, three bedrooms, two and a half baths, two-car garage, fully landscaped front and back. Red Ridge Park and Cowabunga Bay are a three-minute walk and Durango Casino about ten. The Uncommons and The Bend are minutes away, with a Life Time opening in 2026.

Save
Ask
Tour
Hide
Share
Listing Snapshot
Price 
$419,900
Days On Site 
3 Days
Bedrooms 
3
Inside Area (SqFt) 
1,568 sqft
Total Baths 
3
Full Baths 
2
Partial Baths 
1
Lot Size 
0.08 Acres
Year Built 
2002
MLS® Number 
2817104
Status 
Active
Property Tax 
$2,292
HOA/Condo/Coop Fees 
N/A
Sq Ft Source 
N/A
Friends & Family
Recent Activity
4 days agoListing first seen on site
6 days agoListing updated with changes from the MLS®
General Features
Acres 
0.08
Attached Garage 
Yes
Direction Faces 
West
Garage 
Yes
Garage Spaces 
2
Parking 
AttachedGaragePrivate
Property Sub Type 
Single Family Residence
Sewer 
Public Sewer
SqFt Total 
1568
Style 
TwoStory
Utilities 
Underground Utilities
Water Source 
Public
Zoning 
Single Family
Interior Features
Appliances 
DryerDishwasherDisposalGas RangeMicrowaveRefrigeratorWasher
Cooling 
Ceiling Fan(s)Central AirElectric
Flooring 
CarpetTile
Furnished 
Unfurnished
Heating 
Natural GasCentral
Interior 
Ceiling Fan(s)
Laundry Features 
Gas Dryer HookupUpper Level
Bedroom 2 
Dimensions - 10x10Description - Ceiling Fan
Bedroom 3 
Dimensions - 12x11Description - Walk-In Closet(s)
Dining Room 
Dimensions - 12x9Description - Dining Area
Kitchen 
Description - Pantry
PrimaryBathroom 
Description - Tub/Shower Combo
PrimaryBedroom 
Dimensions - 16x15Description - Walk-In Closet(s)
Save
Ask
Tour
Hide
Share
Exterior Features
Construction Details 
Stucco
Fencing 
BlockFull
Lot Features 
Landscaped
Patio And Porch 
PatioCovered
Roof 
Tile
Community Features
Association Amenities 
None
Horse Property 
None
Financing Terms Available 
CashConventionalFHAVA Loan
Schools
School District
Unknown
Elementary School
Tanaka, Wayne N.,Tanaka, Wayne N.
Middle School
Faiss, Wilbur & Theresa
High School
Sierra Vista High
Listing courtesy of Huntington & Ellis, A Real Est (702) 758-6390

logo

Listing information is provided by Participants of the Greater Las Vegas Association of Realtors. IDX information is provided exclusively for personal, non-commercial use, and may not be used for any purpose other than to identify prospective properties consumers may be interested in purchasing. Information is deemed reliable but not guaranteed. Copyright 2026, Greater Las Vegas Association of Realtors.
Last checked: 2026-09-20 06:18 PM UTC

Neighborhood & Commute
Source: Walkscore
Disclosure: Community information and market data powered by Constellation Data Labs. Information is deemed reliable but not guaranteed.
Save
Ask
Tour
Hide
Share
Scroll to Top