Las Vegas Home Search

Find Your Perfect Home
Save
Ask
Tour
Hide
Share
$299,900
10 Days On Site

5722 Evergreen Avenue
Las Vegas, NV 89107

For Sale|Single Family Residence|Active Under Contract
2
Beds
2
Total Baths
2
Full Baths
1,514
SqFt
$198
/SqFt
1955
Built
Subdivision:
Charleston Heights Tr #05
County:
Clark
Listing courtesy of Huntington & Ellis, A Real Est (702) 514-6634
Call Now: 702-718-6001
Is this the listing for you? We can help make it yours.
702-718-6001
5722 Evergreen Avenue5722 Evergreen Avenue5722 Evergreen Avenue5722 Evergreen Avenue
Save
Ask
Tour
Hide
Share

Mortgage Calculator

Monthly Payment (Est.)

$1,368
Calculator powered by Showcase IDX, a Constellation1 Company. Copyright ©2026 Information is deemed reliable but not guaranteed.

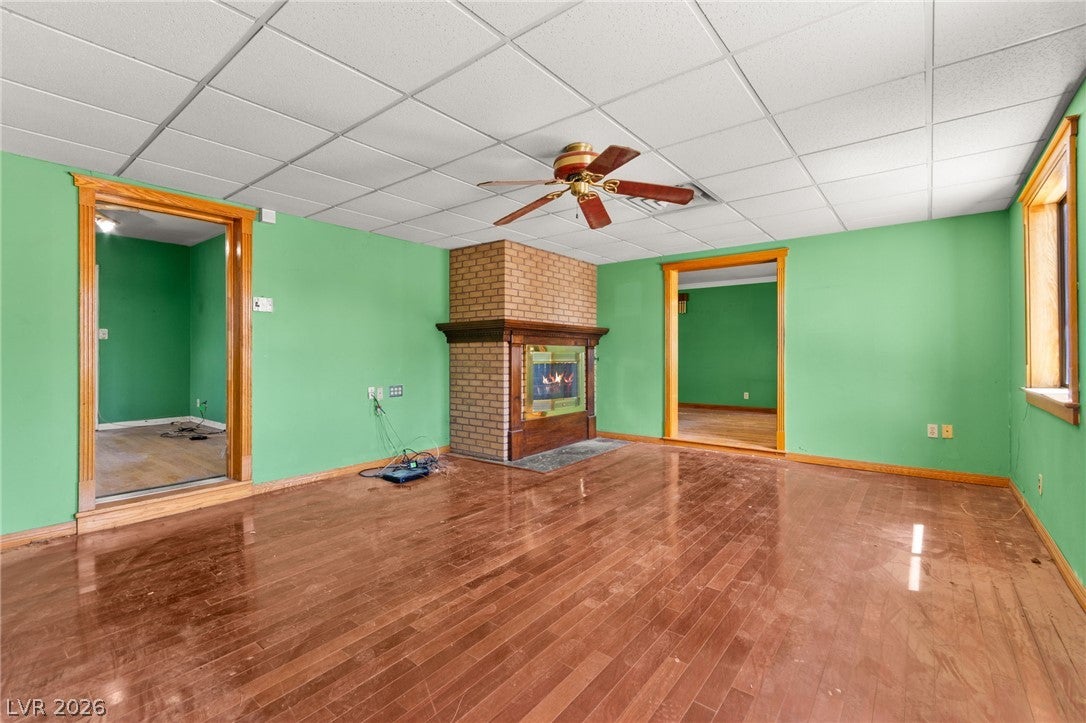
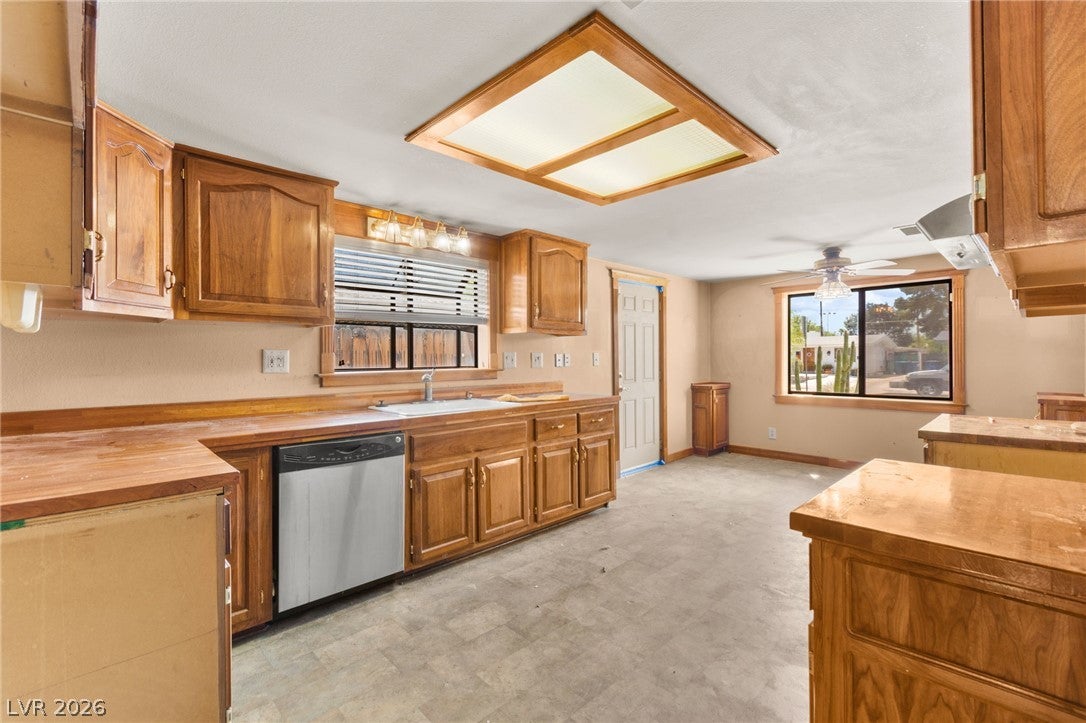
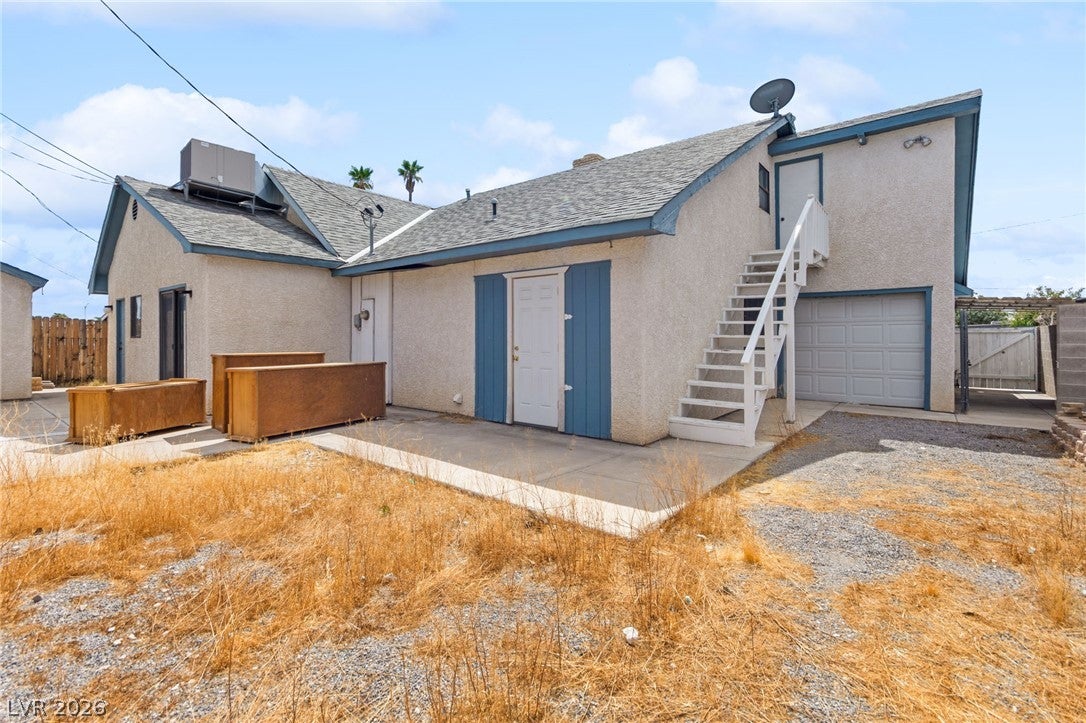
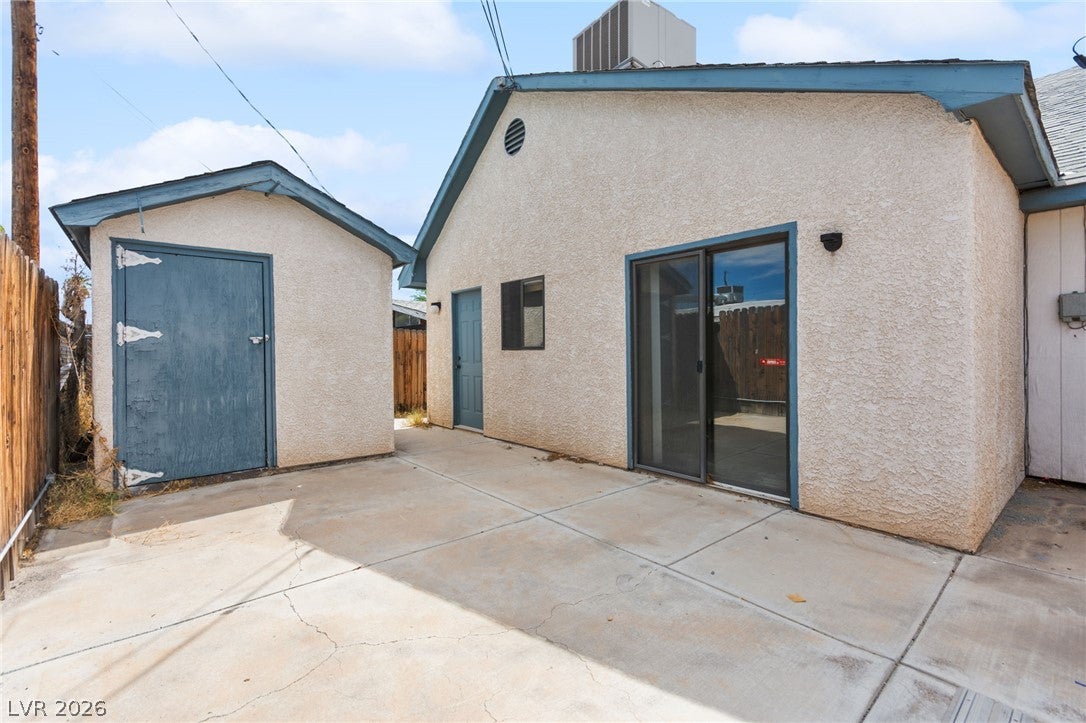
INVESTOR SPECIAL! Opportunity awaits in centrally located Charleston Heights with NO HOA! This single-story property offers a strong foundation for an investor, renovator, or buyer looking to add value and bring their vision to life. Featuring 2 bedrooms, 2 full baths, 1,514 sq ft of living space, an attached 1-car garage, and a 6,098 sq ft lot, the home offers plenty of potential for renovation and customization. Conveniently located near Downtown Las Vegas, the College of Southern Nevada Charleston Campus, Springs Preserve, shopping, dining, and major roadways, the property provides easy access to many of the amenities and employment centers of the Las Vegas Valley. Inside, you'll find a spacious layout with separate living and family rooms, a floor-to-ceiling brick fireplace, dedicated dining area, oversized primary bedroom, flex room, and solid-wood kitchen cabinetry. An expansive 26' x 31' unfinished attic with private exterior stair access provides substantial additional storage. Outside features include a covered patio, storage shed, and fully fenced backyard. Bring your contractor and your vision—whether you're looking for your next renovation project, investment opportunity, or a property to customize, 5722 Evergreen Avenue is ready for its next chapter!

Save
Ask
Tour
Hide
Share
Listing Snapshot
Price 
$299,900
Days On Site 
10 Days
Bedrooms 
2
Inside Area (SqFt) 
1,514 sqft
Total Baths 
2
Full Baths 
2
Partial Baths 
N/A
Lot Size 
0.14 Acres
Year Built 
1955
MLS® Number 
2817223
Status 
Active Under Contract
Property Tax 
$1,365
HOA/Condo/Coop Fees 
N/A
Sq Ft Source 
N/A
Friends & Family
Recent Activity
a week agoStatus changed to Active Under Contract
a week agoListing updated with changes from the MLS®
2 weeks agoListing first seen on site
General Features
Acres 
0.14
Additional Property Use 
Residential
Attached Garage 
Yes
Direction Faces 
South
Garage 
Yes
Garage Spaces 
1
Parking 
AttachedGaragePrivate
Property Sub Type 
Single Family Residence
Sewer 
Public Sewer
SqFt Total 
1514
Style 
OneStory
Water Source 
Public
Zoning 
Single Family
Interior Features
Appliances 
Dishwasher
Cooling 
Ceiling Fan(s)Central AirElectric
Fireplace 
Yes
Fireplace Features 
ElectricFamily Room
Fireplaces 
1
Flooring 
Laminate
Furnished 
Unfurnished
Heating 
Natural GasCentral
Interior 
Ceiling Fan(s)Master Downstairs
Laundry Features 
Electric Dryer HookupMain LevelLaundry Room
Window Features 
Window CoveringsBlinds
Bedroom 2 
Dimensions - 11x16Description - Downstairs
Den 
Dimensions - 10x13Description - Downstairs
Dining Room 
Dimensions - 11x9Description - None
Family Room 
Dimensions - 18x15Description - None
Kitchen 
Dimensions - 11x11Description - Laminate Countertops
Living Room 
Dimensions - 10x21Description - None
PrimaryBedroom 
Dimensions - 10x21Description - None
Save
Ask
Tour
Hide
Share
Exterior Features
Construction Details 
FrameStucco
Fencing 
BlockBack YardWood
Lot Features 
Landscaped
Other Structures 
Shed(s)
Patio And Porch 
PatioCovered
Roof 
CompositionShingle
Windows/Doors 
Window CoveringsBlinds
Community Features
Association Amenities 
None
Horse Property 
None
Financing Terms Available 
CashConventionalFHAVA Loan
Schools
School District
Unknown
Elementary School
Red Rock,Red Rock
Middle School
Garside Frank F.
High School
Western
Listing courtesy of Huntington & Ellis, A Real Est (702) 514-6634

logo

Listing information is provided by Participants of the Greater Las Vegas Association of Realtors. IDX information is provided exclusively for personal, non-commercial use, and may not be used for any purpose other than to identify prospective properties consumers may be interested in purchasing. Information is deemed reliable but not guaranteed. Copyright 2026, Greater Las Vegas Association of Realtors.
Last checked: 2026-09-20 11:16 AM UTC

Neighborhood & Commute
Source: Walkscore
Disclosure: Community information and market data powered by Constellation Data Labs. Information is deemed reliable but not guaranteed.
Save
Ask
Tour
Hide
Share
Scroll to Top