
Save
Ask
Tour
Hide
$90,000
10 Days On Site
5126 S Jones Boulevard 106Las Vegas, NV 89118
Condominium|Pending
1
Bed
1
Total Bath
1
Full Bath
668
SqFt
$135
/SqFt
1989
Built
Subdivision:
Islander 2nd Amd
County:
Clark
Listing courtesy of Realty ONE Group, Inc (702) 491-1971
Call Now: 702-718-6001
Is this the listing for you? We can help make it yours.
702-718-6001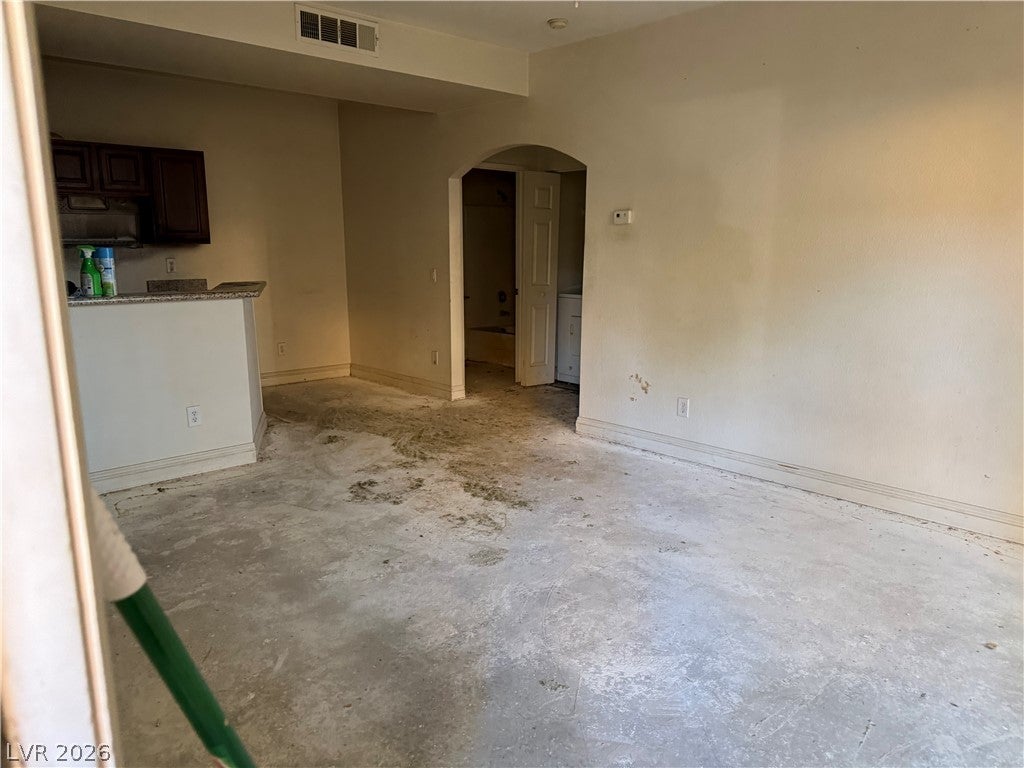
Save
Ask
Tour
Hide
Mortgage Calculator
Monthly Payment (Est.)
$411Calculator powered by Showcase IDX, a Constellation1 Company. Copyright ©2026 Information is deemed reliable but not guaranteed.
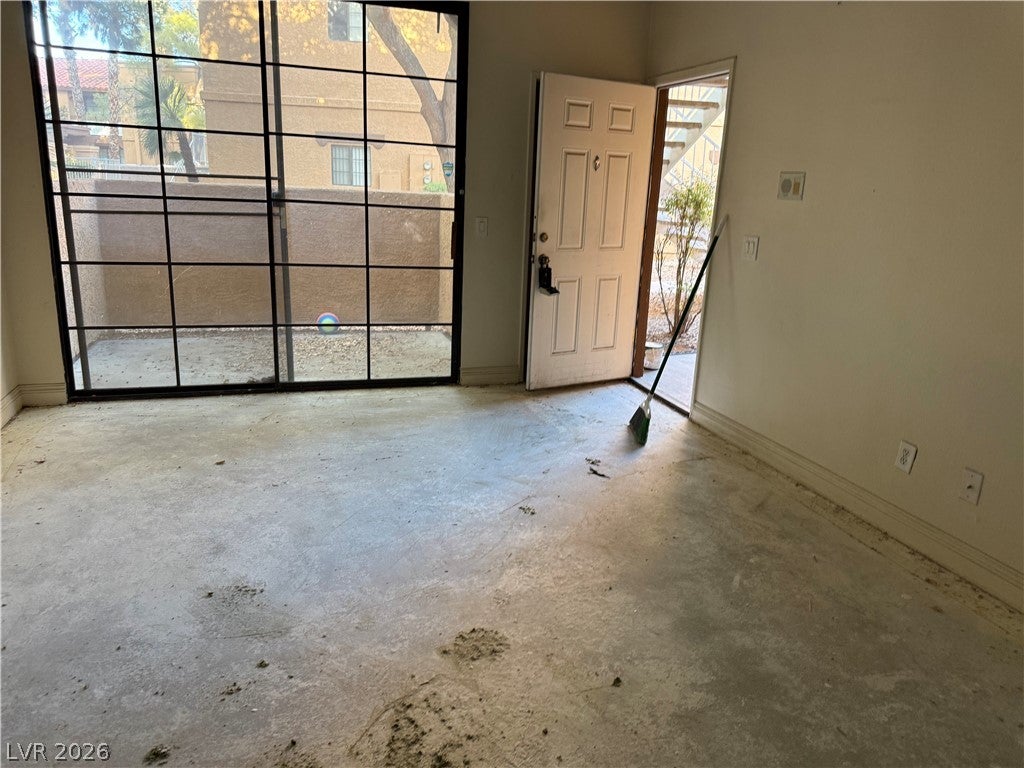
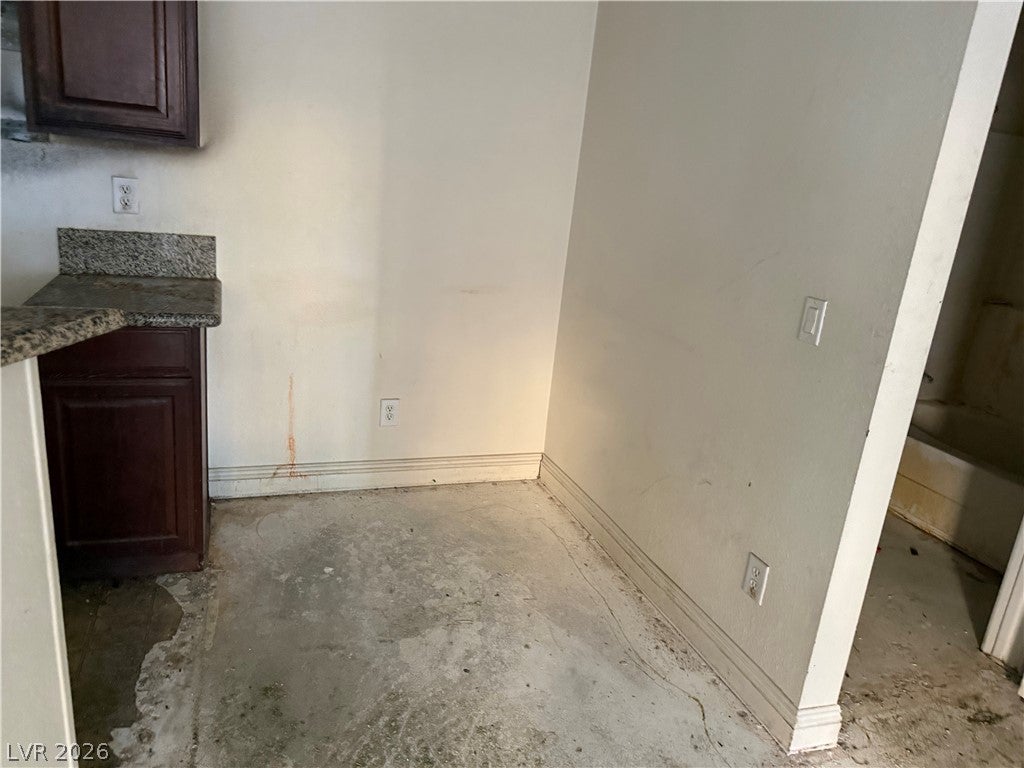
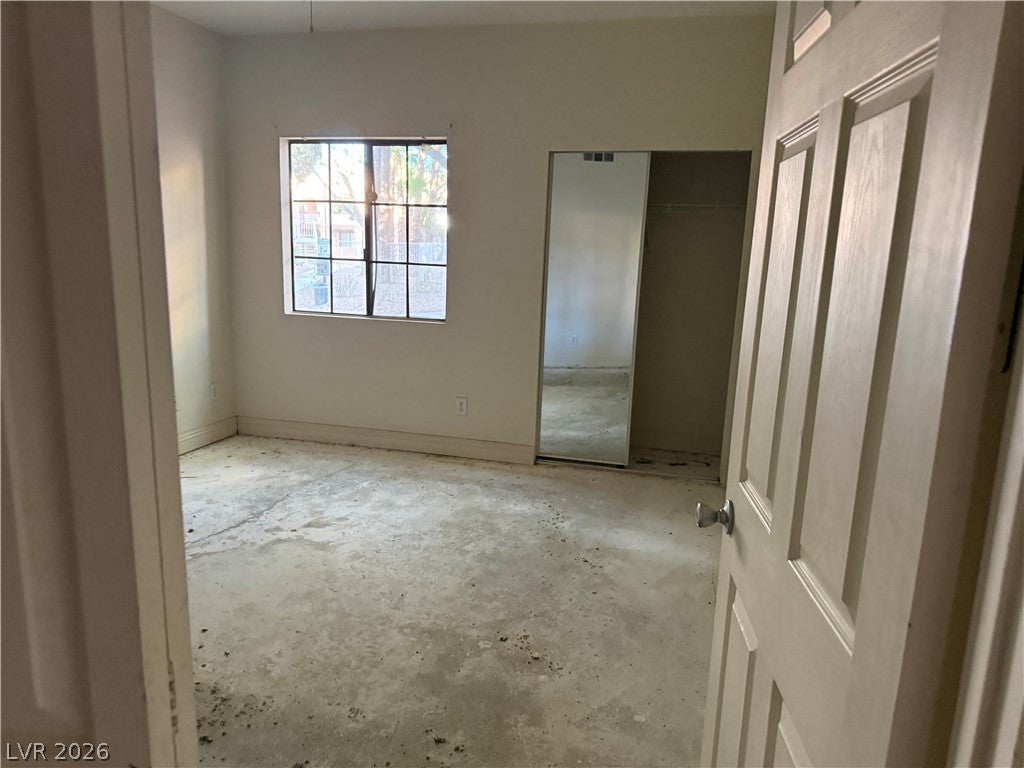
Opportunity awaits with this first-floor 1-bedroom, 1-bath Las Vegas condo! The interior has been completely cleared and is ready for renovation, giving you a true blank canvas to create your vision from the ground up. With flooring and previous finishes already removed, much of the demo work is done. Ideal for an investor, flipper, rental project, or buyer looking to customize a home to their own style. Bring your ideas and transform this space into something new!
Save
Ask
Tour
Hide
Listing Snapshot
Price
$90,000
Days On Site
10 Days
Bedrooms
1
Inside Area (SqFt)
668 sqft
Total Baths
1
Full Baths
1
Partial Baths
N/A
Lot Size
0.1624 Acres
Year Built
1989
MLS® Number
2817372
Status
Pending
Property Tax
$619
HOA/Condo/Coop Fees
$299 monthly
Sq Ft Source
N/A
Friends & Family
Recent Activity
| a week ago | Status changed to Pending | |
| a week ago | Listing updated with changes from the MLS® | |
| a week ago | Listing first seen on site |
General Features
Acres
0.1624
Carport
1
Direction Faces
South
Disclosures
Covenants Restrictions Disclosure
Parking
AssignedCoveredDetached Carport
Property Sub Type
Condominium
Security
Gated Community
Sewer
Public Sewer
SqFt Total
668
Style
TwoStory
Utilities
Cable AvailableUnderground Utilities
Water Source
Public
Zoning
Multi-Family
Interior Features
Appliances
DryerDisposalGas RangeMicrowaveRefrigeratorWasher
Cooling
Central AirElectric
Flooring
Concrete
Furnished
Unfurnished
Heating
Natural GasCentral
Interior
Master Downstairs
Laundry Features
Gas Dryer HookupLaundry ClosetMain LevelLaundry Room
Kitchen
Description - Breakfast Bar/Counter,Breakfast Nook/Eating Area
Living Room
Dimensions - 16X14Description - Entry Foyer,Front
PrimaryBedroom
Dimensions - 14X13Description - Ceiling Fan,Ceiling Light,Downstairs,Walk-In Closet(s)
Save
Ask
Tour
Hide
Exterior Features
Exterior
None
Fencing
ElectricFull
Roof
Tile
View
None
Waterview
None
Community Features
Association Amenities
ClubhouseGatedPark
Association Fee
$299.0
Association Fee Frequency
Monthly
Community Features
Gated
Horse Property
None
Financing Terms Available
CashConventional
Schools
School District
Unknown
Elementary School
Jydstrup, Helen M.,Jydstrup, Helen M.
Middle School
Sawyer Grant
High School
Durango
Listing courtesy of Realty ONE Group, Inc (702) 491-1971

Listing information is provided by Participants of the Greater Las Vegas Association of Realtors. IDX information is provided exclusively for personal, non-commercial use, and may not be used for any purpose other than to identify prospective properties consumers may be interested in purchasing. Information is deemed reliable but not guaranteed. Copyright 2026, Greater Las Vegas Association of Realtors.
Last checked: 2026-09-20 10:39 AM UTC
Listing information is provided by Participants of the Greater Las Vegas Association of Realtors. IDX information is provided exclusively for personal, non-commercial use, and may not be used for any purpose other than to identify prospective properties consumers may be interested in purchasing. Information is deemed reliable but not guaranteed. Copyright 2026, Greater Las Vegas Association of Realtors.
Last checked: 2026-09-20 10:39 AM UTC
Neighborhood & Commute
Source: Walkscore
Disclosure: Community information and market data powered by Constellation Data Labs. Information is deemed reliable but not guaranteed.
Save
Ask
Tour
Hide