Las Vegas Home Search

Find Your Perfect Home
Save
Ask
Tour
Hide
Share
$3,099,879
3 Days On Site

12007 Oakland Hills Drive
Las Vegas, NV 89141

For Sale|Single Family Residence|Active
4
Beds
4
Total Baths
2
Full Baths
2
Partial Baths
3,846
SqFt
$806
/SqFt
2001
Built
Subdivision:
Beleza At Southern Highlands
County:
Clark
Listing courtesy of Simply Vegas (702) 596-8382
Call Now: 702-718-6001
Is this the listing for you? We can help make it yours.
702-718-6001
Upcoming Open Houses
Sun, Sep 20, 11:00 AM - 3:00 PM
12007 Oakland Hills Drive12007 Oakland Hills Drive12007 Oakland Hills Drive12007 Oakland Hills Drive
Save
Ask
Tour
Hide
Share

Mortgage Calculator

Monthly Payment (Est.)

$14,143
Calculator powered by Showcase IDX, a Constellation1 Company. Copyright ©2026 Information is deemed reliable but not guaranteed.

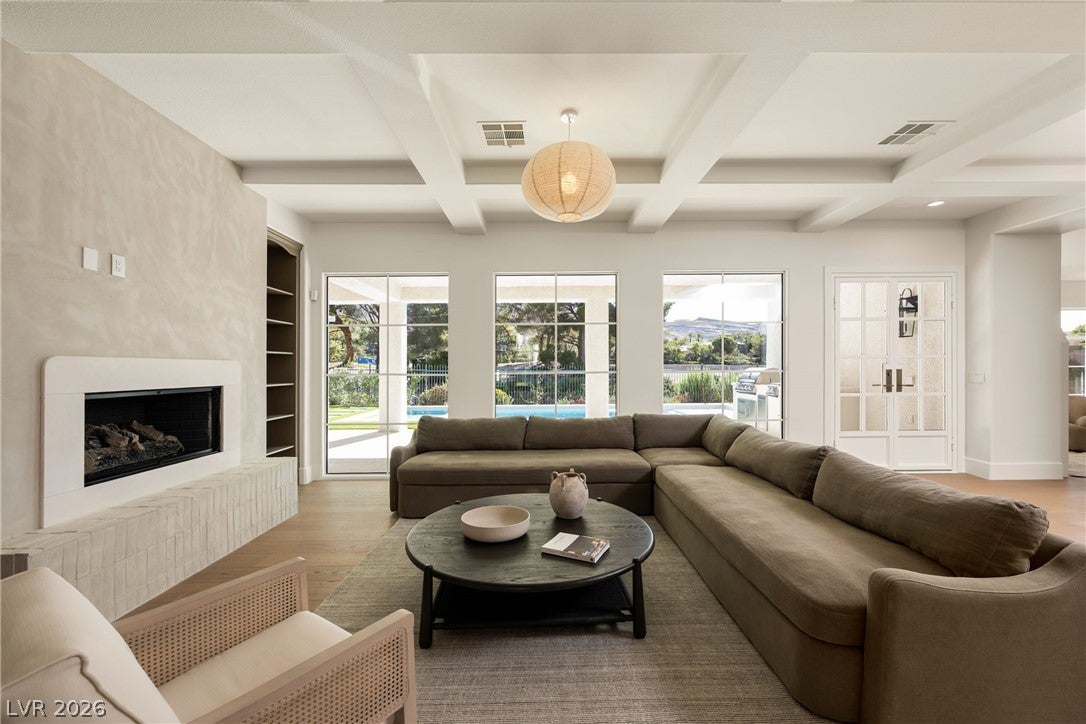
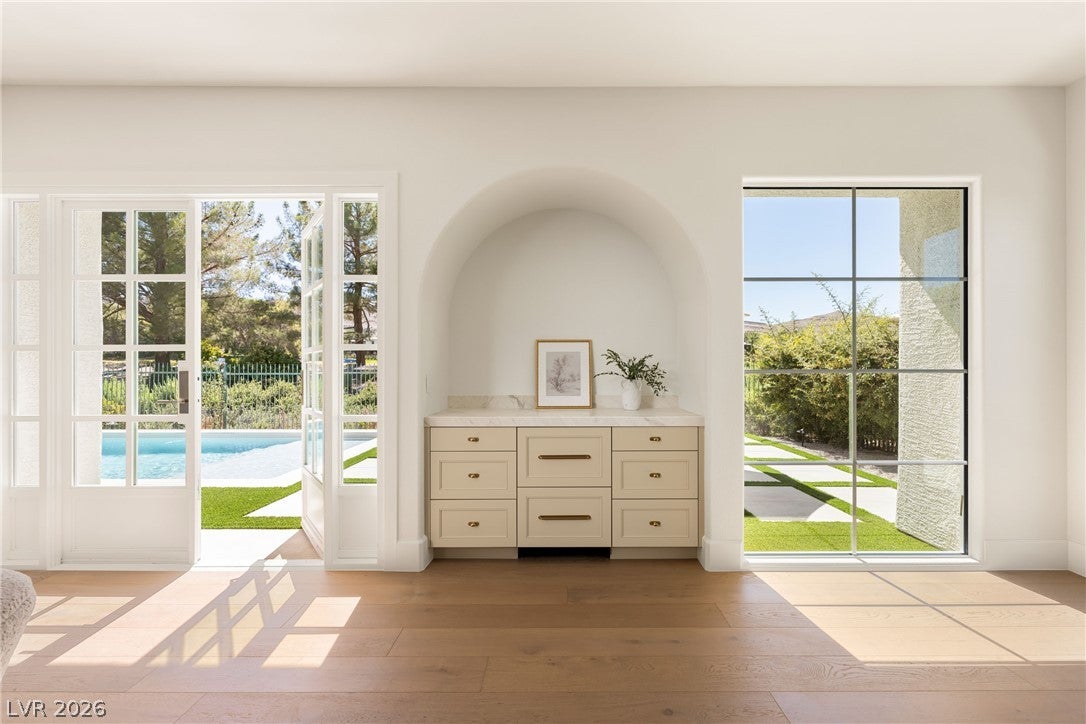
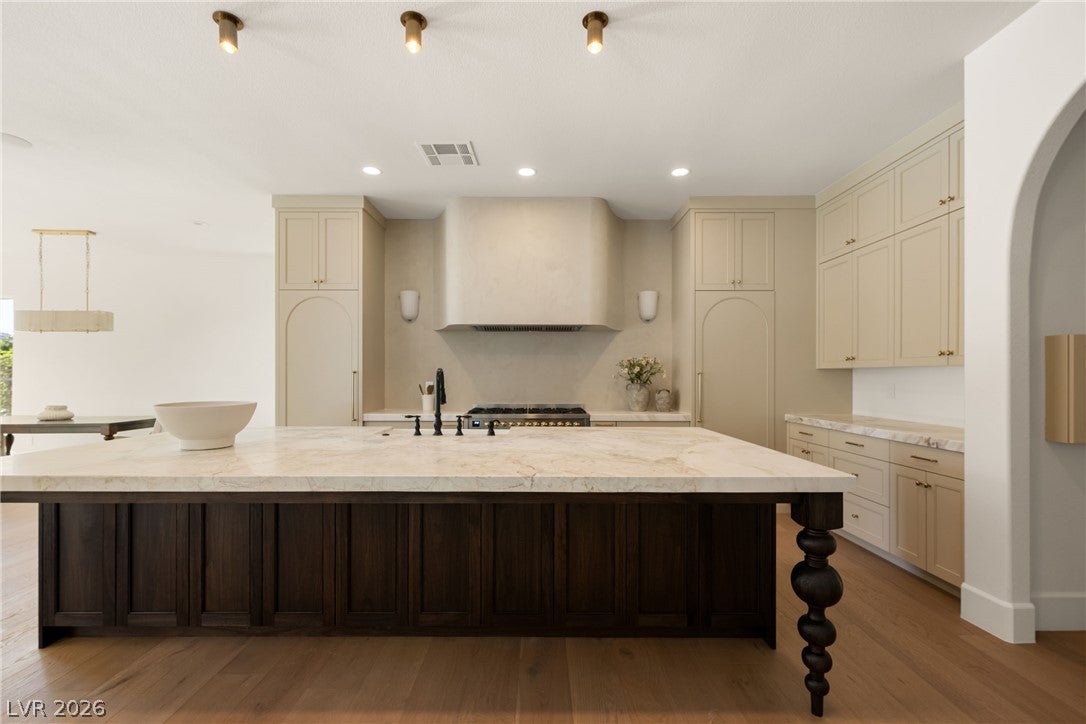
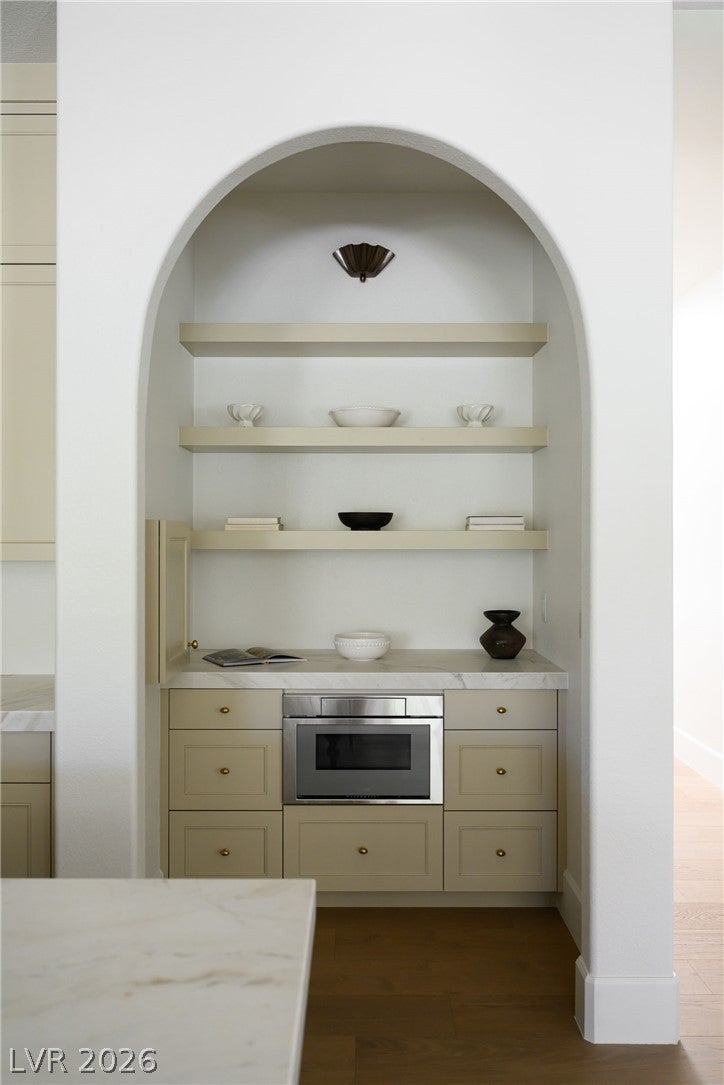
PRESENTING THE WATERFALL COTTAGE INSIDE A GUARD-GATED, LUSH GREEN, COUNTRY CLUB COMMUNITY. A TRUE SANTA BARBARA THEMED HOME INSIDE THE PRESTIGIOUS SOUTHERN HIGHLANDS COUNTRY CLUB. HOME BACKS THE GOLF COURSE, IS NEXT TO A PARK, HAS AMAZING VIEWS & SERENE SOUNDS OF THE WATERFALL ON COURSE. POSITIONED WELL WITH ONLY ONE NEIGHBOR TO YOUR LEFT CREATING MAXIMUM PRIVACY WHILE ALSO PROVIDING GOLF COURSE & MOUNTAIN VIEWS. THIS HOME HAS UNDERGONE AN EXTENSIVE RENOVATION WITH EVERY SQUARE INCH CURATED BY A WORLD CLASS INTERIOR DESIGNER CREATING A PERFECT BALANCE OF COLOR, TEXTURES & DESIGN. AS YOU WALK THROUGH THE RICH MAHOGANY DOORS, YOU WILL BE GREETED BY AN OPEN CONCEPT WITH PLENTY OF NATURAL LIGHT, INVITING ARCHES AND RELAXING TONES CREATING A SPA-LIKE VIBE! NEW HARDWOOD FLOORS, CUSTOM WHITE IRON DOORS, FLOOR-TO-CEILING WINDOWS, DESIGNER LIGHTING PACKAGE THROUGHOUT. HOME HAS INITIAL SETUP FOR BRILLIANT HOME AUTOMATION AND POWERFUL SONOS SOUND. STEP INTO YOUR DREAM KITCHEN WITH A UNIQUE DIRTY PANTRY, CUSTOM CABINETS, ROMAN CLAY CRAFTED HOOD, BUILT-IN APPLIANCES, & RARE MARBLE SPECK COUNTERS. BRAND-NEW SALTWATER POOL, FIRE PIT & NEW BLAZE OUTDOOR KITCHEN. THIS RARE ONE-STORY UNICORN HAS IT ALL AND CHECKS ALL THE BOXES IN ONE OF THE BEST PRIVATE GOLF COURSES IN LAS VEGAS!!!

Save
Ask
Tour
Hide
Share
Listing Snapshot
Price 
$3,099,879
Days On Site 
3 Days
Bedrooms 
4
Inside Area (SqFt) 
3,846 sqft
Total Baths 
4
Full Baths 
2
Partial Baths 
2
Lot Size 
0.3 Acres
Year Built 
2001
MLS® Number 
2817422
Status 
Active
Property Tax 
$8,775
HOA/Condo/Coop Fees 
$579 monthly
Sq Ft Source 
N/A
Friends & Family
Recent Activity
4 days agoListing updated with changes from the MLS®
4 days agoListing first seen on site
General Features
Acres 
0.3
Attached Garage 
Yes
Direction Faces 
East
Disclosures 
Principal Is Real Estate Licensed, Covenants Restrictions Disclosure
Garage 
Yes
Garage Spaces 
3
Green Energy Efficient 
DoorsWindows
Parking 
AttachedGarageGolf Cart GaragePrivate
Property Sub Type 
Single Family Residence
Security 
Gated Community
Sewer 
Public Sewer
SqFt Total 
3846
Style 
OneStory
Utilities 
Cable Available
Water Source 
Public
Zoning 
Single Family
Interior Features
Appliances 
Built-In Electric OvenDryerDishwasherENERGY STAR Qualified AppliancesDisposalGas RangeMicrowaveRefrigeratorWasher
Cooling 
Ceiling Fan(s)Central AirElectric
Fireplace 
Yes
Fireplace Features 
Family RoomGasLiving RoomMaster Bedroom
Fireplaces 
3
Flooring 
Hardwood
Furnished 
Partially
Heating 
Natural GasCentral
Interior 
Ceiling Fan(s)Master Downstairs
Laundry Features 
Electric Dryer HookupGas Dryer HookupMain LevelLaundry Room
Spa 
Yes
Window Features 
Skylight(s)Double Pane Windows
Bedroom 2 
Dimensions - 11x15Description - Ceiling Fan,Ceiling Light,Custom Closet
Bedroom 3 
Dimensions - 10x14Description - Ceiling Fan,Ceiling Light,Custom Closet
Bedroom 4 
Dimensions - 14x13Description - Ceiling Fan,Ceiling Light,Custom Closet
Dining Room 
Dimensions - 12x14Description - Formal Dining Room
Family Room 
Dimensions - 14x21Description - None
Kitchen 
Description - Breakfast Bar/Counter,Hardwood Flooring,Stainless Steel Appliances,Walk-in Pantry
PrimaryBathroom 
Description - Double Sink,Make Up Table,Separate Shower,Separate Tub
PrimaryBedroom 
Dimensions - 18x19Description - Ceiling Fan,Ceiling Light,Custom Closet,Downstairs,Walk-In Closet(s)
Save
Ask
Tour
Hide
Share
Exterior Features
Exterior 
Built-in BarbecueBarbecueCourtyard
Fencing 
BlockBack YardWrought Iron
Lot Features 
Landscaped
Patio And Porch 
PatioCovered
Pool Features 
Gas HeatIn GroundPrivatePool/Spa ComboSalt Water
Private Pool 
Yes
Roof 
Tile
Spa 
Yes
Windows/Doors 
Skylight(s)Double Pane Windows
Community Features
Association Amenities 
ClubhouseDog ParkPark
Association Fee 
$79.0
Association Fee Frequency 
Monthly
Additional Association Fee 
$500.0
Additional Association Fee Frequency 
Monthly
Community Features 
Gated
Horse Property 
None
Financing Terms Available 
CashConventionalVA Loan
Schools
School District
Unknown
Elementary School
Stuckey, Evelyn,Stuckey, Evelyn
Middle School
Tarkanian
High School
Desert Oasis
Listing courtesy of Simply Vegas (702) 596-8382

logo

Listing information is provided by Participants of the Greater Las Vegas Association of Realtors. IDX information is provided exclusively for personal, non-commercial use, and may not be used for any purpose other than to identify prospective properties consumers may be interested in purchasing. Information is deemed reliable but not guaranteed. Copyright 2026, Greater Las Vegas Association of Realtors.
Last checked: 2026-09-20 03:35 PM UTC

Neighborhood & Commute
Source: Walkscore
Disclosure: Community information and market data powered by Constellation Data Labs. Information is deemed reliable but not guaranteed.
Save
Ask
Tour
Hide
Share
Scroll to Top