Las Vegas Home Search

Find Your Perfect Home
Save
Ask
Tour
Hide
Share
$153,000
9 Days On Site

409 Mesa Boulevard 102
Mesquite, NV 89027

For Sale|Condominium|Active
2
Beds
2
Total Baths
2
Full Baths
996
SqFt
$154
/SqFt
1993
Built
Subdivision:
Rock Spgs Vista At Mesquite #1
County:
Clark
Listing courtesy of RE/MAX Ridge Realty (435) 229-0785
Call Now: 702-718-6001
Is this the listing for you? We can help make it yours.
702-718-6001
409 Mesa Boulevard 102409 Mesa Boulevard 102409 Mesa Boulevard 102409 Mesa Boulevard 102
Save
Ask
Tour
Hide
Share

Mortgage Calculator

Monthly Payment (Est.)

$698
Calculator powered by Showcase IDX, a Constellation1 Company. Copyright ©2026 Information is deemed reliable but not guaranteed.

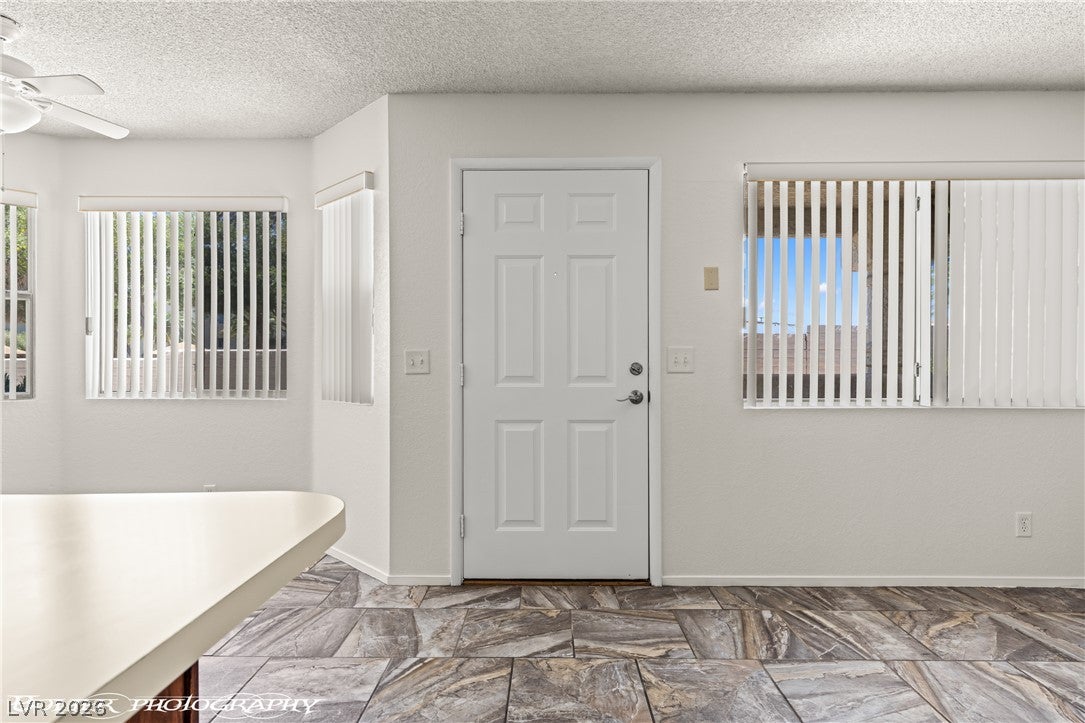
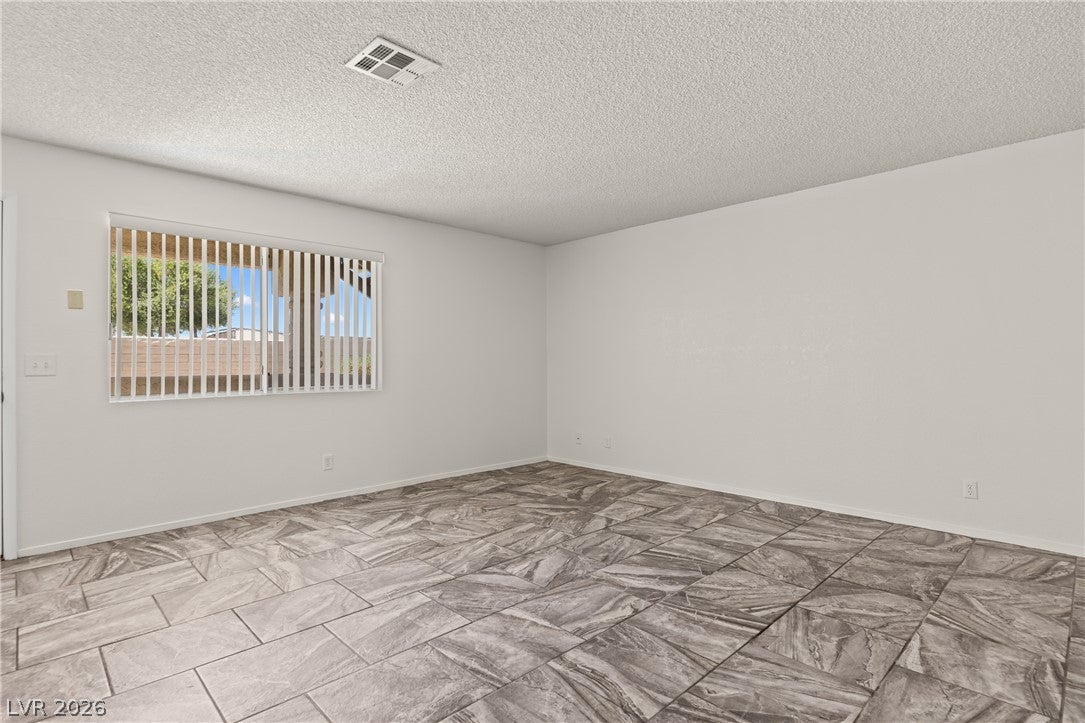
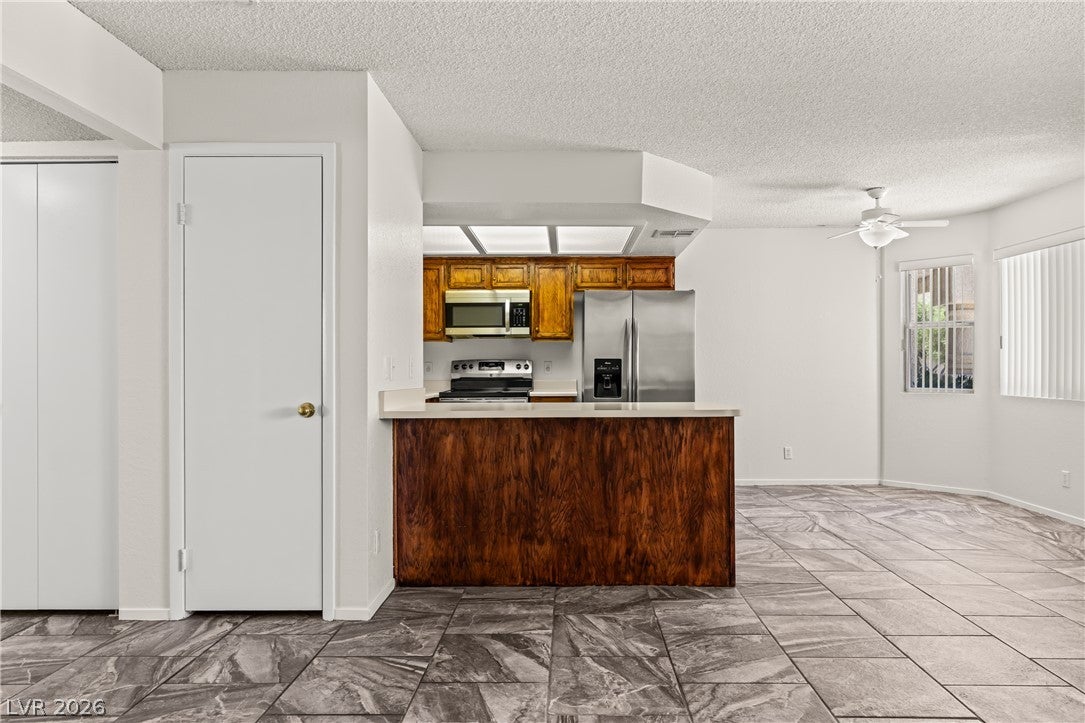
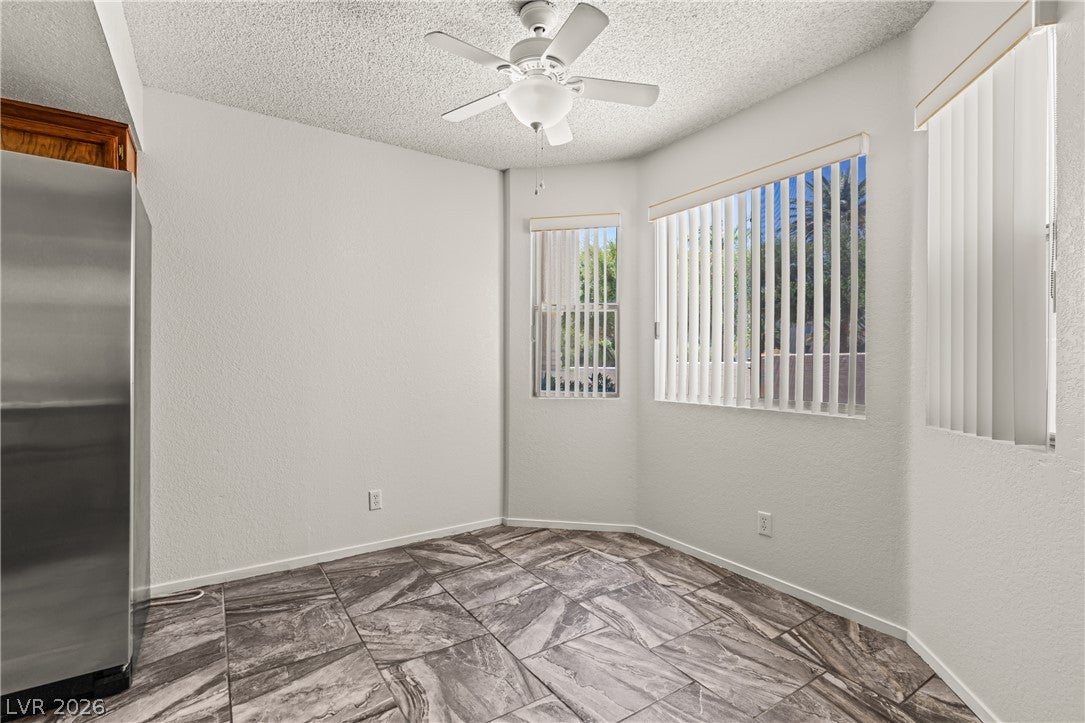
Welcome to this charming 2-bedroom, 2-bathroom condo in Mesquite, Nevada! Offering approximately 996 sq. ft. of comfortable living space, this home features an inviting open floor plan, spacious living and dining areas, and a well-appointed kitchen with wood cabinetry and stainless-steel appliances. Durable tile flooring flows through the main living areas and LVP type flooring in bedrooms. The bedrooms offer comfortable space and mirrored closet doors. Built in 1993, this condo offers an affordable opportunity to own in the growing Mesquite market. Whether you're looking for a full-time residence, second home, retirement property, or investment opportunity, this low-maintenance Mesquite condo is worth a look. Enjoy the convenience of condo living with easy-care landscaping and a welcoming community setting. Don't miss your opportunity to own an affordable 2-bedroom condo in Mesquite, NV!

Save
Ask
Tour
Hide
Share
Listing Snapshot
Price 
$153,000
Days On Site 
9 Days
Bedrooms 
2
Inside Area (SqFt) 
996 sqft
Total Baths 
2
Full Baths 
2
Partial Baths 
N/A
Lot Size 
0.0484 Acres
Year Built 
1993
MLS® Number 
2817581
Status 
Active
Property Tax 
$873
HOA/Condo/Coop Fees 
$330 monthly
Sq Ft Source 
N/A
Friends & Family
Recent Activity
a week agoListing first seen on site
a week agoListing updated with changes from the MLS®
General Features
Acres 
0.0484
Carport 
1
Direction Faces 
West
Green Energy Efficient 
HVAC
Parking 
AssignedCoveredDetached Carport
Property Sub Type 
Condominium
Sewer 
Public Sewer
SqFt Total 
996
Style 
TwoStory
Utilities 
Electricity Available
Water Source 
Public
Zoning 
Multi-Family
Interior Features
Appliances 
DishwasherElectric RangeElectric Water HeaterDisposalMicrowaveRefrigeratorWater Heater
Cooling 
Central AirElectric
Flooring 
TileVinyl
Furnished 
Unfurnished
Heating 
Electric
Interior 
Master Downstairs
Laundry Features 
Electric Dryer HookupLaundry Closet
Bedroom 2 
Dimensions - 12x12Description - Ceiling Fan,Ceiling Light,Closet,Mirrored Door
Dining Room 
Dimensions - 11x8Description - Dining Area
Kitchen 
Dimensions - 11x8Description - Tile Flooring
Living Room 
Dimensions - 15x15Description - None
PrimaryBathroom 
Dimensions - 7x9Description - Separate Shower,Separate Tub
PrimaryBedroom 
Dimensions - 12x12Description - Ceiling Fan,Ceiling Light,Closet,Mirrored Door
Save
Ask
Tour
Hide
Share
Exterior Features
Fencing 
None
Patio And Porch 
PatioPorchCovered
Pool Features 
Community
Roof 
Flat
Community Features
Association Amenities 
PoolSpa/Hot TubStorage
Association Fee 
$330.0
Association Fee Frequency 
Monthly
Community Features 
Pool
Horse Property 
None
Financing Terms Available 
CashConventionalFHAVA Loan
Schools
School District
Unknown
Elementary School
Virgin Valley,Virgin Valley
Middle School
Hughes Charles
High School
Virgin Valley
Listing courtesy of RE/MAX Ridge Realty (435) 229-0785

logo

Listing information is provided by Participants of the Greater Las Vegas Association of Realtors. IDX information is provided exclusively for personal, non-commercial use, and may not be used for any purpose other than to identify prospective properties consumers may be interested in purchasing. Information is deemed reliable but not guaranteed. Copyright 2026, Greater Las Vegas Association of Realtors.
Last checked: 2026-09-20 10:39 AM UTC

Neighborhood & Commute
Source: Walkscore
Disclosure: Community information and market data powered by Constellation Data Labs. Information is deemed reliable but not guaranteed.
Save
Ask
Tour
Hide
Share
Scroll to Top