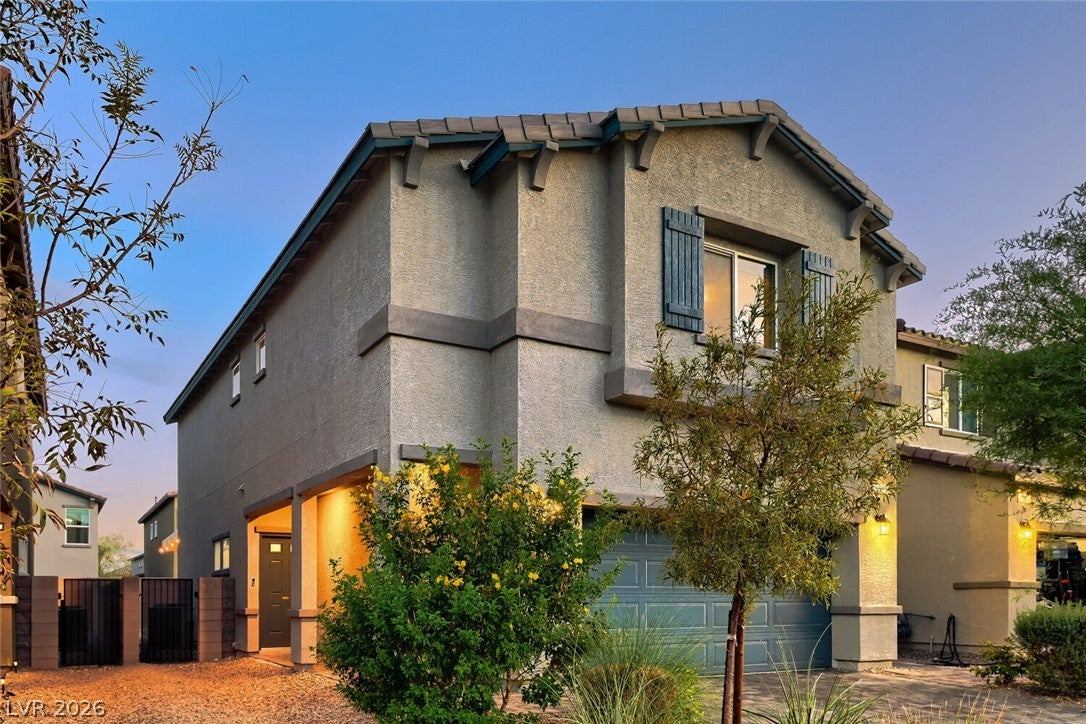
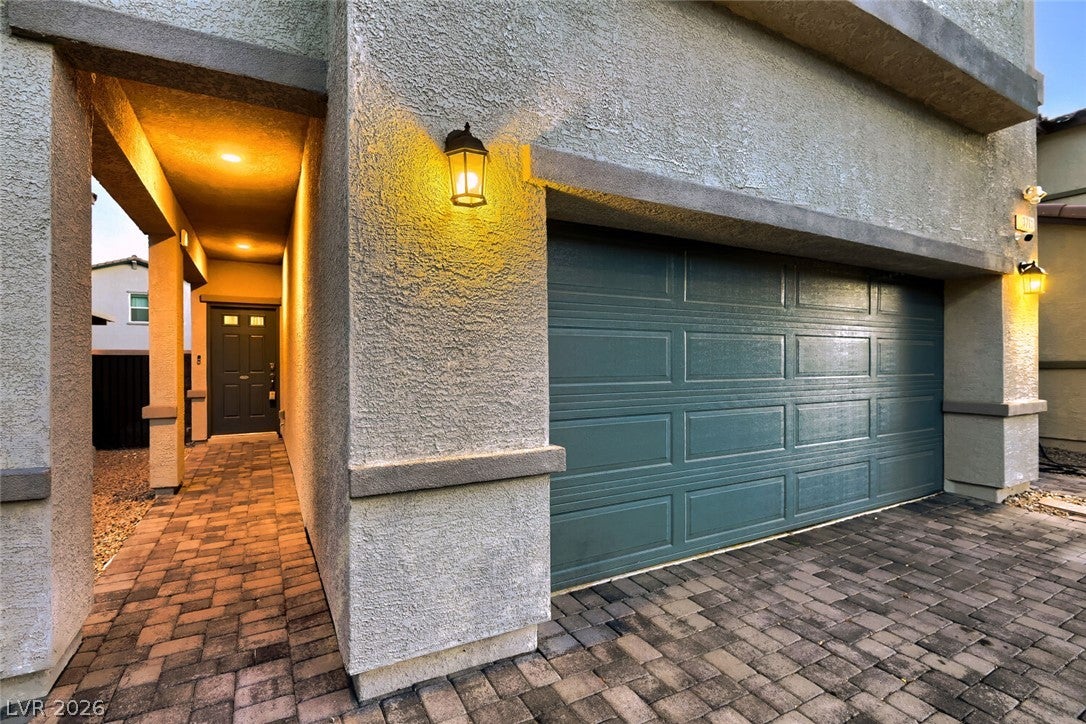
Incredible opportunity to own a beautiful four bedroom home in a sought after Valley Vista gated community, featuring a 4.5% assumable loan for VA buyers.
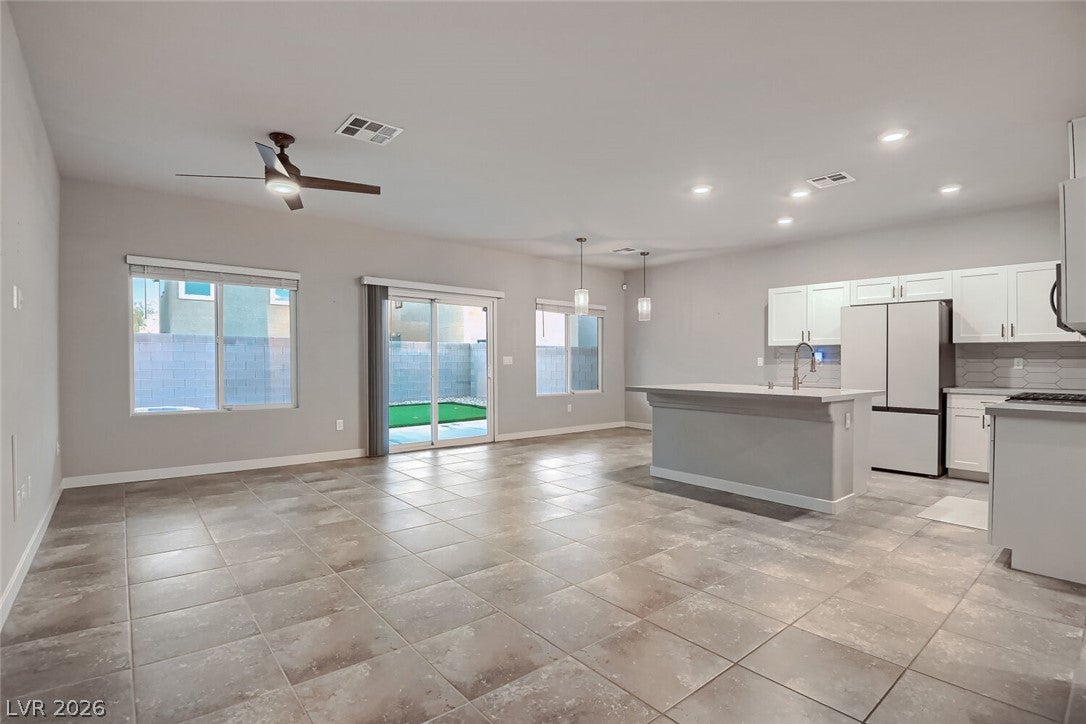
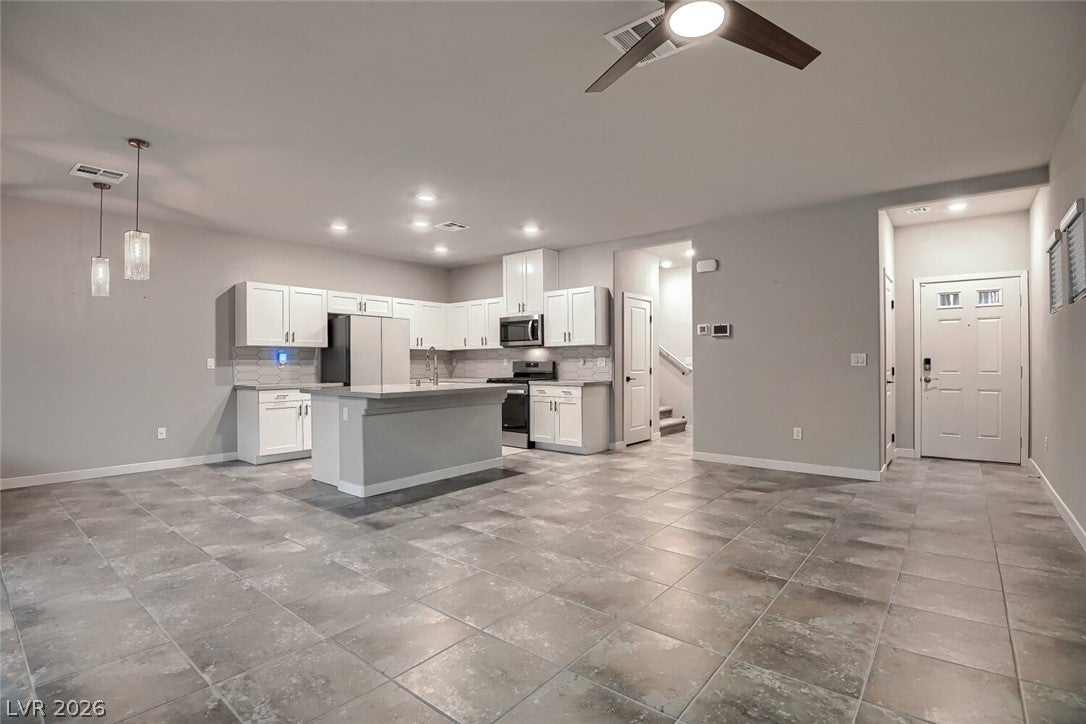
The first floor great room boasts gorgeous tile flooring, quartz countertops, a stylish backsplash, sleek white cabinetry, and high-end appliances. At the top of the stairs, a large loft awaits, perfect flex space for whatever you need it to be. The spacious primary suite is a relaxing retreat, complete with dual sinks, a step-in shower, and a large walk-in closet. Three secondary bedrooms round out the second floor.
The backyard is made for entertaining, offering a covered patio, bistro lights, and a fire pit to enjoy with friends and family.
The Valley Vista community offers resort style amenities, including three parks, pickleball, basketball, and volleyball courts, playgrounds, a splash pad, dog parks, covered picnic areas, and two walking trails and bike paths. Ideally situated between Nellis and Creech AFB, this home sits in one of the area's most beautiful master planned communities.
Save
Ask
Tour
Hide
Share
Listing Snapshot
Price
$435,000
Days On Site
9 Days
Bedrooms
4
Inside Area (SqFt)
1,876 sqft
Total Baths
3
Full Baths
1
Partial Baths
2
Lot Size
0.08 Acres
Year Built
2022
MLS® Number
2817643
Status
Active
Property Tax
$4,115
HOA/Condo/Coop Fees
$98 monthly
Sq Ft Source
N/A
Friends & Family
React
Comment
Invite
No Comments Yet
Did you know? You can invite friends and family to your search. They can join your search, rate and discuss listings with you.
Recent Activity
a week ago
Listing first seen on site
a week ago
Listing updated with changes from the MLS®
General Features
Acres
0.08
Attached Garage
Yes
Direction Faces
North
Disclosures
Covenants Restrictions Disclosure
Garage
Yes
Garage Spaces
2
Green Energy Efficient
Windows
Parking
AttachedGarageGarage Door OpenerInside EntrancePrivate
Listing information is provided by Participants of the Greater Las Vegas Association of Realtors. IDX information is provided exclusively for personal, non-commercial use, and may not be used for any purpose other than to identify prospective properties consumers may be interested in purchasing. Information is deemed reliable but not guaranteed. Copyright 2026, Greater Las Vegas Association of Realtors.
Last checked: 2026-09-20 12:27 PM UTC
Neighborhood & Commute
Source: Walkscore
Disclosure: Community information and market data powered by Constellation Data Labs. Information is deemed reliable but not guaranteed.


Did you know? You can invite friends and family to your search. They can join your search, rate and discuss listings with you.