Las Vegas Home Search

Find Your Perfect Home
Save
Ask
Tour
Hide
Share
$825,000
9 Days On Site

378 Otsego Court
Henderson, NV 89012

For Sale|Single Family Residence|Active
4
Beds
3
Total Baths
3
Full Baths
2,721
SqFt
$303
/SqFt
2001
Built
Subdivision:
Stephanie Amador
County:
Clark
Listing courtesy of LIFE Realty District (702) 830-7657
Call Now: 702-718-6001
Is this the listing for you? We can help make it yours.
702-718-6001
Upcoming Open Houses
Sun, Sep 20, 11:00 AM - 2:00 PM
378 Otsego Court378 Otsego Court378 Otsego Court378 Otsego Court
Save
Ask
Tour
Hide
Share

Mortgage Calculator

Monthly Payment (Est.)

$3,764
Calculator powered by Showcase IDX, a Constellation1 Company. Copyright ©2026 Information is deemed reliable but not guaranteed.

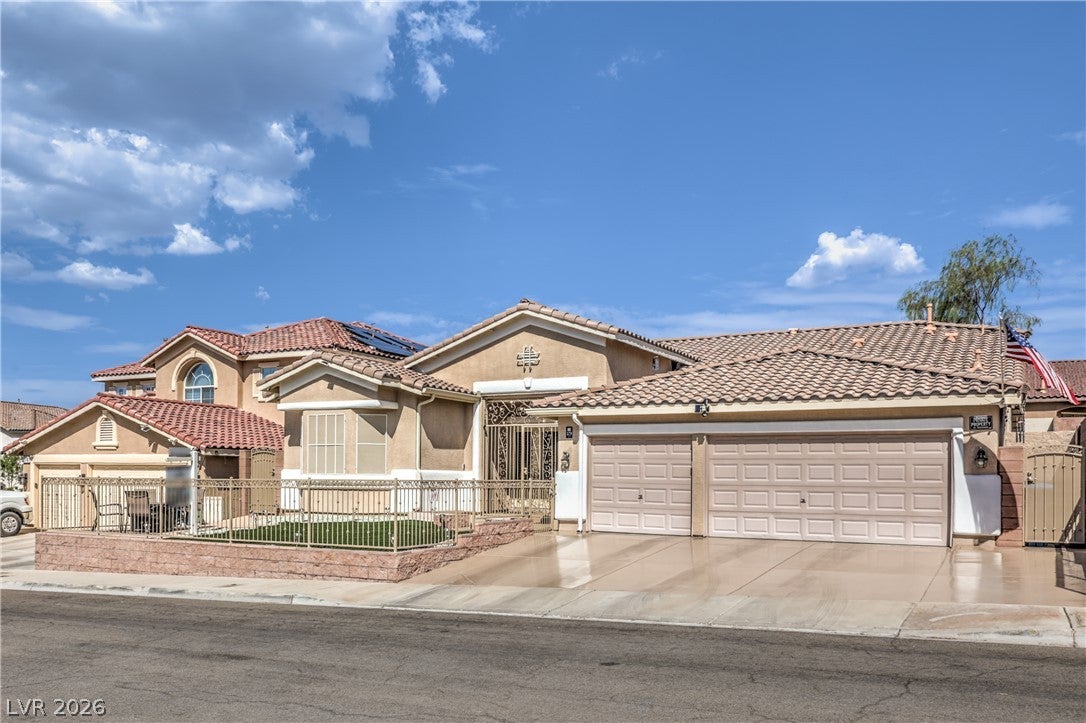
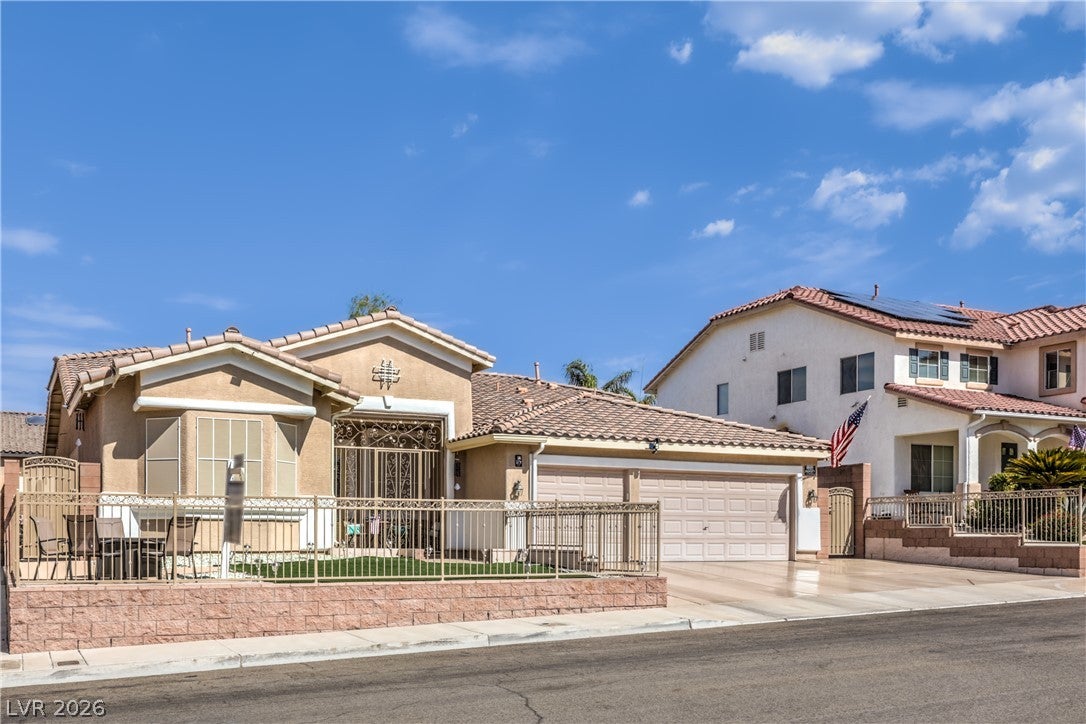
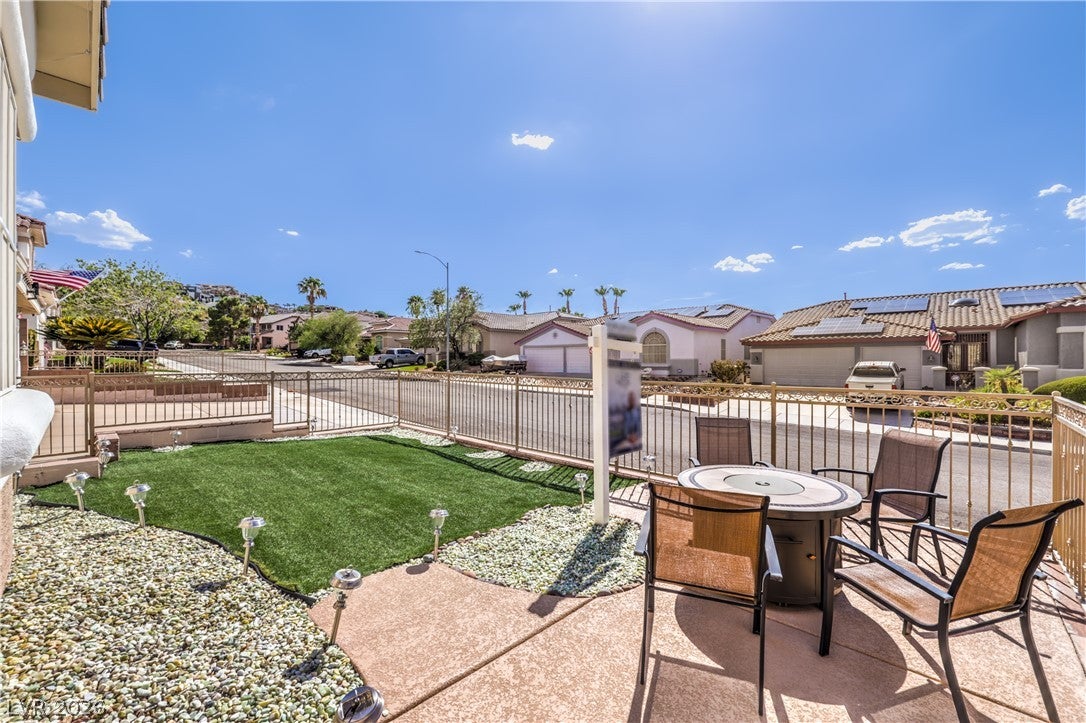
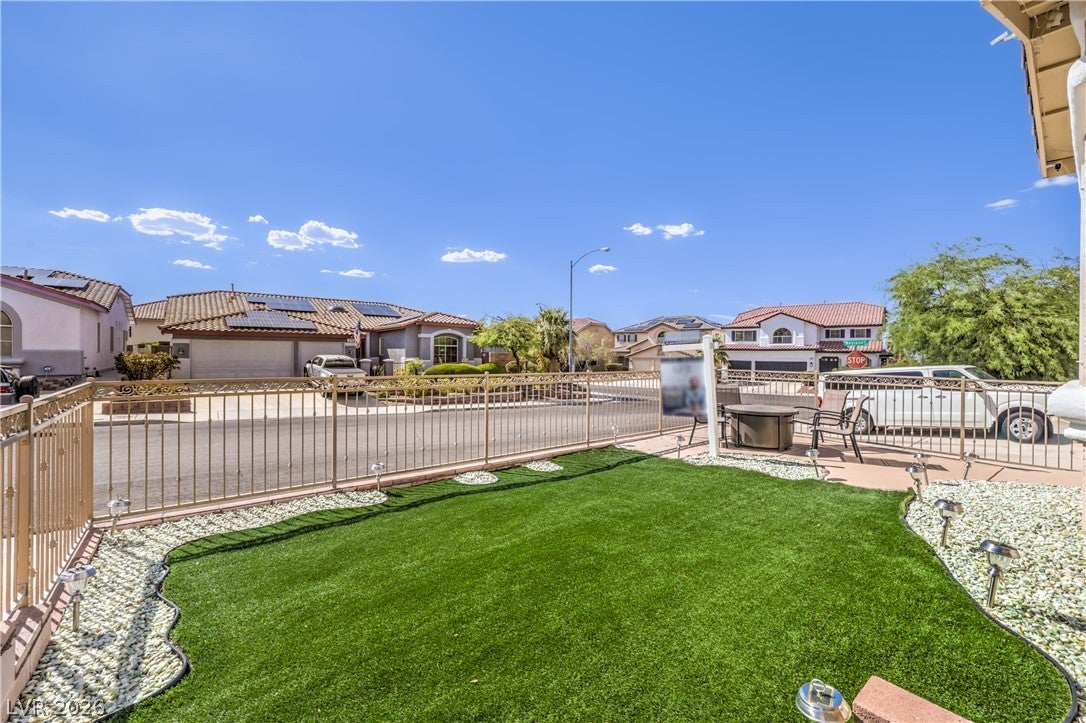
Experience Refined Luxury Living in this Extensively Renovated and Upgraded Single Story home, where Sophisticated Design meets Modern Comfort. Located in a Highly Desirable community near Dragons Ridge Golf Course in Henderson. Featuring a Desirable Split-bedroom Floor Plan, the Freshly Painted interior Showcases New tile flooring, Recessed LED Lighting, Designer light fixtures, Wide-blade Ceiling fans, Shutter blinds, Solar screens, and updated Electrical throughout. The Chef's Kitchen is Beautifully appointed with Brand-new appliances, convenient cabinet pullouts, under-cabinet LED lighting, and new fixtures. The spacious Primary Suite offers Custom Walnut built-in Cabinetry in the walk-in closet, along with New baseboards in the bedroom and bath. Every Bathroom has been tastefully renovated. The well-equipped laundry room includes a Utility sink, Cabinetry, and a New washer and Dryer. The Fully Finished Garage features Epoxy flooring, Built-in storage cabinets, and New garage door openers. Step outside to your Private Resort-style backyard with an Electric-heated pool, expansive New pool decking, Built-in BBQ, Gazebo, and large Patio umbrellas—all included. The inviting front courtyard features a Fire Pit with chairs, creating the perfect setting for relaxing or entertaining. Major system upgrades include New 5-ton and 3-ton A/C units, a New water heater, Whole-home water filtration system, and custom gutters at the front and rear. Security is exceptional with 11 Solar-powered Wi-Fi-enabled cameras, a new Ring camera, and updated smoke detectors, with carbon monoxide and radon detection. Energy efficiency is enhanced by a leased Tesla solar system with approximately 13 years remaining at just $85/month. Additional highlights include a freshly glossed driveway. Eligible for Dragon Ridge Social Membership, and also the option to purchase the Home Fully Furnished. This exceptional property is truly move-in ready and designed for effortless luxury living.

Save
Ask
Tour
Hide
Share
Listing Snapshot
Price 
$825,000
Days On Site 
9 Days
Bedrooms 
4
Inside Area (SqFt) 
2,721 sqft
Total Baths 
3
Full Baths 
3
Partial Baths 
N/A
Lot Size 
0.16 Acres
Year Built 
2001
MLS® Number 
2817709
Status 
Active
Property Tax 
$3,432
HOA/Condo/Coop Fees 
$20 monthly
Sq Ft Source 
N/A
Friends & Family
Recent Activity
a week agoListing first seen on site
a week agoListing updated with changes from the MLS®
General Features
Acres 
0.16
Attached Garage 
Yes
Direction Faces 
West
Disclosures 
Covenants Restrictions Disclosure
Garage 
Yes
Garage Spaces 
3
Green Energy Efficient 
Windows
Parking 
AttachedGarageInside EntrancePrivateStorage
Property Sub Type 
Single Family Residence
Sewer 
Public Sewer
SqFt Total 
2721
Style 
OneStory
Utilities 
Underground Utilities
Water Source 
Public
Zoning 
Single Family
Interior Features
Appliances 
Built-In Electric OvenDryerDishwasherGas CooktopDisposalMicrowaveRefrigeratorWasher
Cooling 
Central AirElectric
Electric 
Photovoltaics Third-Party Owned
Flooring 
Ceramic TileHardwoodTile
Furnished 
Furnished
Heating 
Natural GasCentral
Laundry Features 
Gas Dryer HookupMain Level
Window Features 
Window CoveringsDouble Pane WindowsLow Emissivity WindowsPlantation ShuttersWindow Treatments
Bedroom 2 
Dimensions - 14X13Description - Closet
Bedroom 3 
Dimensions - 14X12Description - Closet
Bedroom 4 
Dimensions - 12X12Description - Closet
Dining Room 
Dimensions - 13X18Description - Formal Dining Room
Family Room 
Dimensions - 19X15Description - Downstairs
Kitchen 
Description - Breakfast Bar/Counter,Breakfast Nook/Eating Area,Island,Lighting Recessed,Solid Surface Countertops,Walk-in Pantry
Living Room 
Dimensions - 16X14Description - Formal,Front
PrimaryBathroom 
Description - Double Sink,Make Up Table
PrimaryBedroom 
Dimensions - 18X14Description - Walk-In Closet(s)
Save
Ask
Tour
Hide
Share
Exterior Features
Exterior 
Built-in BarbecueBarbecuePrivate Yard
Fencing 
BlockBack Yard
Lot Features 
Landscaped
Patio And Porch 
PatioCovered
Pool Features 
In GroundPrivate
Private Pool 
Yes
Roof 
Tile
Windows/Doors 
Window CoveringsDouble Pane WindowsLow Emissivity WindowsPlantation ShuttersWindow Treatments
Community Features
Association Fee 
$20.0
Association Fee Frequency 
Monthly
Horse Property 
None
Financing Terms Available 
CashConventionalFHAVA Loan
Schools
School District
Unknown
Elementary School
Vanderburg, John C.,Vanderburg, John C.
Middle School
Miller Bob
High School
Foothill
Listing courtesy of LIFE Realty District (702) 830-7657

logo

Listing information is provided by Participants of the Greater Las Vegas Association of Realtors. IDX information is provided exclusively for personal, non-commercial use, and may not be used for any purpose other than to identify prospective properties consumers may be interested in purchasing. Information is deemed reliable but not guaranteed. Copyright 2026, Greater Las Vegas Association of Realtors.
Last checked: 2026-09-20 04:41 PM UTC

Neighborhood & Commute
Source: Walkscore
Disclosure: Community information and market data powered by Constellation Data Labs. Information is deemed reliable but not guaranteed.
Save
Ask
Tour
Hide
Share
Scroll to Top