Las Vegas Home Search

Find Your Perfect Home
Save
Ask
Tour
Hide
Share
$649,000
5 Days On Site

3751 S Mariposa Avenue
Pahrump, NV 89048

For Sale|Single Family Residence|Active
5
Beds
4
Total Baths
2
Full Baths
2
Partial Baths
3,572
SqFt
$182
/SqFt
1997
Built
Subdivision:
Calvada Valley U4A
County:
Nye
Listing courtesy of Keller Williams VIP (702) 244-0971
Call Now: 702-718-6001
Is this the listing for you? We can help make it yours.
702-718-6001
3751 S Mariposa Avenue3751 S Mariposa Avenue3751 S Mariposa Avenue3751 S Mariposa Avenue
Save
Ask
Tour
Hide
Share

Mortgage Calculator

Monthly Payment (Est.)

$2,961
Calculator powered by Showcase IDX, a Constellation1 Company. Copyright ©2026 Information is deemed reliable but not guaranteed.

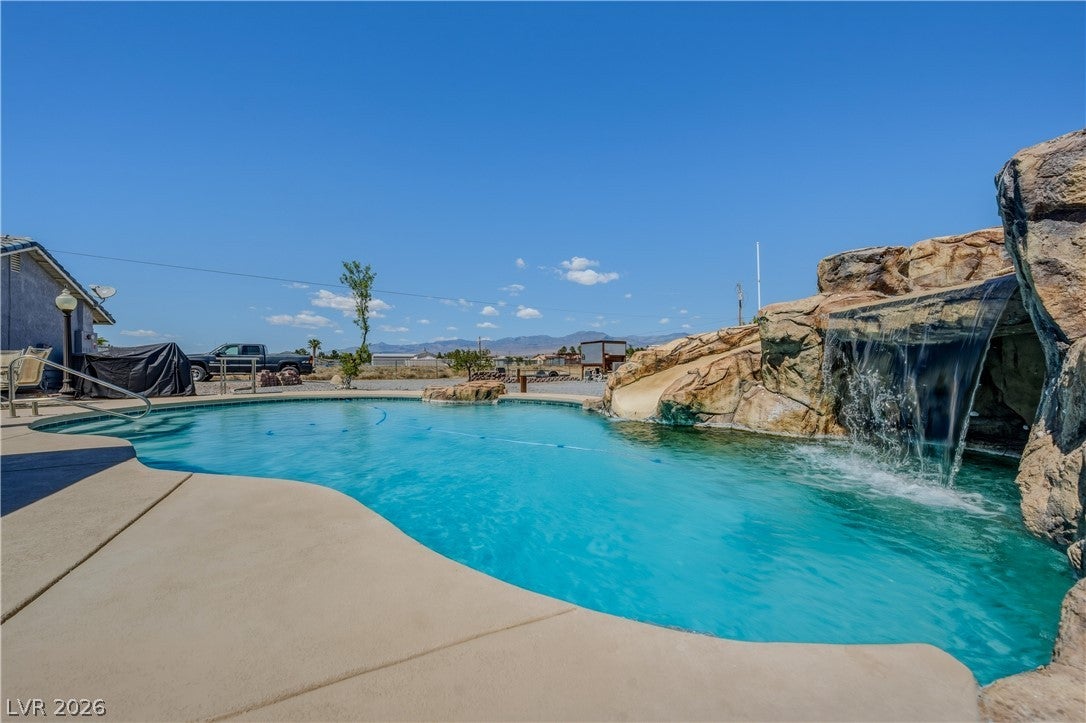
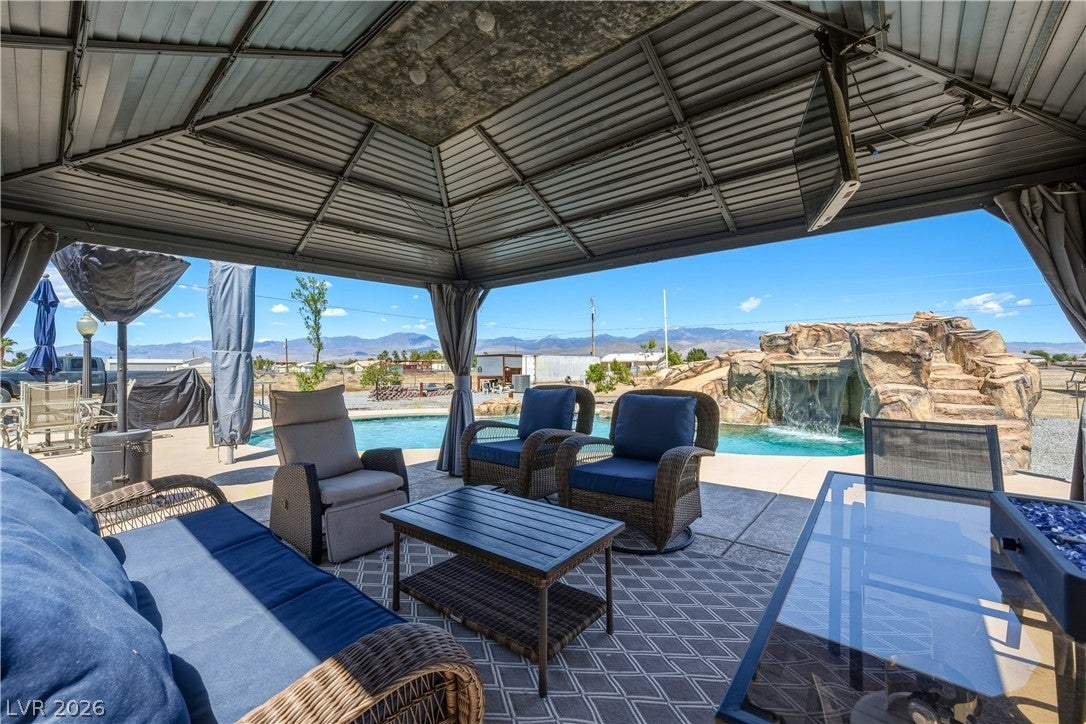
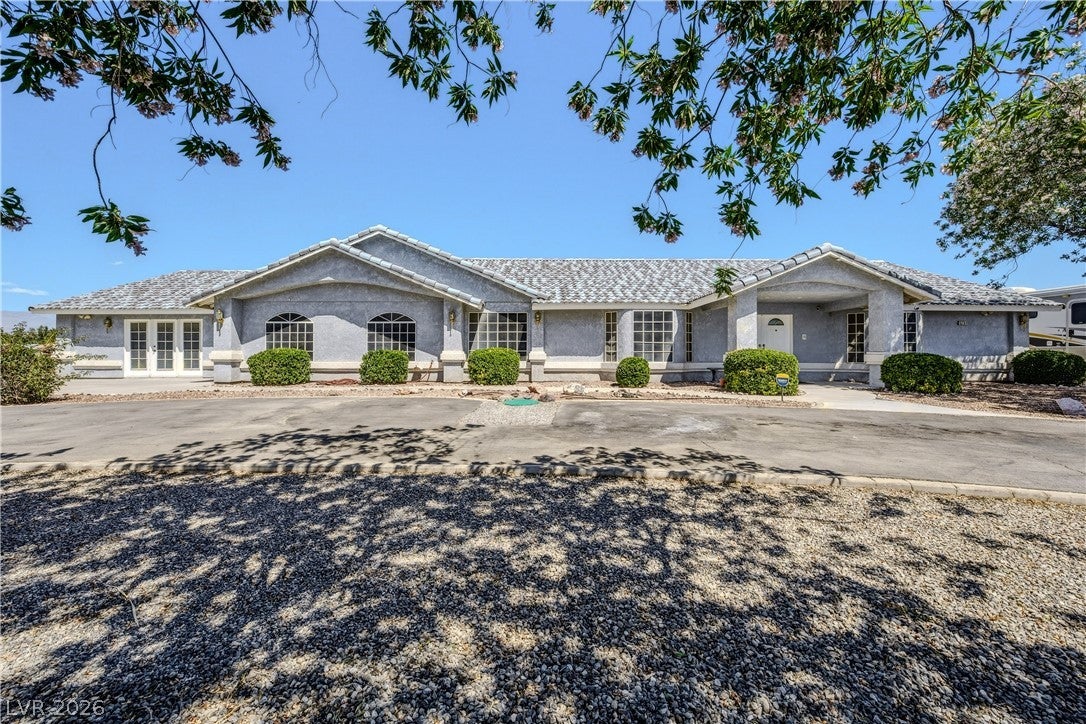
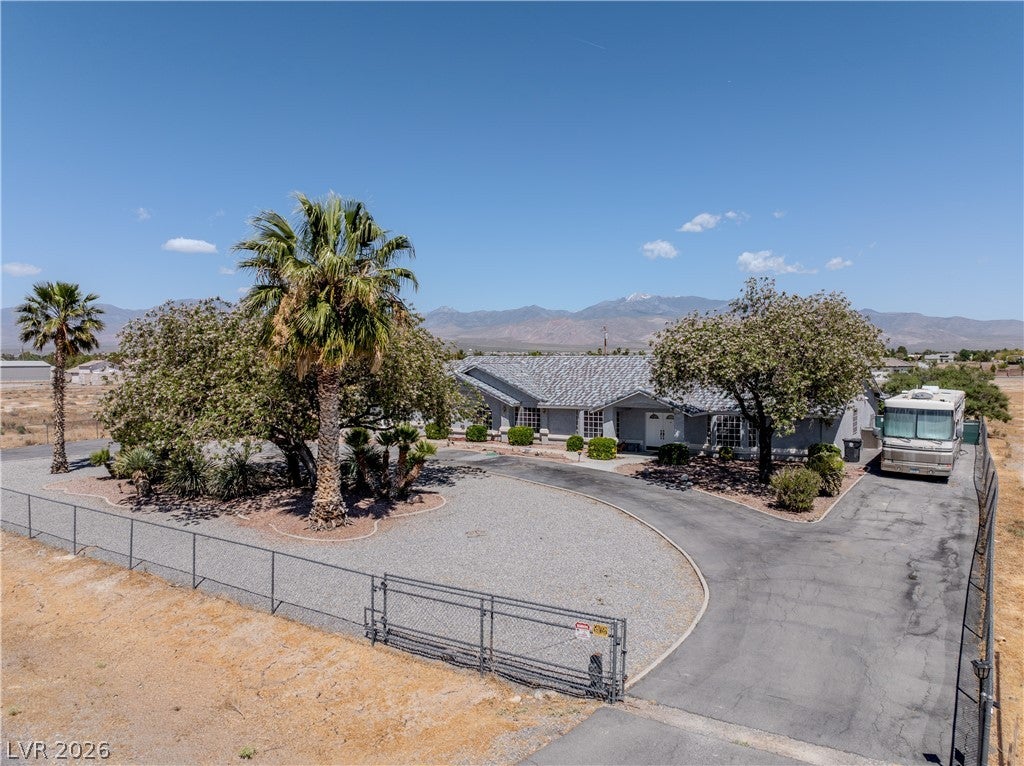
Step into an extraordinary desert retreat where privacy, comfort, & resort-style living come together on a beautifully maintained 1.14-acre fully fenced lot. This impressive 3,572 sq ft custom home offers an exceptional setting designed for both everyday living & unforgettable entertaining. The backyard is truly the centerpiece of this remarkable property, offering a private resort-style oasis complete with a heated saltwater inground pool, grotto, waterfall, slide, & solar pool heater. Relax in the hot tub, unwind in the enclosed sunroom with spa, or spend peaceful evenings beneath the gazebo surrounded by mature landscaping, established fruit trees, & the natural beauty of the desert. From the moment you arrive, the property showcases thoughtful features & impressive amenities, including electric driveway gates, a circular driveway, RV electric hookups, & a 51-panel ground-mounted solar system. The solar system helps maintain an average VEA electric bill of approximately $40 per month (buyer to verify). The oversized 3-car garage offers far more than parking, with a dedicated workshop, half bath, & abundant room for vehicles, hobbies, projects, & storage. Inside, the home continues to impress with surround sound, intercom system, fiber optic internet, ceiling fans, an expansive enclosed patio, & an incredible six walk-in closets providing exceptional storage. Every aspect of this property reflects pride of ownership, thoughtful design, & quality care. Whether you're searching for a private sanctuary, an entertainer's dream, or a one-of-a-kind desert retreat, this exceptional property offers a lifestyle that is truly hard to find. Come experience the space, privacy, resort-style amenities, & beauty this remarkable Pahrump home has to offer!

Save
Ask
Tour
Hide
Share
Listing Snapshot
Price 
$649,000
Days On Site 
5 Days
Bedrooms 
5
Inside Area (SqFt) 
3,572 sqft
Total Baths 
4
Full Baths 
2
Partial Baths 
2
Lot Size 
1.14 Acres
Year Built 
1997
MLS® Number 
2817936
Status 
Active
Property Tax 
$3,311
HOA/Condo/Coop Fees 
N/A
Sq Ft Source 
N/A
Friends & Family
Recent Activity
5 days agoListing first seen on site
6 days agoListing updated with changes from the MLS®
General Features
Acres 
1.14
Attached Garage 
Yes
Direction Faces 
West
Energy Features 
Solar
Garage 
Yes
Garage Spaces 
3
Green Energy Efficient 
Windows
Parking 
Circular DrivewayAttachedGarageGarage Door OpenerInside EntrancePrivateRV GatedRV Access/ParkingWorkshop in Garage
Property Sub Type 
Single Family Residence
Security 
Security System Owned
Sewer 
Septic Tank
SqFt Total 
3572
Style 
OneStoryCustom
Utilities 
Electricity Available
Water Source 
PrivateWell
Zoning 
Single Family
Interior Features
Appliances 
Built-In Electric OvenDishwasherElectric CooktopDisposalMicrowaveWater Softener OwnedWater Purifier
Cooling 
Ceiling Fan(s)Central AirElectric
Fireplace 
Yes
Fireplace Features 
Living RoomWood Burning
Fireplaces 
1
Flooring 
HardwoodTile
Furnished 
Unfurnished
Heating 
Active SolarCentralElectricSolar
Interior 
Ceiling Fan(s)Master Downstairs
Laundry Features 
Electric Dryer HookupMain LevelLaundry Room
Spa 
Yes
Window Features 
Window CoveringsDouble Pane Windows
Bedroom 2 
Dimensions - 16X10Description - Ceiling Fan,Ceiling Light,Custom Closet,Downstairs,Walk-In Closet(s)
Bedroom 3 
Dimensions - 15X10Description - Ceiling Fan,Ceiling Light,Custom Closet,Walk-In Closet(s)
Bedroom 4 
Dimensions - 15X12Description - Ceiling Fan,Ceiling Light,Closet,Mirrored Door
Bedroom 5 
Dimensions - 15X12Description - Ceiling Fan,Ceiling Light,Closet
Dining Room 
Dimensions - 15X12Description - Family Room/Dining Combo,Vaulted Ceiling
Family Room 
Dimensions - 16X15Description - Ceiling Fan,Downstairs,Separate Family Room
Kitchen 
Description - Breakfast Bar/Counter,Breakfast Nook/Eating Area,Custom Cabinets,Laminate Countertops,Lighting Recessed,Tile Flooring,Walk-in Pantry
Living Room 
Dimensions - 22X20Description - Vaulted Ceiling
PrimaryBathroom 
Description - Double Sink,Separate Shower,Separate Tub
PrimaryBedroom 
Dimensions - 23X16Description - Ceiling Fan,Ceiling Light,Custom Closet,Downstairs,Pbr Separate From Other,Walk-In Closet(s)
Save
Ask
Tour
Hide
Share
Exterior Features
Exterior 
Private YardRV Hookup
Fencing 
Chain LinkElectricFull
Lot Features 
Landscaped
Patio And Porch 
DeckPatioPorchEnclosed
Pool Features 
In GroundPrivateSolar HeatWaterfall
Private Pool 
Yes
Roof 
Tile
Spa 
Yes
Spa Features 
Above Ground
View 
Mountain(s)
Waterview 
Mountain(s)
Windows/Doors 
Window CoveringsDouble Pane Windows
Community Features
Association Amenities 
None
Horse Property 
None
Financing Terms Available 
CashConventionalFHAVA Loan
Schools
School District
Unknown
Elementary School
Floyd,Floyd
Middle School
Rosemary Clarke
High School
Pahrump Valley
Listing courtesy of Keller Williams VIP (702) 244-0971

logo

Listing information is provided by Participants of the Greater Las Vegas Association of Realtors. IDX information is provided exclusively for personal, non-commercial use, and may not be used for any purpose other than to identify prospective properties consumers may be interested in purchasing. Information is deemed reliable but not guaranteed. Copyright 2026, Greater Las Vegas Association of Realtors.
Last checked: 2026-09-20 10:40 PM UTC

Neighborhood & Commute
Source: Walkscore
Disclosure: Community information and market data powered by Constellation Data Labs. Information is deemed reliable but not guaranteed.
Save
Ask
Tour
Hide
Share
Scroll to Top