Las Vegas Home Search

Find Your Perfect Home
Save
Ask
Tour
Hide
Share
$629,900
8 Days On Site

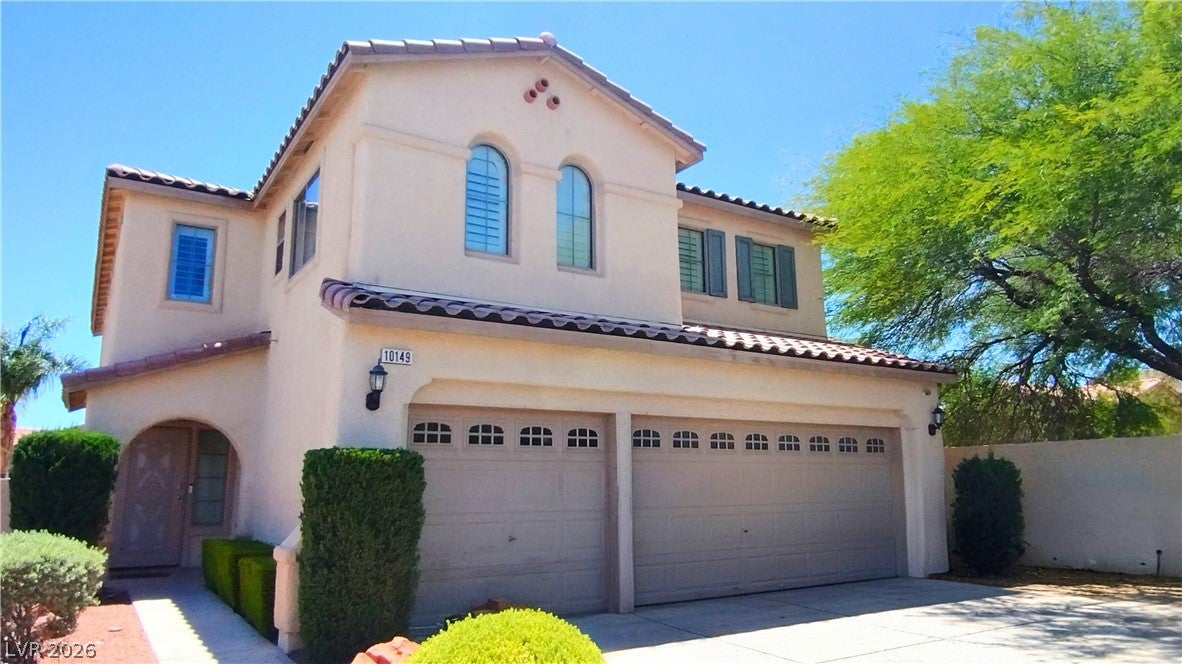
10149 Whitney Falls Court
Las Vegas, NV 89148

For Sale|Single Family Residence|Active
5
Beds
3
Total Baths
3
Full Baths
2,722
SqFt
$231
/SqFt
2004
Built
Subdivision:
Section 30 R2-45 #7 Phase 1
County:
Clark
Listing courtesy of Orange Realty Group LLC (702) 580-2866
Call Now: 702-718-6001
Is this the listing for you? We can help make it yours.
702-718-6001
10149 Whitney Falls Court10149 Whitney Falls Court10149 Whitney Falls Court10149 Whitney Falls Court
Save
Ask
Tour
Hide
Share

Mortgage Calculator

Monthly Payment (Est.)

$2,874
Calculator powered by Showcase IDX, a Constellation1 Company. Copyright ©2026 Information is deemed reliable but not guaranteed.

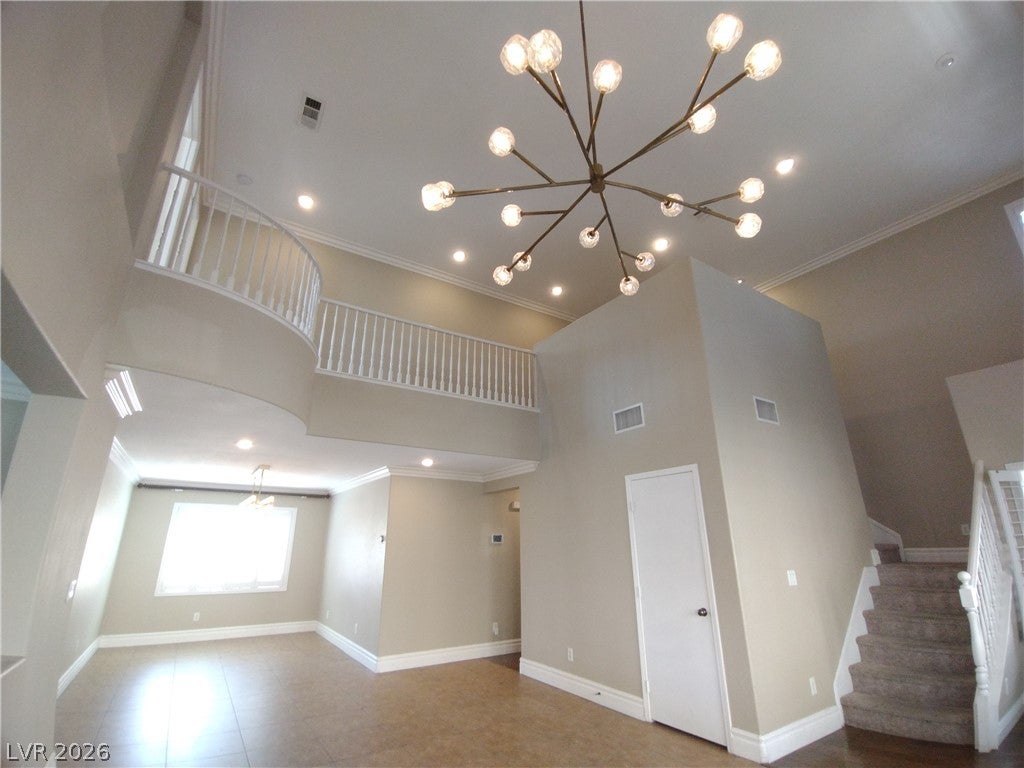
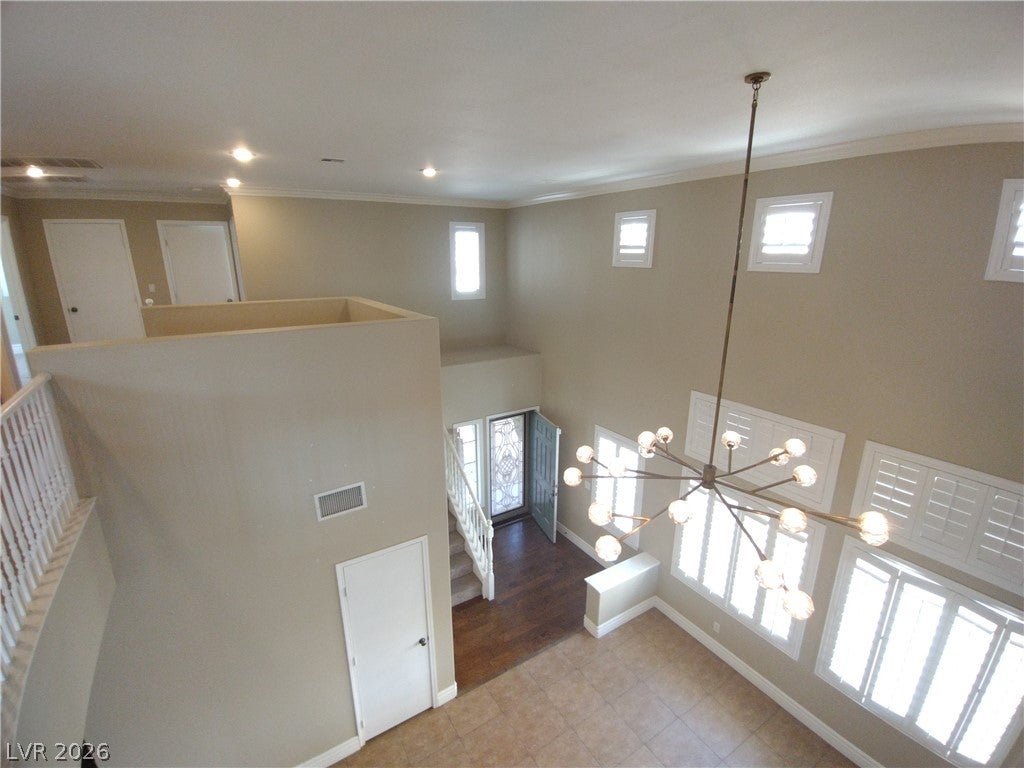
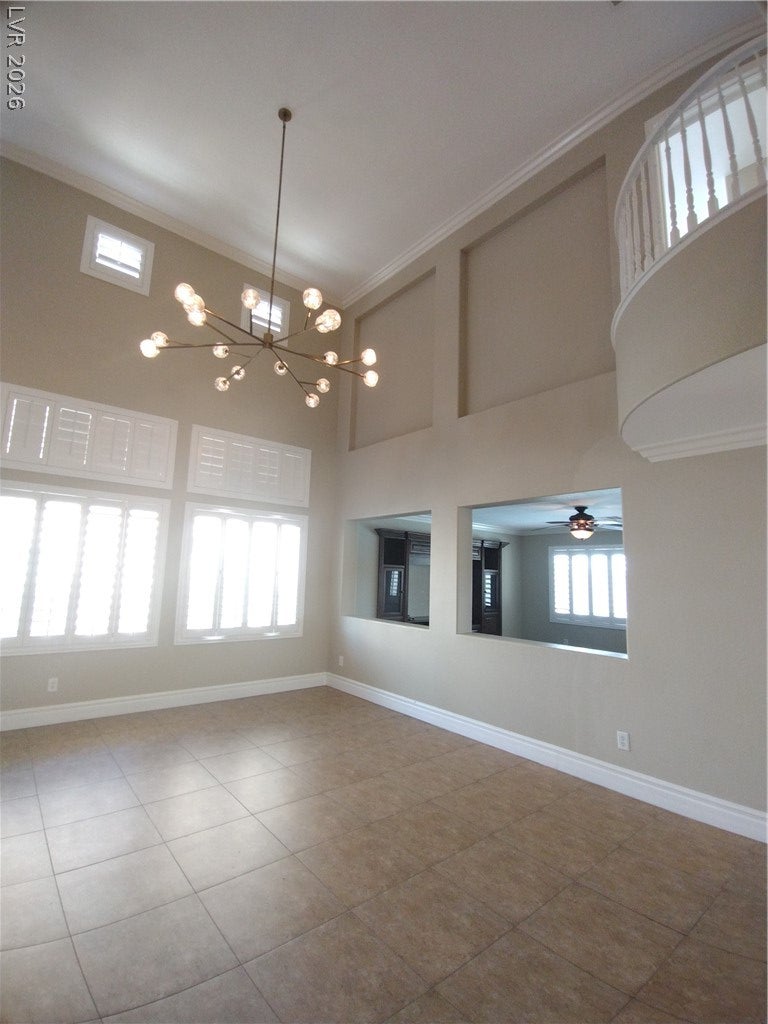
Welcome to this beautiful estate situated in the highly desirable southwest Valley. This spacious residence features an array of premium upgrades, including paid-off solar panels, classic plantation shutters, two elegant RH chandeliers, and upgraded stainless steel kitchen appliances. The generous floor plan includes multiple bedrooms, an extra-long driveway, a sparkling swimming pool, and a covered patio ideal for outdoor dining and entertaining. Conveniently located near schools, major expressways, dining, and shopping. Buyers can also take advantage of an incredible fixed-rate ASSUMABLE MORTGAGE option. An exceptional property that must be seen to be fully appreciated. Buyers and buyers' agents to verify all measurements and information contained herein.

Save
Ask
Tour
Hide
Share
Listing Snapshot
Price 
$629,900
Days On Site 
8 Days
Bedrooms 
5
Inside Area (SqFt) 
2,722 sqft
Total Baths 
3
Full Baths 
3
Partial Baths 
N/A
Lot Size 
0.16 Acres
Year Built 
2004
MLS® Number 
2818009
Status 
Active
Property Tax 
$3,216
HOA/Condo/Coop Fees 
$25 monthly
Sq Ft Source 
N/A
Friends & Family
Recent Activity
a week agoListing first seen on site
a week agoListing updated with changes from the MLS®
General Features
Acres 
0.16
Attached Garage 
Yes
Direction Faces 
North
Disclosures 
Covenants Restrictions Disclosure
Energy Features 
Solar
Garage 
Yes
Garage Spaces 
3
Parking 
AttachedGarageGarage Door OpenerInside EntranceOpenPrivateRV Access/Parking
Property Sub Type 
Single Family Residence
Security 
Prewired
Sewer 
Public Sewer
SqFt Total 
2722
Style 
TwoStory
Utilities 
Cable AvailableUnderground Utilities
Water Source 
Public
Zoning 
Single Family
Interior Features
Appliances 
DryerDishwasherDisposalGas RangeMicrowaveRefrigeratorWater PurifierWasher
Cooling 
Ceiling Fan(s)Central AirElectric
Electric 
Photovoltaics Seller Owned
Flooring 
CarpetCeramic TileLaminateTile
Furnished 
Unfurnished
Heating 
Natural GasCentral
Interior 
Ceiling Fan(s)
Laundry Features 
Gas Dryer HookupLaundry Room
Spa 
Yes
Window Features 
Window CoveringsBlinds
Bedroom 2 
Dimensions - 12x12Description - Closet
Bedroom 3 
Dimensions - 12x11Description - Ceiling Fan,Closet
Bedroom 4 
Dimensions - 12x10Description - Ceiling Fan,Closet
Bedroom 5 
Dimensions - 14x14Description - Closet
Dining Room 
Dimensions - 16x10Description - Formal Dining Room
Family Room 
Dimensions - 17x15Description - Built-in Bookcases,Downstairs,Separate Family Room
Kitchen 
Description - Garden Window,Granite Countertops,Island,Pantry,Stainless Steel Appliances,Tile Flooring
Living Room 
Dimensions - 22x14Description - Formal,Front
PrimaryBathroom 
Description - Double Sink,Separate Shower,Separate Tub
PrimaryBedroom 
Dimensions - 16x15Description - Upstairs,Walk-In Closet(s)
Save
Ask
Tour
Hide
Share
Exterior Features
Exterior 
Private Yard
Fencing 
FencedBlockBack Yard
Lot Features 
Corner LotCul-De-SacLandscaped
Patio And Porch 
PatioCovered
Pool Features 
In GroundPrivateWaterfall
Private Pool 
Yes
Roof 
Tile
Spa 
Yes
View 
Mountain(s)
Waterview 
Mountain(s)
Windows/Doors 
Window CoveringsBlinds
Community Features
Association Fee 
$25.0
Association Fee Frequency 
Monthly
Horse Property 
None
Financing Terms Available 
AssumableCashConventionalFHAOwner Will CarryVA Loan
Schools
School District
Unknown
Elementary School
Batterman, Kathy,Batterman, Kathy
Middle School
Fertitta Frank & Victoria
High School
Durango
Listing courtesy of Orange Realty Group LLC (702) 580-2866

logo

Listing information is provided by Participants of the Greater Las Vegas Association of Realtors. IDX information is provided exclusively for personal, non-commercial use, and may not be used for any purpose other than to identify prospective properties consumers may be interested in purchasing. Information is deemed reliable but not guaranteed. Copyright 2026, Greater Las Vegas Association of Realtors.
Last checked: 2026-09-20 10:29 AM UTC

Neighborhood & Commute
Source: Walkscore
Disclosure: Community information and market data powered by Constellation Data Labs. Information is deemed reliable but not guaranteed.
Save
Ask
Tour
Hide
Share
Scroll to Top