Las Vegas Home Search

Find Your Perfect Home
Save
Ask
Tour
Hide
Share
$599,999
7 Days On Site

10116 Whitney Falls Court
Las Vegas, NV 89148

For Sale|Single Family Residence|Active
4
Beds
4
Total Baths
3
Full Baths
1
Partial Bath
2,482
SqFt
$242
/SqFt
2004
Built
Subdivision:
Section 30 R2-45 #7 Phase 1
County:
Clark
Listing courtesy of Keller Williams MarketPlace (702) 508-1872
Call Now: 702-718-6001
Is this the listing for you? We can help make it yours.
702-718-6001
10116 Whitney Falls Court10116 Whitney Falls Court10116 Whitney Falls Court10116 Whitney Falls Court
Save
Ask
Tour
Hide
Share

Mortgage Calculator

Monthly Payment (Est.)

$2,737
Calculator powered by Showcase IDX, a Constellation1 Company. Copyright ©2026 Information is deemed reliable but not guaranteed.

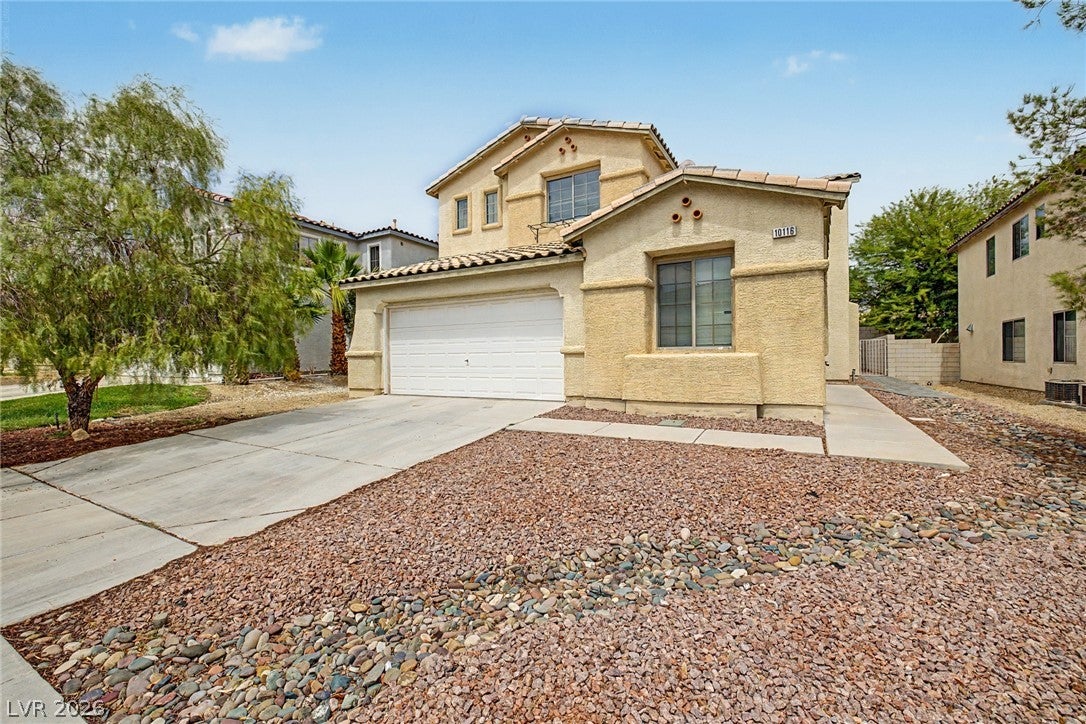
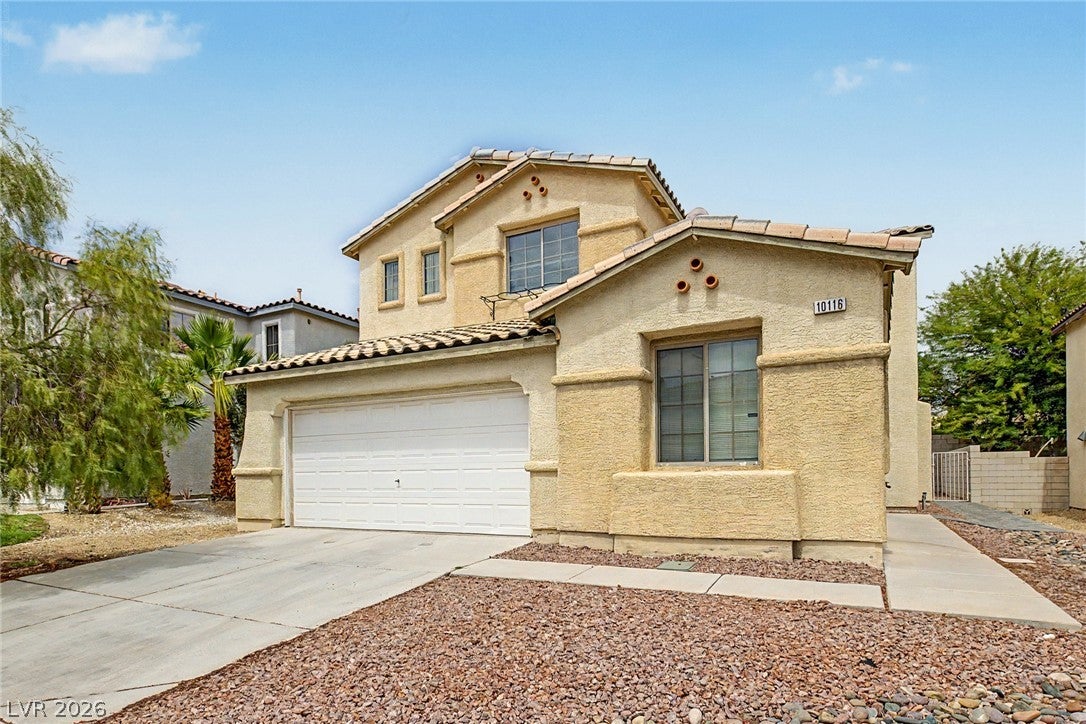
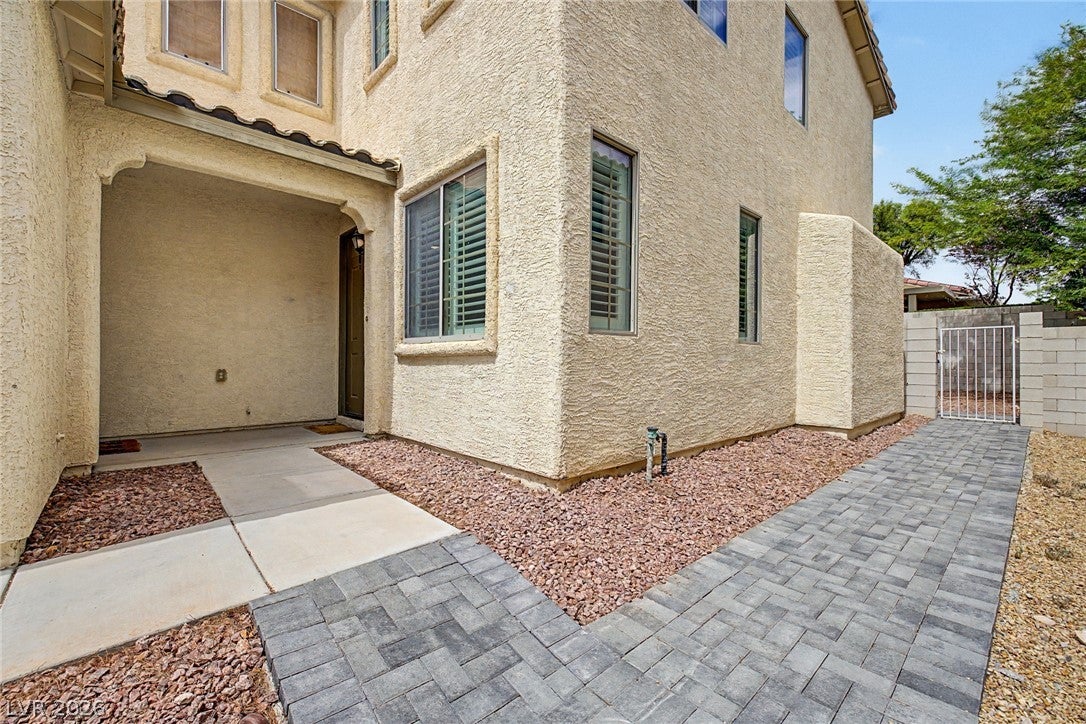
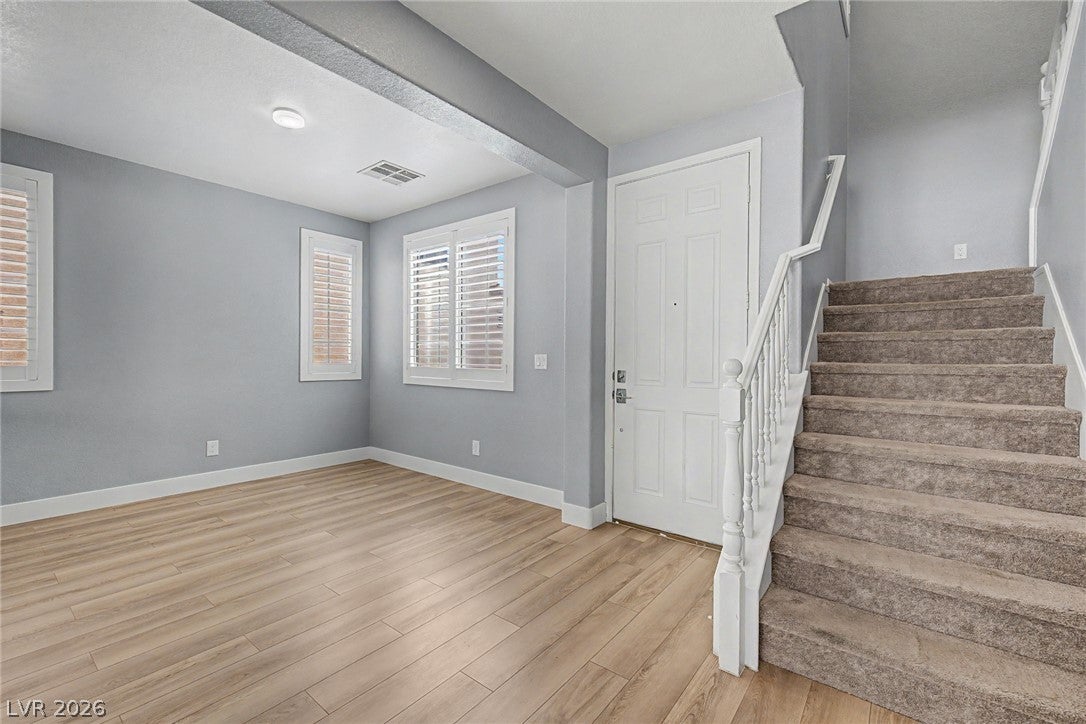
Beautifully remodeled 4 bed 3.5 bath home with a private casita! Thoughtful attention to detail is evident throughout, from the herringbone subway-tile backsplashes to the stylish, cohesive finishes. The centerpiece of the main level is an oversized, farmhouse-style kitchen island topped with quartz and featuring a large single-basin sink with an industrial-style faucet. The kitchen also offers stainless steel appliances and a convenient built-in desk or workspace. Luxury vinyl plank flooring extends throughout the downstairs and the upstairs wet areas. The studio-style casita features a separate private entrance and its own full bathroom, offering excellent flexibility for guests, a home office, or additional living space. Upstairs, you’ll find three bedrooms and a generously sized loft ideal for recreation or relaxation. The stunning primary bathroom features a freestanding soaking tub, glass-enclosed shower, and quartz countertops that coordinate with the kitchen and additional bathrooms. The laundry room includes a deep stainless steel utility sink for added convenience. A three-car tandem garage completes the home with an electric-vehicle charging outlet and overhead storage. Just a stones throw away from Bishop Gorman and other sought after schools. Next to Summerlin South for quick access to great parks and recreation areas.

Save
Ask
Tour
Hide
Share
Listing Snapshot
Price 
$599,999
Days On Site 
7 Days
Bedrooms 
4
Inside Area (SqFt) 
2,482 sqft
Total Baths 
4
Full Baths 
3
Partial Baths 
1
Lot Size 
0.12 Acres
Year Built 
2004
MLS® Number 
2818277
Status 
Active
Property Tax 
$2,537
HOA/Condo/Coop Fees 
$23 monthly
Sq Ft Source 
N/A
Friends & Family
Recent Activity
a week agoListing first seen on site
a week agoListing updated with changes from the MLS®
General Features
Acres 
0.12
Attached Garage 
Yes
Direction Faces 
South
Disclosures 
Principal Is Real Estate Licensed, Covenants Restrictions Disclosure
Garage 
Yes
Garage Spaces 
3
Green Energy Efficient 
Windows
Parking 
AttachedGarageGarage Door OpenerGuestInside EntrancePrivateStorageTandem
Property Sub Type 
Single Family Residence
Sewer 
Public Sewer
SqFt Total 
2482
Style 
TwoStory
Utilities 
Underground Utilities
Water Source 
Public
Zoning 
Single Family
Interior Features
Appliances 
DryerDishwasherDisposalGas RangeGas Water HeaterMicrowaveRefrigeratorWater HeaterWasherWater Softener
Cooling 
Ceiling Fan(s)Central AirElectric
Flooring 
CarpetVinyl
Furnished 
Unfurnished
Heating 
Natural GasCentralElectricZonedRadiant
Interior 
Ceiling Fan(s)Smart Thermostat
Laundry Features 
Gas Dryer HookupLaundry RoomSinkUpper Level
Window Features 
Window CoveringsBlindsDouble Pane WindowsPlantation ShuttersWindow Treatments
Bedroom 2 
Dimensions - 12x12Description - Upstairs,Walk-In Closet(s)
Bedroom 3 
Dimensions - 12x11Description - Closet,Upstairs
Bedroom 4 
Dimensions - 12x12Description - Ceiling Fan,Ceiling Light,Closet,Downstairs,With Bath
Den 
Dimensions - 16x14Description - Ceiling Light,Downstairs
Family Room 
Dimensions - 14x22Description - Both Up & Down,Ceiling Fan,Downstairs
Kitchen 
Description - Breakfast Bar/Counter,Island,Lighting Recessed,Luxury Vinyl Plank,Quartz Countertops,Stainless Steel Appliances,Vented Outside
Loft 
Dimensions - 13x12Description - 1 Bath,Other
PrimaryBathroom 
Description - Double Sink,Separate Shower,Separate Tub
PrimaryBedroom 
Dimensions - 18x16Description - Ceiling Fan,Ceiling Light,Upstairs,Walk-In Closet(s)
Save
Ask
Tour
Hide
Share
Exterior Features
Construction Details 
FrameStucco
Exterior 
Private Yard
Fencing 
BlockBack Yard
Lot Features 
Cul-De-SacLandscaped
Roof 
Tile
Windows/Doors 
Window CoveringsBlindsDouble Pane WindowsPlantation ShuttersWindow Treatments
Community Features
Association Fee 
$23.0
Association Fee Frequency 
Monthly
Horse Property 
None
Financing Terms Available 
CashConventionalFHAVA Loan
Roads 
Paved
Schools
School District
Unknown
Elementary School
Batterman, Kathy,Batterman, Kathy
Middle School
Fertitta Frank & Victoria
High School
Durango
Listing courtesy of Keller Williams MarketPlace (702) 508-1872

logo

Listing information is provided by Participants of the Greater Las Vegas Association of Realtors. IDX information is provided exclusively for personal, non-commercial use, and may not be used for any purpose other than to identify prospective properties consumers may be interested in purchasing. Information is deemed reliable but not guaranteed. Copyright 2026, Greater Las Vegas Association of Realtors.
Last checked: 2026-09-20 06:18 PM UTC

Neighborhood & Commute
Source: Walkscore
Disclosure: Community information and market data powered by Constellation Data Labs. Information is deemed reliable but not guaranteed.
Save
Ask
Tour
Hide
Share
Scroll to Top