Las Vegas Home Search

Find Your Perfect Home
Save
Ask
Tour
Hide
Share
$559,900
3 Days On Site

9739 Tumble Lake Court
Las Vegas, NV 89147

Single Family Residence|Pending
4
Beds
3
Total Baths
2
Full Baths
1
Partial Bath
2,146
SqFt
$261
/SqFt
1997
Built
Subdivision:
Spring Mountain Park
County:
Clark
Listing courtesy of Keller Williams MarketPlace (702) 296-6026
Call Now: 702-718-6001
Is this the listing for you? We can help make it yours.
702-718-6001
9739 Tumble Lake Court9739 Tumble Lake Court9739 Tumble Lake Court9739 Tumble Lake Court
Save
Ask
Tour
Hide
Share

Mortgage Calculator

Monthly Payment (Est.)

$2,554
Calculator powered by Showcase IDX, a Constellation1 Company. Copyright ©2026 Information is deemed reliable but not guaranteed.

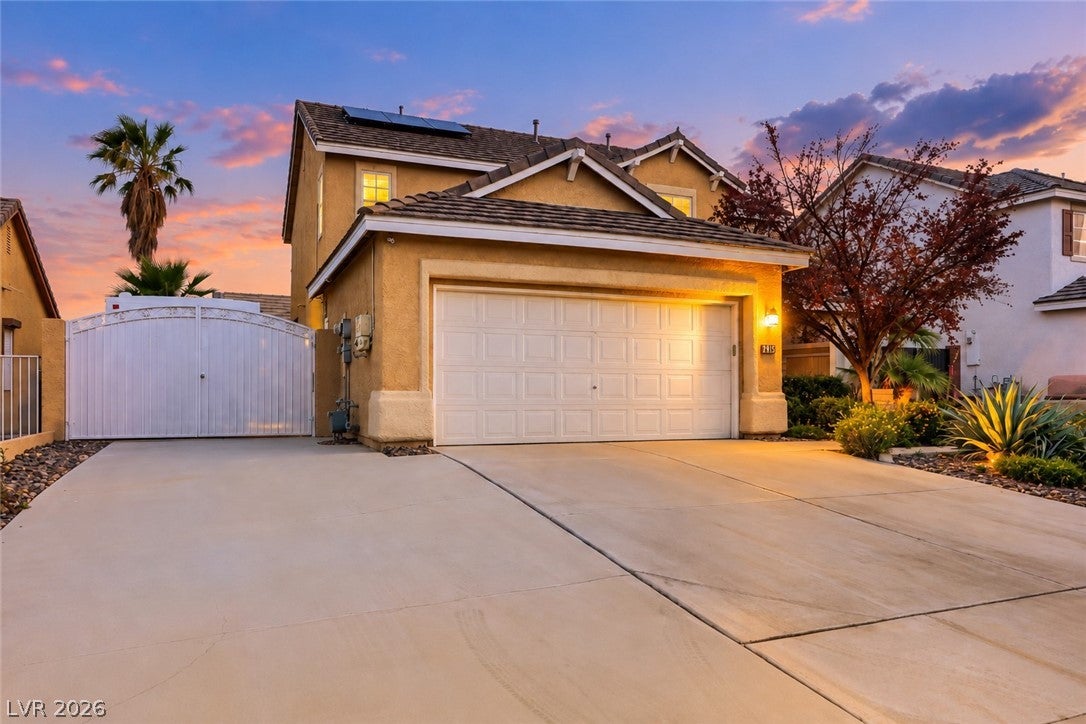
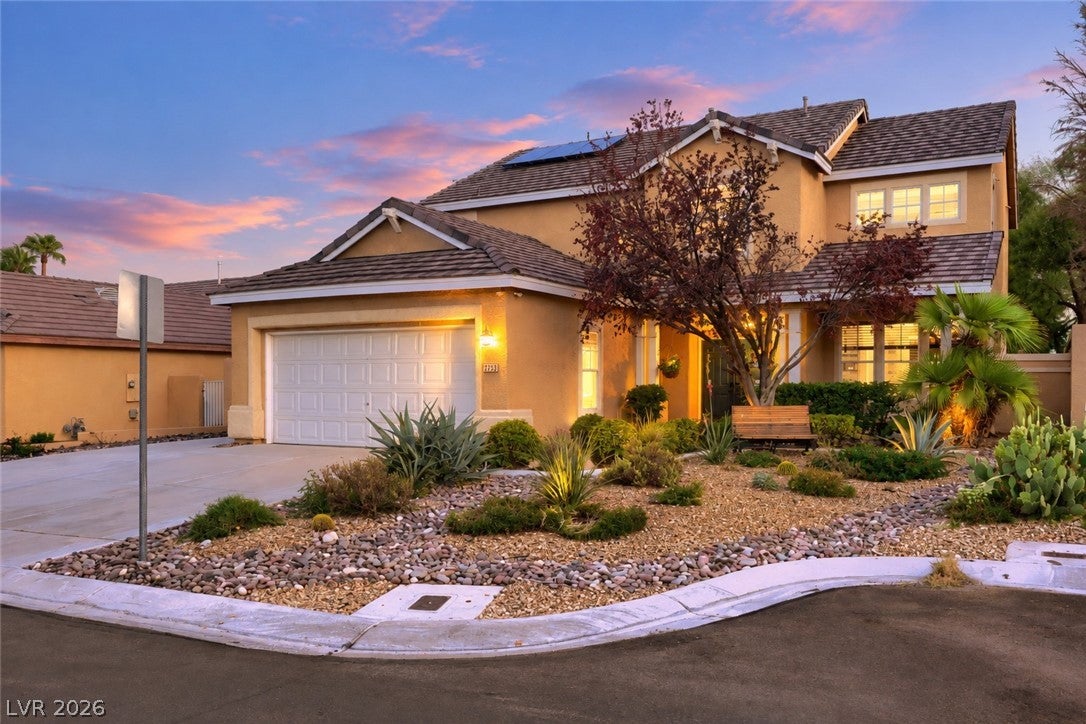
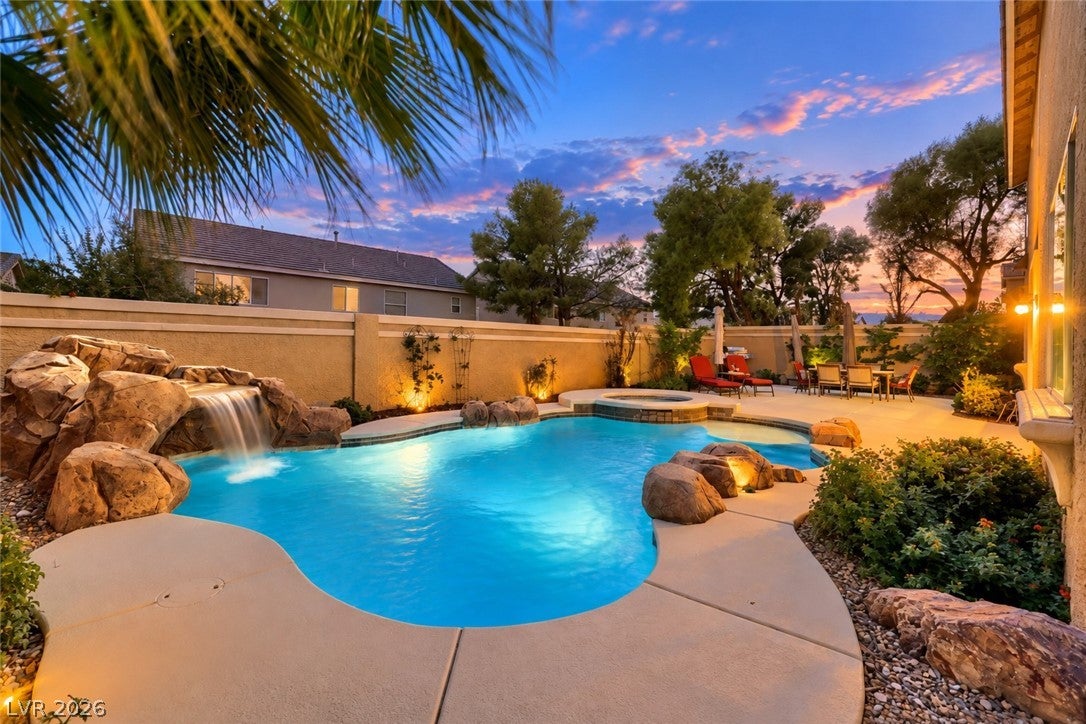
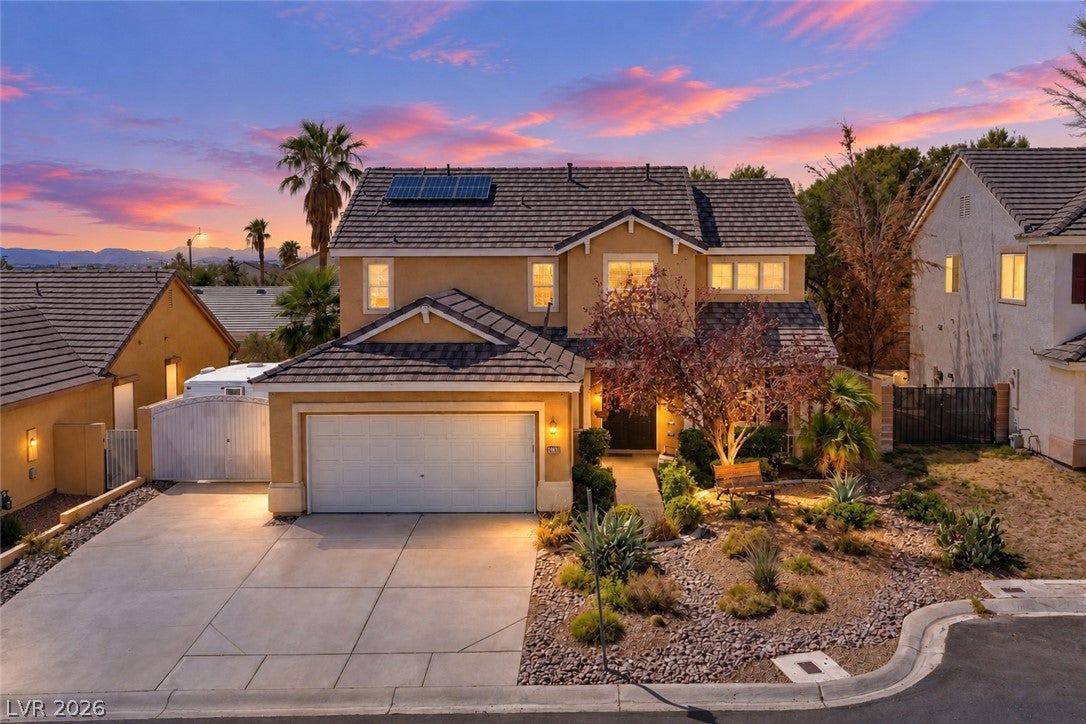
Perfectly renovated top to bottom, this stunning home checks absolutely all the boxes! Every detail, every convenience-thoughtfully designed for both beauty & comfort,with a gorgeous selection of curated modern finishes blended with warm natural wood accents & a long list of amenities that are so rare to find at this price point! The open flowing floor plan is full of natural light & features beautiful detailing, large rooms with tailored built-ins,open ceilings,custom wall treatments & crown molding,designer lighting & fans,two-tone paint,lux woodgrain laminate flooring & neutral berber carpet.The open chef’s kitchen is a great place to gather,with euro white cabinets,butcherblock island,upgraded stainless appliances & farm basin sink. Picture windows and sliding glass door line the kitchen & family room showcasing the stunning backyard, while custom crafted butler’s pantry,¾ bath, & laundry room with built-in shelving complete the downstairs.Upstairs hosts four spacious bedrooms with closet built-ins,plenty of storage,showstopping jack & jill access full bath, & an incredible primary suite that will make you feel like you’re at the spa everyday, with striking walk-in shower,extended dual sink vanity,custom mirrors & lighting & walk-in closet with built-ins for all your wardrobe needs.The oversized 3-car garage has plenty of storage with extensive shelving & cabinets,along with a temperature controlled workshop with benches & built-in shelving, perfect for hobby/creative studio/flex use space.The entertainers dream backyard will have you outside all year long,enjoying the resort style pool,spa & picturesque cascading waterfall,and with NO HOA you’ll have the flexibility & freedom to fully enjoy the property,with plenty of space for recreation & toys in the fully paved,gated RV parking area.All of this, situated on an oversized cul-de-sac lot, with paid-off solar for excellent energy savings.This home is truly a one-of a kind and a do-not-miss.

Save
Ask
Tour
Hide
Share
Listing Snapshot
Price 
$559,900
Days On Site 
3 Days
Bedrooms 
4
Inside Area (SqFt) 
2,146 sqft
Total Baths 
3
Full Baths 
2
Partial Baths 
1
Lot Size 
0.14 Acres
Year Built 
1997
MLS® Number 
2818417
Status 
Pending
Property Tax 
$2,062
HOA/Condo/Coop Fees 
N/A
Sq Ft Source 
N/A
Friends & Family
Recent Activity
yesterdayStatus changed to Pending
yesterdayListing updated with changes from the MLS®
3 days agoListing first seen on site
General Features
Acres 
0.14
Attached Garage 
Yes
Direction Faces 
North
Energy Features 
Solar
Garage 
Yes
Garage Spaces 
3
Parking 
AttachedGarageGarage Door OpenerInside EntrancePrivateRV GatedRV Access/ParkingStorageTandemWorkshop in Garage
Property Sub Type 
Single Family Residence
Security 
Prewired
Sewer 
Public Sewer
SqFt Total 
2146
Style 
TwoStory
Utilities 
Underground Utilities
Water Source 
Public
Zoning 
Single Family
Interior Features
Appliances 
DryerDishwasherDisposalGas RangeMicrowaveRefrigeratorWater Softener OwnedWasher
Cooling 
Ceiling Fan(s)Central AirElectric
Electric 
Photovoltaics Seller Owned
Fireplace 
Yes
Fireplace Features 
Family RoomGasGlass Doors
Fireplaces 
1
Flooring 
CarpetLaminate
Heating 
Natural GasCentral
Interior 
Ceiling Fan(s)
Laundry Features 
Gas Dryer HookupMain LevelLaundry Room
Spa 
Yes
Window Features 
Window CoveringsWindow Treatments
Bedroom 2 
Dimensions - 10x11Description - Closet,Custom Closet,Upstairs,With Bath
Bedroom 3 
Dimensions - 10x11Description - Closet,Custom Closet,Upstairs
Bedroom 4 
Dimensions - 13x10Description - Closet,Custom Closet,Upstairs
Dining Room 
Dimensions - 10x13Description - Formal Dining Room
Family Room 
Dimensions - 20x15Description - Ceiling Fan,Downstairs,Entertainment Center,Separate Family Room
Kitchen 
Dimensions - 9x12Description - Breakfast Bar/Counter,Butler Pantry,Lighting Recessed,Man Made Woodor Laminate Flooring,Solid Surface Countertops,Stainless Steel Appliances,Walk-in Pantry
Living Room 
Dimensions - 12x12Description - Built-In Entertainment Center,Front
PrimaryBathroom 
Description - Double Sink,Shower Only
PrimaryBedroom 
Dimensions - 17x15Description - Ceiling Fan,Custom Closet,Upstairs,Walk-In Closet(s)
Save
Ask
Tour
Hide
Share
Exterior Features
Exterior 
Private Yard
Fencing 
BlockBack Yard
Lot Features 
Back YardFront YardLandscaped
Other Structures 
Workshop
Pool Features 
Gas HeatIn GroundPrivatePool/Spa ComboWaterfall
Private Pool 
Yes
Roof 
Tile
Spa 
Yes
Spa Features 
In Ground
View 
Mountain(s)
Waterview 
Mountain(s)
Windows/Doors 
Window CoveringsWindow Treatments
Community Features
Association Amenities 
None
Horse Property 
None
Financing Terms Available 
CashConventionalFHAVA Loan
Schools
School District
Unknown
Elementary School
Hayes, Keith C. & Karen W.,Hayes, Keith C. & Karen
Middle School
Fertitta Frank & Victoria
High School
Spring Valley HS
Listing courtesy of Keller Williams MarketPlace (702) 296-6026

logo

Listing information is provided by Participants of the Greater Las Vegas Association of Realtors. IDX information is provided exclusively for personal, non-commercial use, and may not be used for any purpose other than to identify prospective properties consumers may be interested in purchasing. Information is deemed reliable but not guaranteed. Copyright 2026, Greater Las Vegas Association of Realtors.
Last checked: 2026-09-20 10:35 PM UTC

Neighborhood & Commute
Source: Walkscore
Disclosure: Community information and market data powered by Constellation Data Labs. Information is deemed reliable but not guaranteed.
Save
Ask
Tour
Hide
Share
Scroll to Top