Las Vegas Home Search

Find Your Perfect Home
Save
Ask
Tour
Hide
Share
$1,200,000
5 Days On Site

9120 Mohawk Street
Las Vegas, NV 89139

For Sale|Single Family Residence|Active
5
Beds
3
Total Baths
2
Full Baths
1
Partial Bath
4,097
SqFt
$293
/SqFt
1978
Built
Subdivision:
None
County:
Clark
Listing courtesy of Coldwell Banker Premier (702) 712-3854
Call Now: 702-718-6001
Is this the listing for you? We can help make it yours.
702-718-6001
9120 Mohawk Street9120 Mohawk Street9120 Mohawk Street9120 Mohawk Street
Save
Ask
Tour
Hide
Share

Mortgage Calculator

Monthly Payment (Est.)

$5,475
Calculator powered by Showcase IDX, a Constellation1 Company. Copyright ©2026 Information is deemed reliable but not guaranteed.

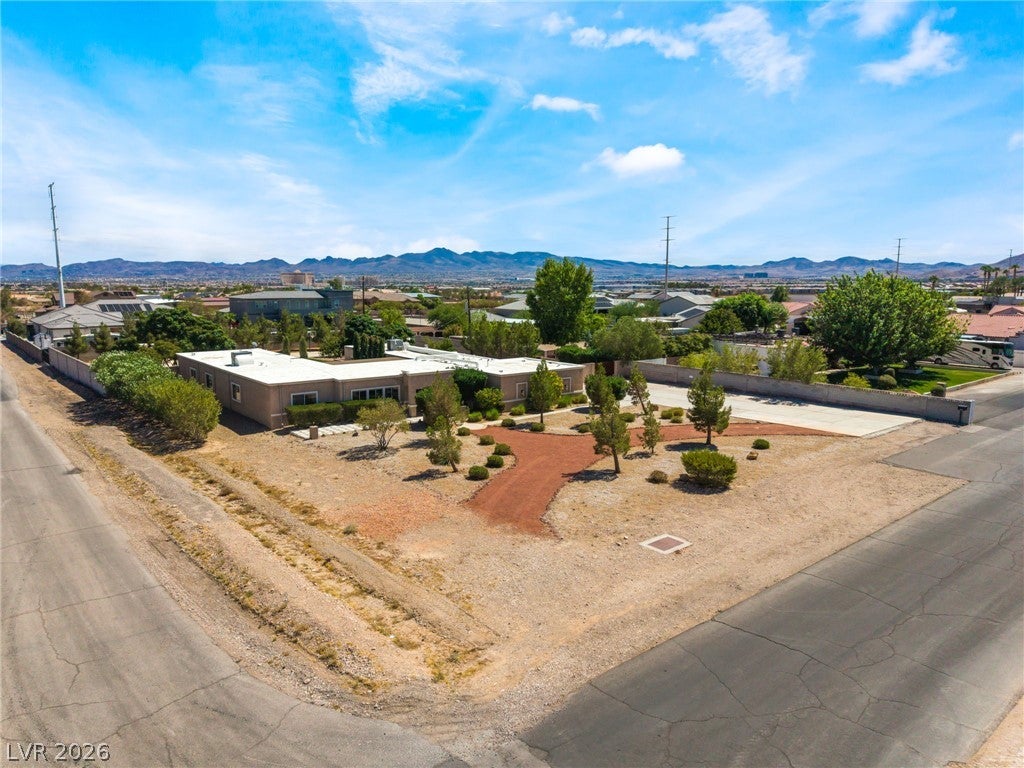
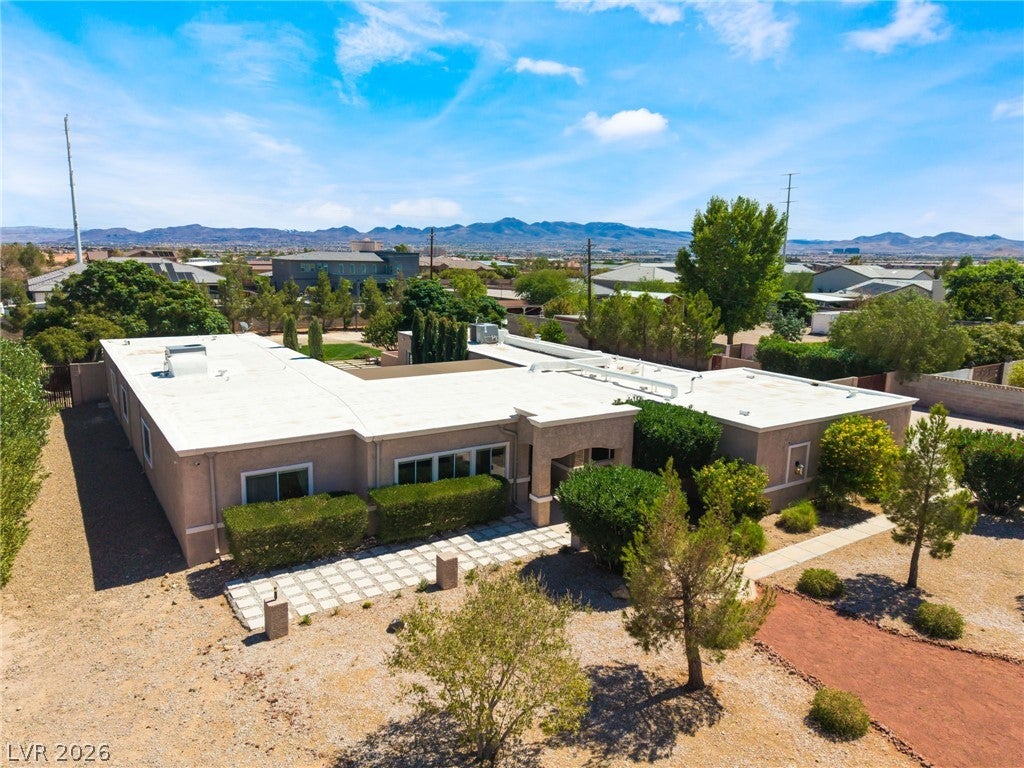
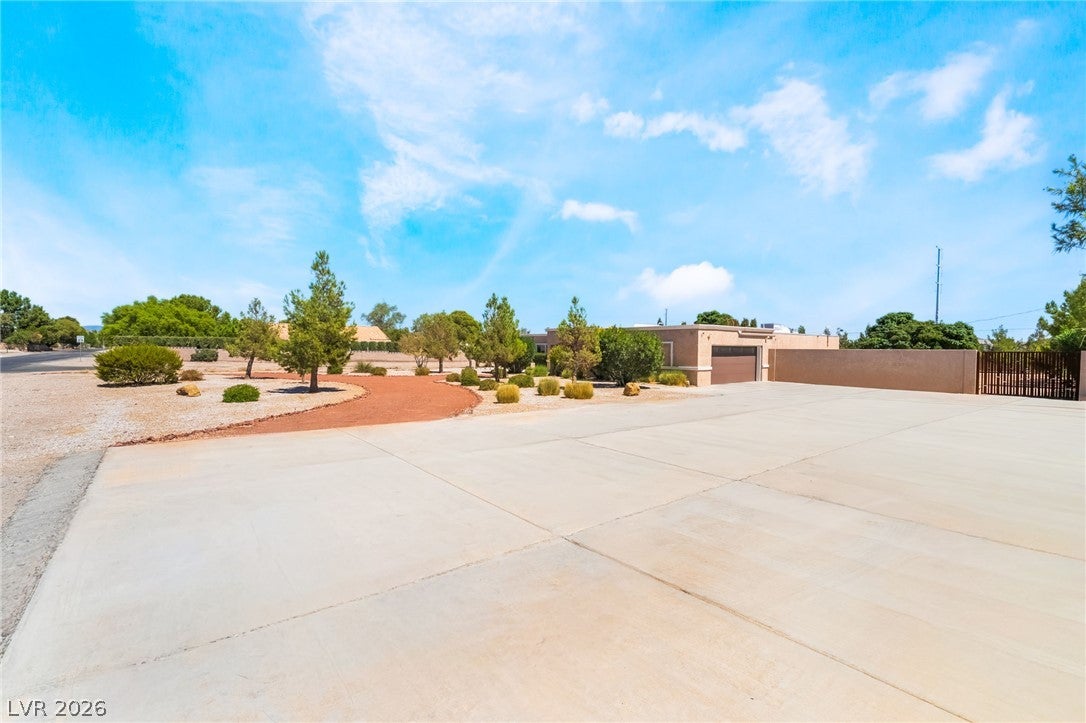
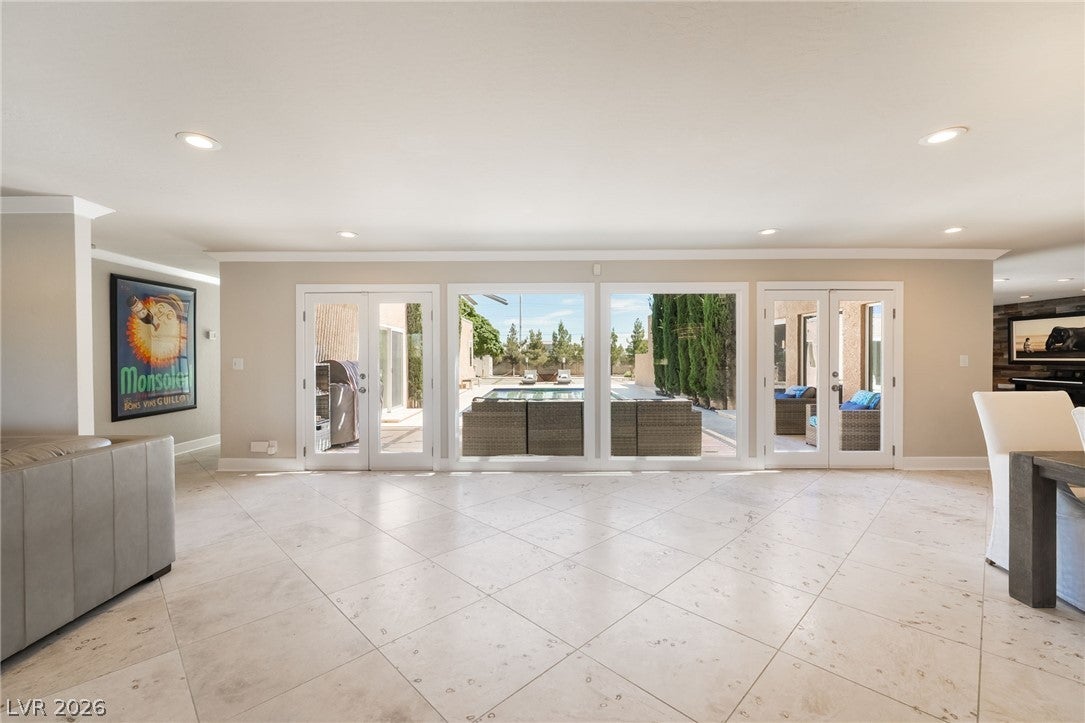
1.03-acre horse-zoned lot, no HOA • Single-story with private pool • 400-amp service and EV chargers Single-story 5-bedroom, 3-bathroom home on 1.03 acres in southwest Las Vegas, NV 89139. 4,097 square feet of one-level living with walk-in closets in every bedroom, Oregon oak and travertine flooring, barnwood wall accents, a wood-burning fireplace, and an induction cooktop. Outside, a private pool with travertine decking and a grandfathered depth sits alongside a Solara patio cover, outdoor fire pit, mature fig and almond trees, and 10-foot perimeter walls. Circular driveway with RV and boat side-yard parking, a 240V RV outlet, two EV chargers, 400-amp electrical service, foam roof, and both AC units replaced 2020. Water is served by a shared private well with filtration and softener; sewer is a 1,500-gallon septic system installed 2020. Zoned R-E for horses, no HOA. Minutes to Blue Diamond Road and I-15, with Red Rock Canyon and the Strip a short drive. One acre, one level, 89139.

Save
Ask
Tour
Hide
Share
Listing Snapshot
Price 
$1,200,000
Days On Site 
5 Days
Bedrooms 
5
Inside Area (SqFt) 
4,097 sqft
Total Baths 
3
Full Baths 
2
Partial Baths 
1
Lot Size 
1.03 Acres
Year Built 
1978
MLS® Number 
2818461
Status 
Active
Property Tax 
$3,687
HOA/Condo/Coop Fees 
N/A
Sq Ft Source 
N/A
Friends & Family
Recent Activity
3 days agoStatus changed to Active
3 days agoListing updated with changes from the MLS®
6 days agoListing first seen on site
General Features
Acres 
1.03
Attached Garage 
Yes
Direction Faces 
West
Garage 
Yes
Garage Spaces 
2
Green Energy Efficient 
Windows
Levels 
One
Parking 
Circular DrivewayAttachedGarageGarage Door OpenerInside EntrancePrivateRV GatedRV Access/ParkingStorage
Property Sub Type 
Single Family Residence
Sewer 
Septic Tank
SqFt Total 
4097
Style 
OneStory
Utilities 
Cable AvailableUnderground Utilities
Water Source 
Shared Well
Zoning 
Horses Permitted,Single Family
Interior Features
Appliances 
Built-In Electric OvenDouble OvenDryerDishwasherElectric CooktopDisposalRefrigeratorWater Softener OwnedWater HeaterWater PurifierWasher
Cooling 
Ceiling Fan(s)Central AirElectric
Fireplace 
Yes
Fireplace Features 
Family RoomWood Burning
Fireplaces 
1
Flooring 
CarpetMarble
Furnished 
Unfurnished
Heating 
CentralElectric
Interior 
Ceiling Fan(s)Smart ThermostatMaster Downstairs
Laundry Features 
Electric Dryer HookupMain LevelLaundry RoomSink
Window Features 
Double Pane Windows
Bedroom 2 
Dimensions - 19x14Description - Ceiling Fan,Ceiling Light,TV/ Cable,Walk-In Closet(s)
Bedroom 3 
Dimensions - 16x16Description - Ceiling Fan,Ceiling Light,Closet,Downstairs,TV/ Cable
Bedroom 4 
Dimensions - 21x14Description - Ceiling Fan,Ceiling Light,Downstairs,TV/ Cable,Walk-In Closet(s)
Bedroom 5 
Dimensions - 21x14Description - Ceiling Fan,Ceiling Light,Downstairs,TV/ Cable,Walk-In Closet(s)
Dining Room 
Dimensions - 12x26Description - Dining Area,Living Room/Dining Combo
Family Room 
Dimensions - 19x34Description - Downstairs
Kitchen 
Dimensions - 19x17Description - Garden Window,Island,Lighting Recessed,Pantry,Quartz Countertops,Stainless Steel Appliances,Tile Flooring,Walk-in Pantry
Living Room 
Dimensions - 25x25Description - Entry Foyer,Front
PrimaryBathroom 
Dimensions - 21x12Description - Double Sink,Separate Shower,Separate Tub
PrimaryBedroom 
Dimensions - 25x13Description - Ceiling Fan,Ceiling Light,Closet,Downstairs,Walk-In Closet(s)
Save
Ask
Tour
Hide
Share
Exterior Features
Fencing 
BlockBack Yard
Lot Features 
Back YardLandscaped
Other Structures 
Shed(s)
Patio And Porch 
PatioCovered
Pool Features 
In GroundPrivate
Private Pool 
Yes
Roof 
Tar/Gravel
Windows/Doors 
Double Pane Windows
Community Features
Association Amenities 
None
Horse Property 
None
Financing Terms Available 
CashConventionalFHAVA Loan
Schools
School District
Unknown
Elementary School
Ries, Aldeane Comito,Ries, Aldeane Comito
Middle School
Tarkanian
High School
Sierra Vista High
Listing courtesy of Coldwell Banker Premier (702) 712-3854

logo

Listing information is provided by Participants of the Greater Las Vegas Association of Realtors. IDX information is provided exclusively for personal, non-commercial use, and may not be used for any purpose other than to identify prospective properties consumers may be interested in purchasing. Information is deemed reliable but not guaranteed. Copyright 2026, Greater Las Vegas Association of Realtors.
Last checked: 2026-09-20 12:22 PM UTC

Neighborhood & Commute
Source: Walkscore
Disclosure: Community information and market data powered by Constellation Data Labs. Information is deemed reliable but not guaranteed.
Save
Ask
Tour
Hide
Share
Scroll to Top