Las Vegas Home Search

Find Your Perfect Home
Save
Ask
Tour
Hide
Share
$265,000
6 Days On Site

3190 James A Bilbray Parkway
Laughlin, NV 89029

For Sale|Single Family Residence|Active
3
Beds
2
Total Baths
2
Full Baths
1,358
SqFt
$195
/SqFt
1988
Built
Subdivision:
El Mirage Park
County:
Clark
Listing courtesy of Realty ONE Group, Inc (928) 404-3634
Call Now: 702-718-6001
Is this the listing for you? We can help make it yours.
702-718-6001
3190 James A Bilbray Parkway3190 James A Bilbray Parkway3190 James A Bilbray Parkway3190 James A Bilbray Parkway
Save
Ask
Tour
Hide
Share

Mortgage Calculator

Monthly Payment (Est.)

$1,209
Calculator powered by Showcase IDX, a Constellation1 Company. Copyright ©2026 Information is deemed reliable but not guaranteed.

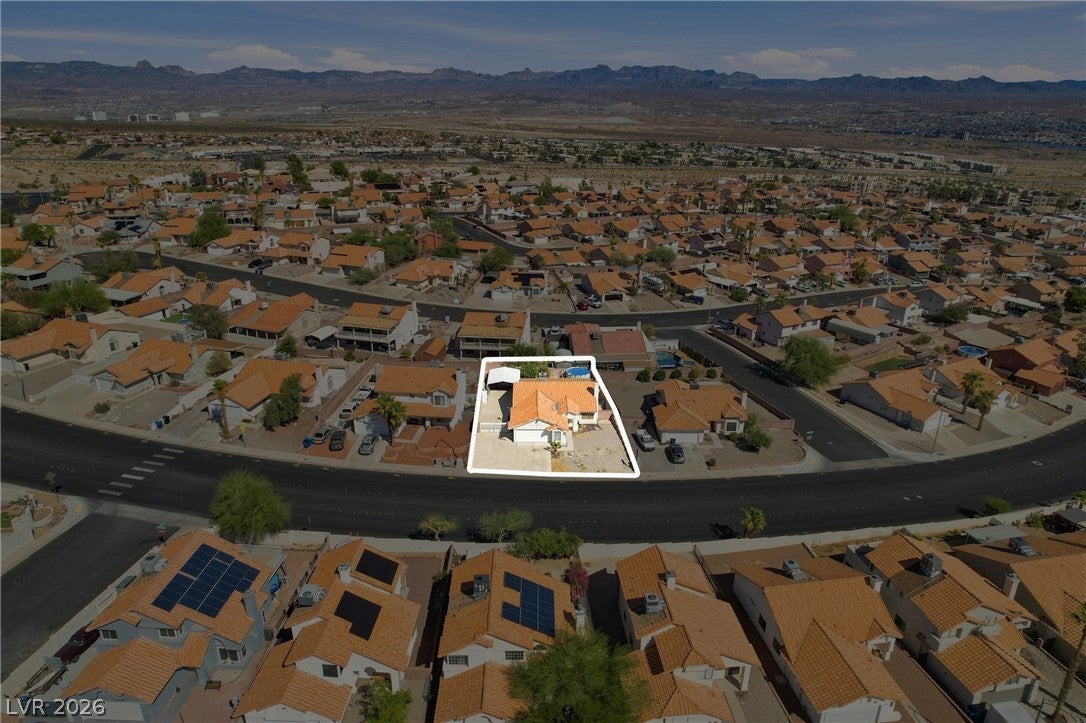
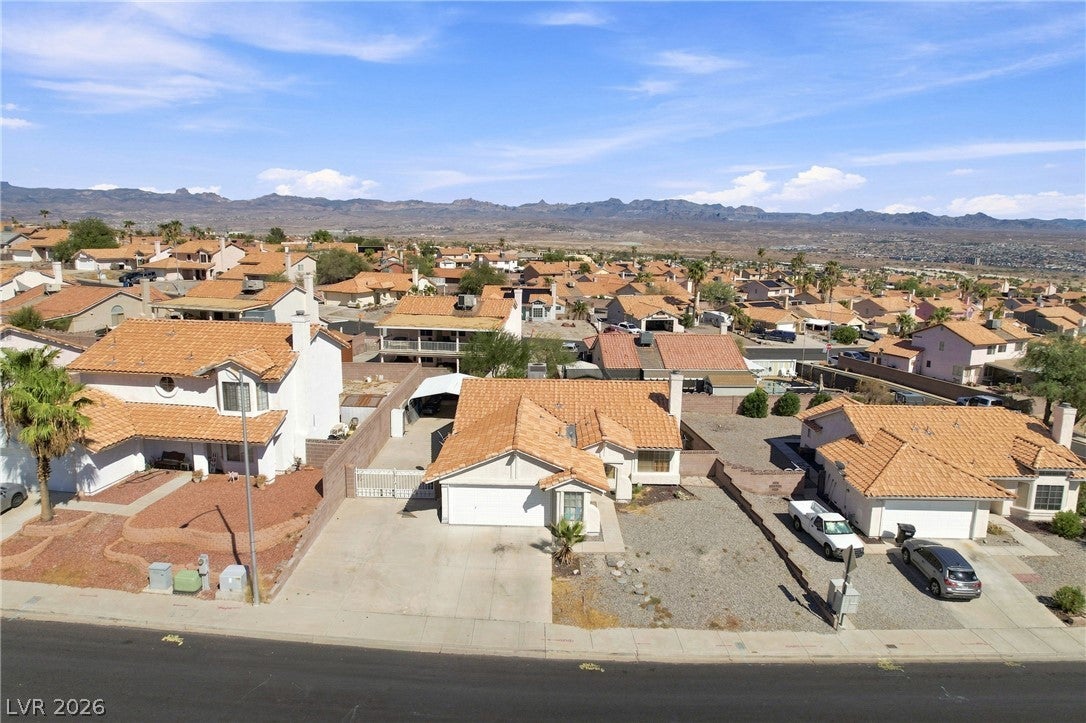
Opportunity awaits in Laughlin! This 3-bedroom, 2-bath stick-built home offers plenty of potential whether you're looking for a full-time residence, vacation getaway, second home, or investment property. Enjoy views overlooking Bullhead City along with convenient RV parking and additional covered parking for your vehicles and toys. The home is currently tenant occupied and has been well lived-in, so it could benefit from some TLC, updating, and your personal touches. With a functional layout and a great opportunity to make improvements over time, this property offers a solid starting point for a buyer looking to create a space of their own. Located just minutes from the Colorado River, Laughlin casinos, dining, entertainment, and outdoor recreation, this home puts you close to everything the area has to offer. Bring your ideas and see the potential!

Save
Ask
Tour
Hide
Share
Listing Snapshot
Price 
$265,000
Days On Site 
6 Days
Bedrooms 
3
Inside Area (SqFt) 
1,358 sqft
Total Baths 
2
Full Baths 
2
Partial Baths 
N/A
Lot Size 
0.17 Acres
Year Built 
1988
MLS® Number 
2818572
Status 
Active
Property Tax 
$1,915
HOA/Condo/Coop Fees 
N/A
Sq Ft Source 
N/A
Friends & Family
Recent Activity
6 days agoListing first seen on site
6 days agoListing updated with changes from the MLS®
General Features
Acres 
0.17
Attached Garage 
Yes
Direction Faces 
West
Garage 
Yes
Garage Spaces 
1
Parking 
AttachedGarageInside EntrancePrivateRV GatedRV Access/Parking
Property Sub Type 
Single Family Residence
Sewer 
Public Sewer
SqFt Total 
1358
Style 
OneStory
Utilities 
Underground Utilities
Water Source 
Public
Zoning 
Single Family
Interior Features
Appliances 
Gas CooktopDisposalGas Range
Cooling 
Central AirElectric
Flooring 
CarpetTile
Furnished 
Unfurnished
Heating 
Natural GasCentral
Interior 
Master Downstairs
Laundry Features 
Electric Dryer HookupGas Dryer HookupMain Level
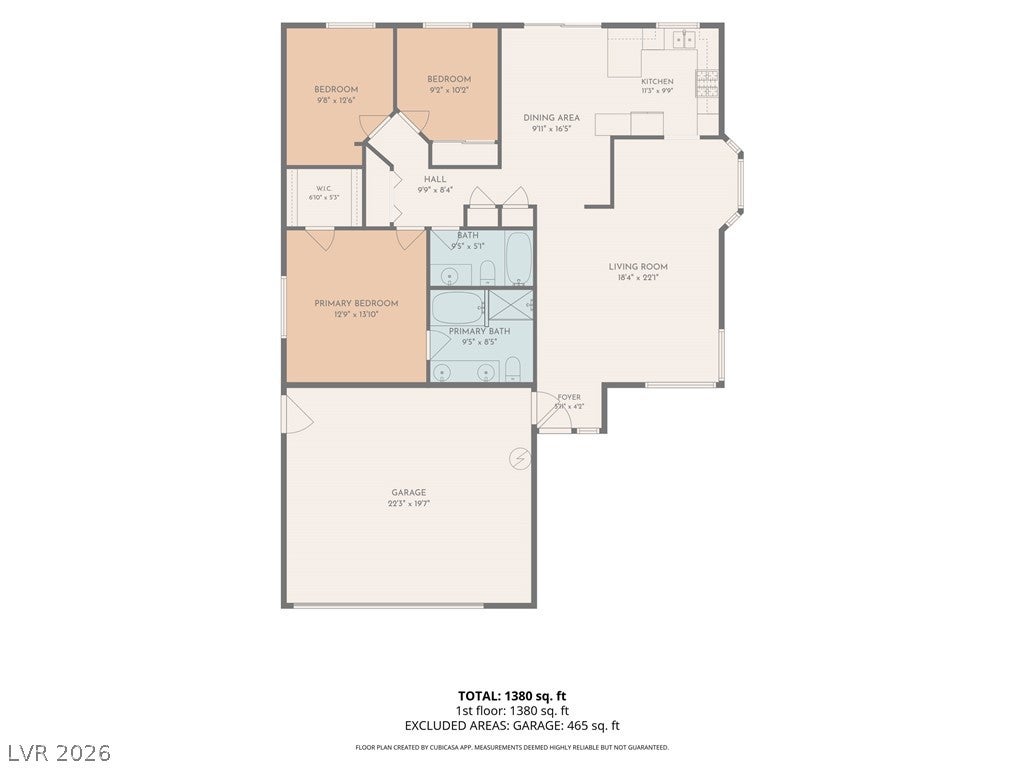
Bedroom 2 
Dimensions - 10x10Description - Ceiling Fan,Ceiling Light,Closet
Bedroom 3 
Dimensions - 10x10Description - Ceiling Fan,Ceiling Light,Closet
Kitchen 
Dimensions - 10x10Description - Laminate Countertops,Tile Flooring
PrimaryBedroom 
Dimensions - 12x12Description - Ceiling Fan,Ceiling Light
Save
Ask
Tour
Hide
Share
Exterior Features
Exterior 
Private Yard
Fencing 
BlockBack YardWrought Iron
Lot Features 
Landscaped
Patio And Porch 
Patio
Roof 
Tile
Community Features
Association Amenities 
None
Horse Property 
None
Financing Terms Available 
CashConventionalFHAUSDA LoanVA Loan
Schools
School District
Unknown
Elementary School
Bennett, William G.,Bennett, William G.
Middle School
Laughlin
High School
Laughlin
Listing courtesy of Realty ONE Group, Inc (928) 404-3634

logo

Listing information is provided by Participants of the Greater Las Vegas Association of Realtors. IDX information is provided exclusively for personal, non-commercial use, and may not be used for any purpose other than to identify prospective properties consumers may be interested in purchasing. Information is deemed reliable but not guaranteed. Copyright 2026, Greater Las Vegas Association of Realtors.
Last checked: 2026-09-20 09:42 PM UTC

Neighborhood & Commute
Source: Walkscore
Disclosure: Community information and market data powered by Constellation Data Labs. Information is deemed reliable but not guaranteed.
Save
Ask
Tour
Hide
Share
Scroll to Top