Las Vegas Home Search

Find Your Perfect Home
Save
Ask
Tour
Hide
Share
$409,990
4 Days On Site

12302 Dusk Blue Way 4
Las Vegas, NV 89183

For Sale|Townhouse|Active
3
Beds
3
Total Baths
2
Full Baths
1
Partial Bath
1,885
SqFt
$218
/SqFt
2022
Built
Subdivision:
Las Vegas Blvd & St Rose Phase 3 2nd Amd
County:
Clark
Listing courtesy of Compass Realty & Management (702) 592-2678
Call Now: 702-718-6001
Is this the listing for you? We can help make it yours.
702-718-6001
12302 Dusk Blue Way 412302 Dusk Blue Way 412302 Dusk Blue Way 412302 Dusk Blue Way 4
Save
Ask
Tour
Hide
Share

Mortgage Calculator

Monthly Payment (Est.)

$1,871
Calculator powered by Showcase IDX, a Constellation1 Company. Copyright ©2026 Information is deemed reliable but not guaranteed.

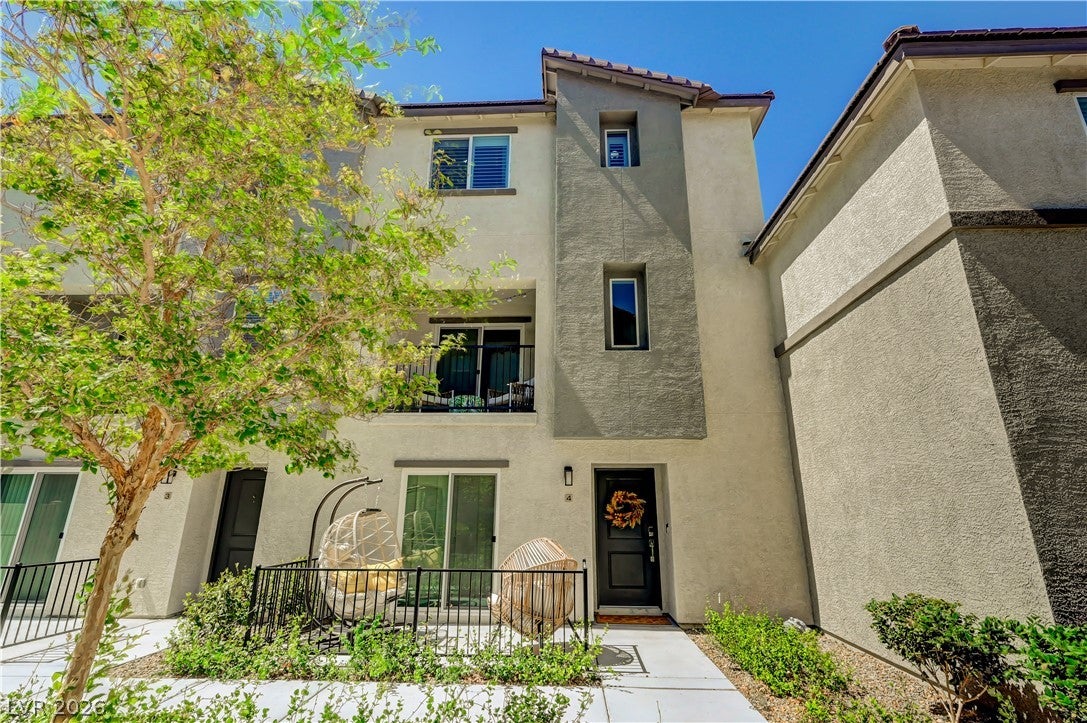
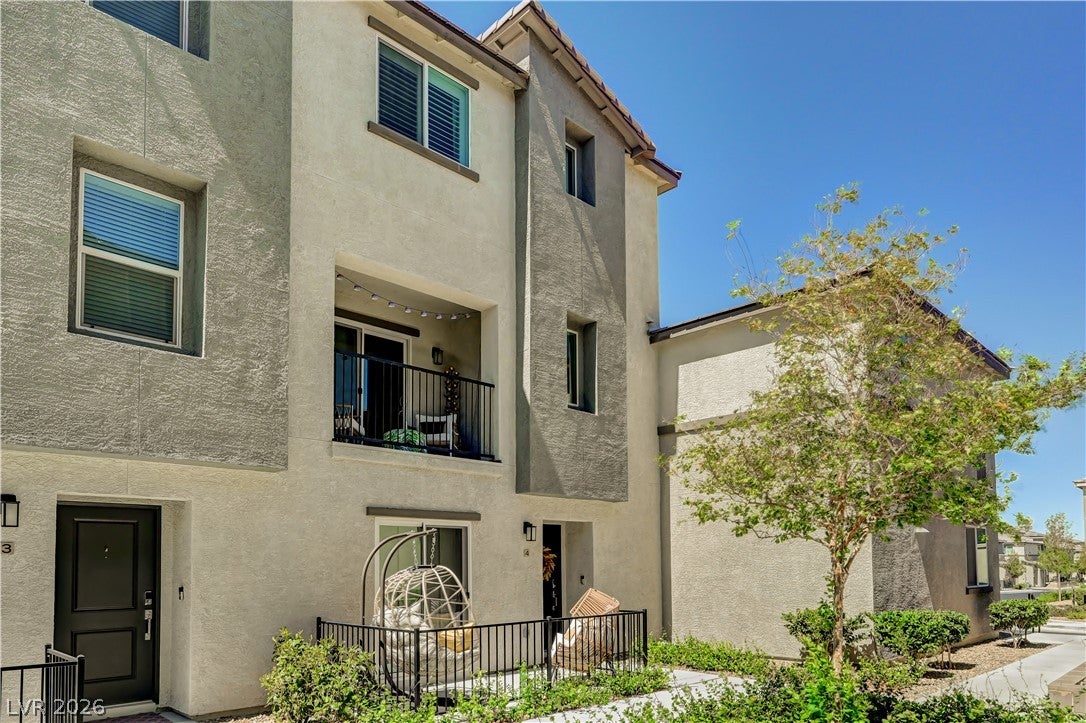
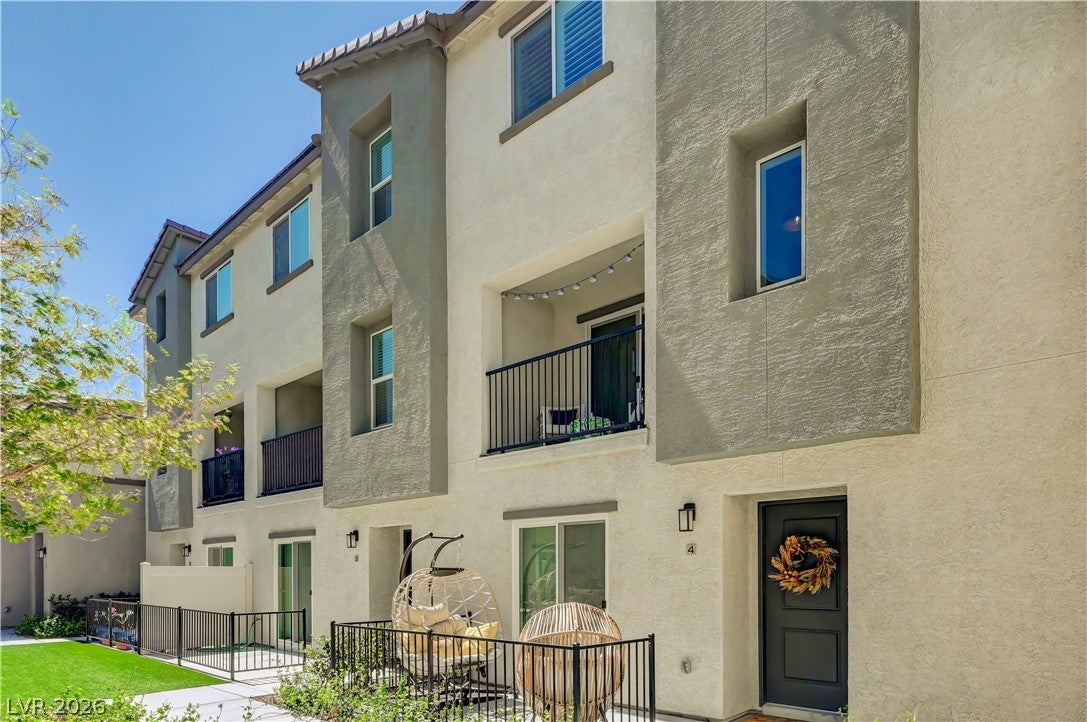
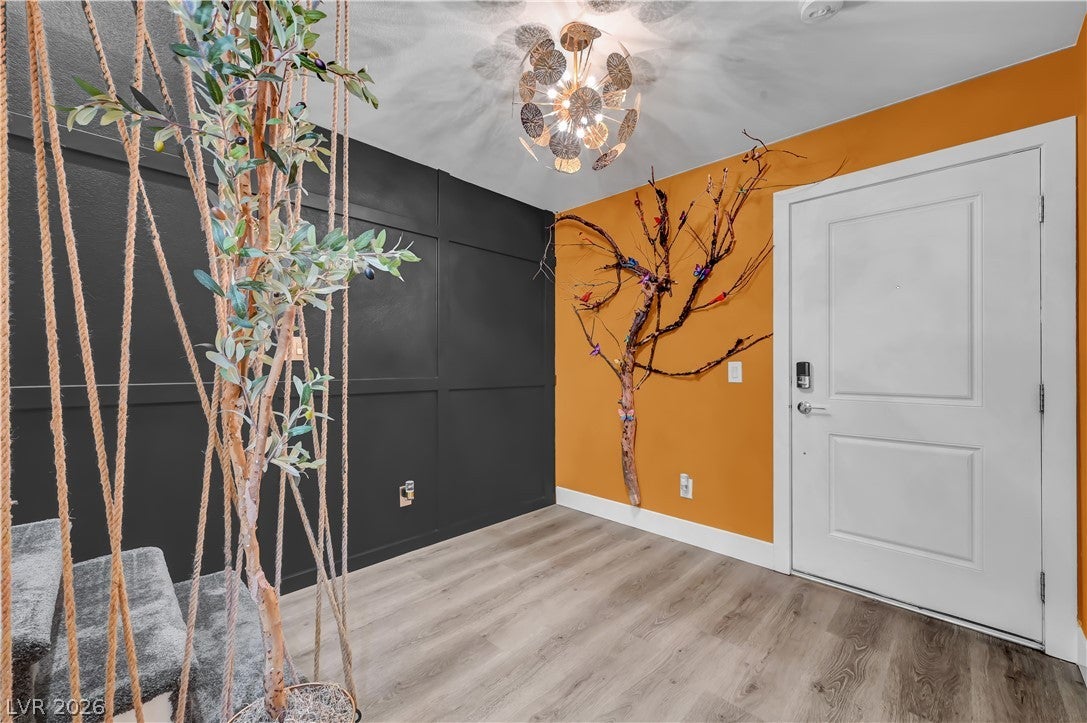
Boasting over $60K in designer upgrades, this stunning 3-story, 3-bedroom, 2.5-bath residence is a true turnkey masterpiece. From the moment you enter, you’ll notice new flooring, bold 6” baseboards, updated lighting, 3.5” plantation shutters, and a striking decorative feature wall that carries seamlessly up to the 2nd floor. The open living area is designed to impress, showcasing a custom wood wall, modern ceiling fan, and a floor-to-ceiling stone wall with a built-in fireplace and ambient lighting. The kitchen shines with ceiling-height glass tile, an updated sink, and an added pantry with custom shelving and door. Sliding glass doors feature elegant linen panels, and the updated powder bath boasts a custom vanity and glass tile accent. The top-floor primary suite is an architectural retreat featuring a custom built-in bed frame with a wood-slat headboard extending onto the ceiling, custom lighting, fan, and sleek modern doors. Enjoy two customized closets—one with built-in shoe racks and a walk-in with a built-in dresser—plus a spa-like bath with upgraded counters, designer lighting, and a freestanding soaking tub. Both secondary bedrooms include custom built-in closet organizers with dressers and shelving, sharing an updated full bath. The attached 2-car garage features sleek black epoxy floors, gray built-in cabinetry, and overhead ceiling storage. The laundry room is tucked behind a stylish barn door. EXTRAS: Refrigerator, washer, and dryer all included! HOA PERKS: HOA covers your water, cable, high-speed internet, and all exterior maintenance. Residents enjoy resort-style amenities, including 3 community pools, BBQ and cornhole areas, a dog park, basketball court, and playgrounds. Schedule your tour today!

Save
Ask
Tour
Hide
Share
Listing Snapshot
Price 
$409,990
Days On Site 
4 Days
Bedrooms 
3
Inside Area (SqFt) 
1,885 sqft
Total Baths 
3
Full Baths 
2
Partial Baths 
1
Lot Size 
0.15 Acres
Year Built 
2022
MLS® Number 
2818708
Status 
Active
Property Tax 
$3,528
HOA/Condo/Coop Fees 
$375 monthly
Sq Ft Source 
N/A
Friends & Family
Recent Activity
4 days agoListing first seen on site
4 days agoListing updated with changes from the MLS®
General Features
Acres 
0.15
Attached Garage 
Yes
Direction Faces 
East
Disclosures 
Covenants Restrictions Disclosure
Garage 
Yes
Garage Spaces 
2
Parking 
AttachedGarageGarage Door OpenerInside EntrancePrivateGuest
Property Sub Type 
Townhouse
Security 
Security System Owned
Sewer 
Public Sewer
SqFt Total 
1885
Style 
ThreeStory
Utilities 
Underground Utilities
Water Source 
Public
Zoning 
Multi-Family
Interior Features
Appliances 
Built-In Electric OvenDryerDishwasherDisposalRefrigeratorWasher
Cooling 
Ceiling Fan(s)Central AirElectric
Fireplace 
Yes
Fireplace Features 
ElectricLiving Room
Fireplaces 
1
Flooring 
CarpetLinoleumTileVinyl
Furnished 
Unfurnished
Heating 
Natural GasCentral
Interior 
Ceiling Fan(s)
Laundry Features 
Electric Dryer HookupLaundry Room
Window Features 
Window CoveringsPlantation Shutters
Bedroom 2 
Dimensions - 12x10Description - Ceiling Light,Closet,Upstairs
Bedroom 3 
Dimensions - 12x10Description - Ceiling Light,Closet,Upstairs
Den 
Dimensions - 16x11Description - Other
Dining Room 
Dimensions - 14x11Description - Kitchen/Dining Room Combo
Kitchen 
Description - Granite Countertops,Island,Luxury Vinyl Plank,Stainless Steel Appliances
Living Room 
Dimensions - 18x17Description - Formal
PrimaryBedroom 
Dimensions - 19x12Description - Ceiling Fan,Ceiling Light,Walk-In Closet(s)
Save
Ask
Tour
Hide
Share
Exterior Features
Exterior 
BalconyCourtyard
Fencing 
None
Lot Features 
Landscaped
Pool Features 
Community
Roof 
Tile
Windows/Doors 
Window CoveringsPlantation Shutters
Community Features
Association Amenities 
Basketball CourtDog ParkBarbecuePlaygroundParkPoolSpa/Hot Tub
Association Fee 
$375.0
Association Fee Frequency 
Monthly
Community Features 
Pool
Horse Property 
None
Financing Terms Available 
CashConventionalFHAVA Loan
Schools
School District
Unknown
Elementary School
Schorr, Steve,Schorr, Steve
Middle School
Silvestri
High School
Liberty
Listing courtesy of Compass Realty & Management (702) 592-2678

logo

Listing information is provided by Participants of the Greater Las Vegas Association of Realtors. IDX information is provided exclusively for personal, non-commercial use, and may not be used for any purpose other than to identify prospective properties consumers may be interested in purchasing. Information is deemed reliable but not guaranteed. Copyright 2026, Greater Las Vegas Association of Realtors.
Last checked: 2026-09-20 05:17 PM UTC

Neighborhood & Commute
Source: Walkscore
Disclosure: Community information and market data powered by Constellation Data Labs. Information is deemed reliable but not guaranteed.
Save
Ask
Tour
Hide
Share
Scroll to Top