Las Vegas Home Search

Find Your Perfect Home
Save
Ask
Tour
Hide
Share
$495,000
4 Days On Site

5551 Jinan Street
Las Vegas, NV 89148

For Sale|Single Family Residence|Active
5
Beds
3
Total Baths
3
Full Baths
2,467
SqFt
$201
/SqFt
2020
Built
Subdivision:
Lianna
County:
Clark
Listing courtesy of THE Brokerage A RE Firm (702) 476-6000
Call Now: 702-718-6001
Is this the listing for you? We can help make it yours.
702-718-6001
5551 Jinan Street5551 Jinan Street5551 Jinan Street5551 Jinan Street
Save
Ask
Tour
Hide
Share

Mortgage Calculator

Monthly Payment (Est.)

$2,258
Calculator powered by Showcase IDX, a Constellation1 Company. Copyright ©2026 Information is deemed reliable but not guaranteed.

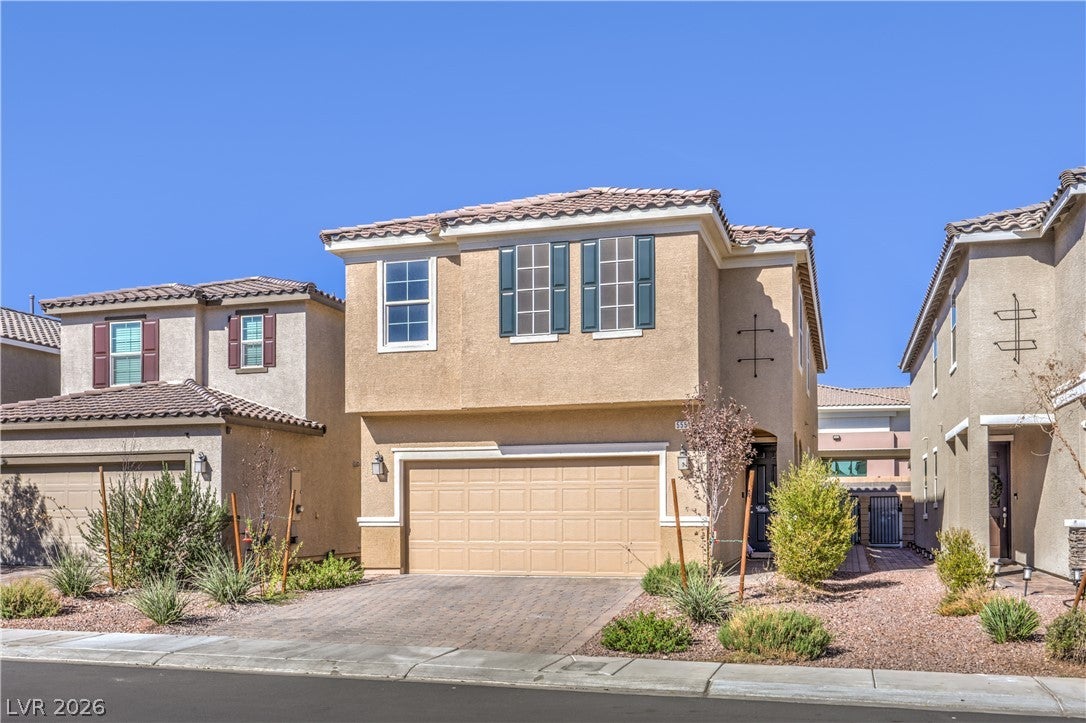
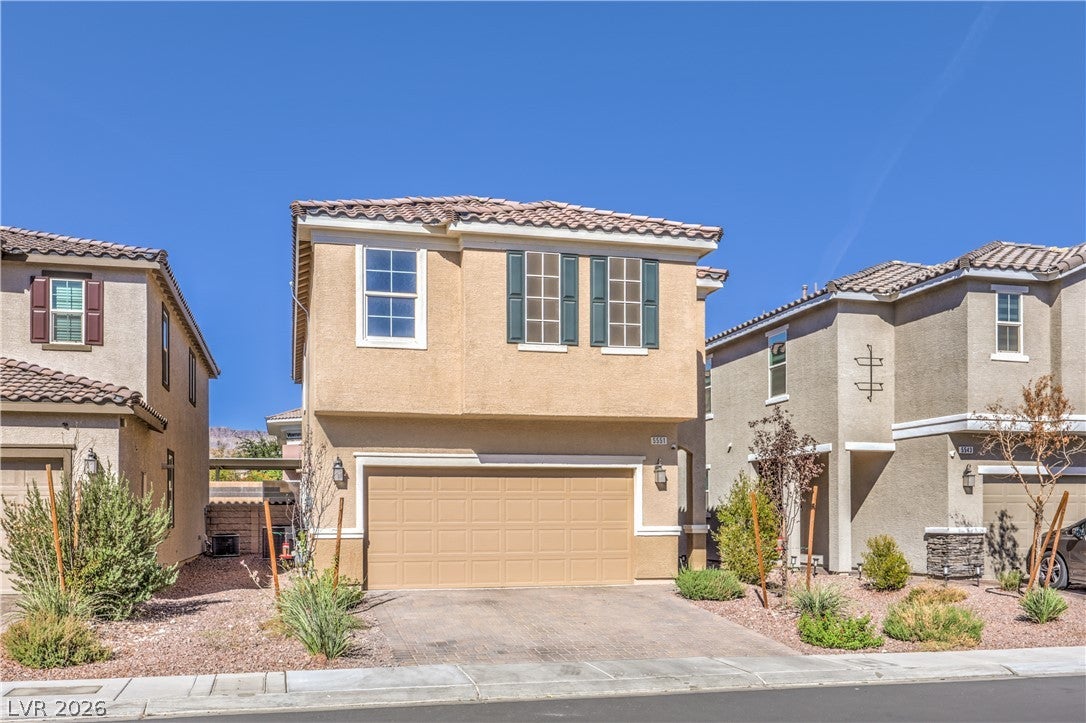
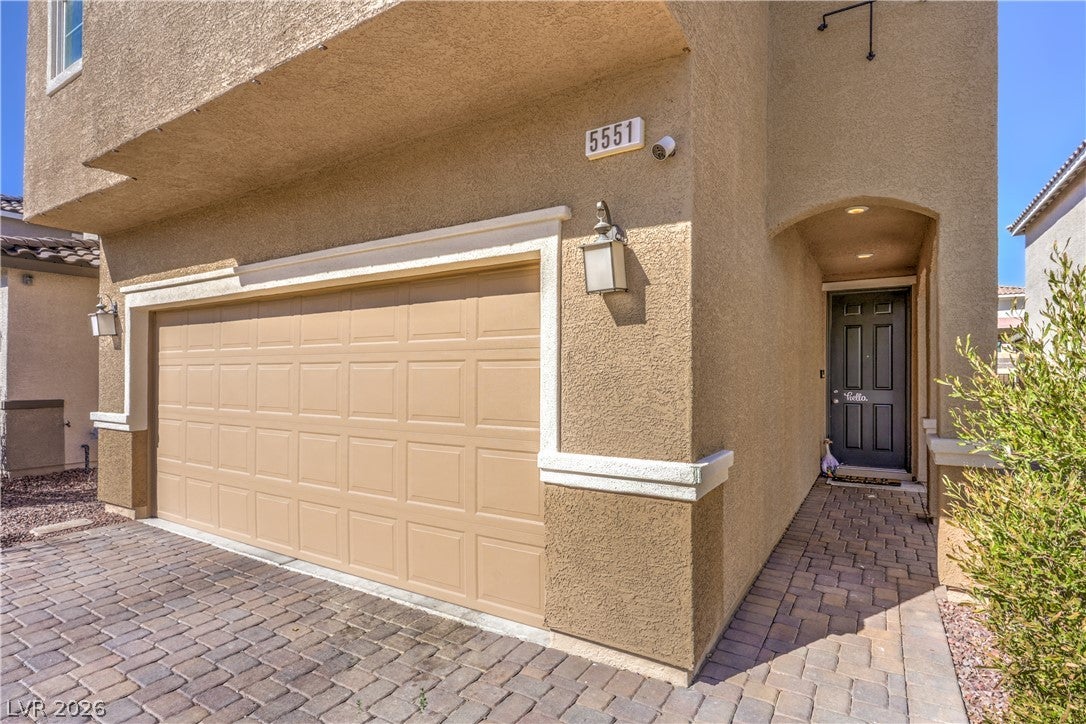
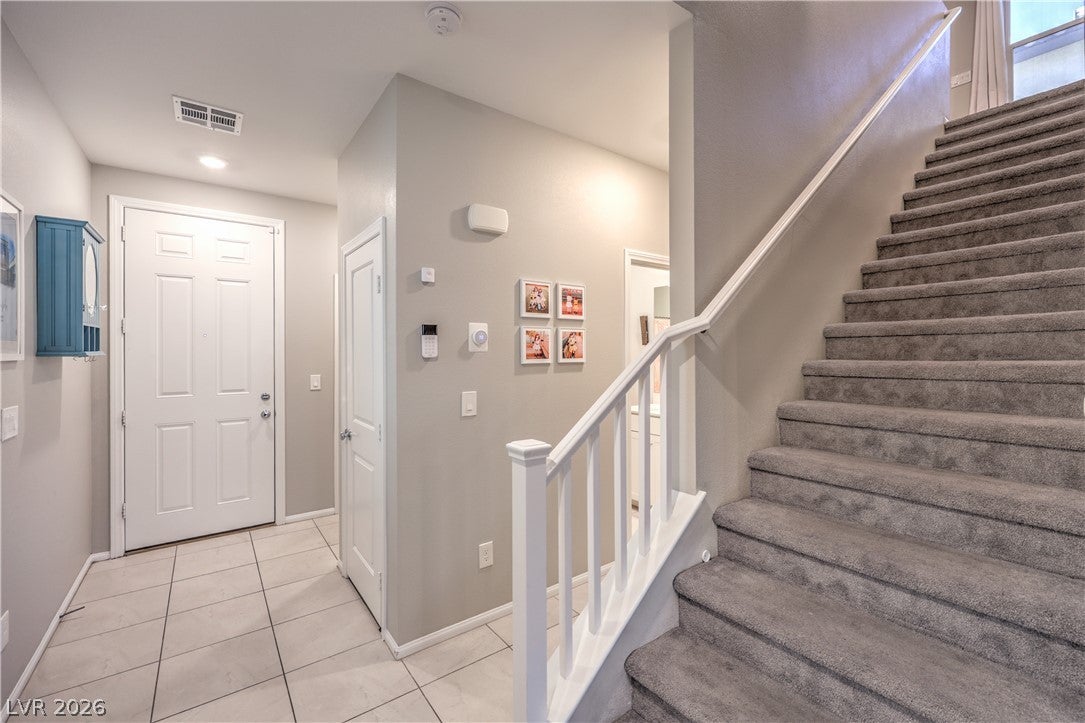
The kitchen becomes the center of the day here, with a large island and built-in sink providing room for morning coffee, meal prep, and conversation while the open great room keeps everything connected. Built in 2020, this 2,467-square-foot home in the gated Lianna community pairs that "open feel" with five true bedrooms, three full baths, 9-foot ceilings, and a layout designed to adapt to everyday life. Granite countertops, stainless steel appliances, crisp white cabinetry (with additional island cabinetry), and generous workspace make the kitchen equally comfortable for a quick breakfast or an evening with friends. Downstairs, a bedroom and full bath create valuable flexibility for overnight guests, extended stays, multi-generational living, or a dedicated home office without giving up one of the upstairs bedrooms. Upstairs, generously sized bedrooms provide separation from the main living areas, while a separate laundry room keeps an everyday chore conveniently out of the living space. A tankless water heater, programmable thermostat, low-E double-pane windows, solar screens, and whole-house water conditioning add efficiency and comfort throughout the year. Out back, the landscaping is already finished. Synthetic grass and low-maintenance landscaping mean less time spent on yardwork and more time enjoying an evening outside under the Las Vegas sky, entertaining friends, or simply unwinding at the end of the day. An attached 2-car garage and owned security system add everyday convenience. Beyond the home, Lianna provides gated access, a neighborhood park, and pet-friendly amenities, with shopping, dining, schools, and major roadways nearby. With modern construction, five actual bedrooms, a downstairs bedroom and full bath, and a move-in-ready interior, this is a floor plan worth seeing before someone else recognizes what makes it different. $85/m Solar Production with NO ESCALATOR (annual increase in costs)!

Save
Ask
Tour
Hide
Share
Listing Snapshot
Price 
$495,000
Days On Site 
4 Days
Bedrooms 
5
Inside Area (SqFt) 
2,467 sqft
Total Baths 
3
Full Baths 
3
Partial Baths 
N/A
Lot Size 
0.08 Acres
Year Built 
2020
MLS® Number 
2818804
Status 
Active
Property Tax 
$4,363
HOA/Condo/Coop Fees 
$55 monthly
Sq Ft Source 
N/A
Friends & Family
Recent Activity
5 days agoListing first seen on site
5 days agoListing updated with changes from the MLS®
General Features
Acres 
0.08
Attached Garage 
Yes
Direction Faces 
East
Disclosures 
Covenants Restrictions Disclosure
Garage 
Yes
Garage Spaces 
2
Green Energy Efficient 
Windows
Parking 
AttachedGarageGarage Door OpenerInside EntranceOpenPrivate
Property Sub Type 
Single Family Residence
Security 
Security System OwnedGated Community
Sewer 
Public Sewer
SqFt Total 
2467
Style 
TwoStory
Utilities 
Underground Utilities
Water Source 
Public
Zoning 
Single Family
Interior Features
Appliances 
DishwasherDisposalGas RangeMicrowaveWater Softener
Cooling 
Central AirElectric
Flooring 
CarpetCeramic TileTile
Furnished 
Unfurnished
Heating 
Natural GasCentral
Interior 
Smart Thermostat
Laundry Features 
Gas Dryer HookupLaundry RoomUpper Level
Window Features 
Double Pane WindowsLow Emissivity Windows
Bedroom 2 
Dimensions - 13x10Description - Upstairs
Bedroom 3 
Dimensions - 11x10Description - Upstairs
Bedroom 4 
Dimensions - 14x13Description - Upstairs
Bedroom 5 
Dimensions - 10x10Description - Downstairs
Dining Room 
Dimensions - 14x10Description - Dining Area
Family Room 
Dimensions - 14x14Description - Ceiling Fan,Downstairs
Kitchen 
Dimensions - 17x11Description - Breakfast Bar/Counter,Custom Cabinets,Island,Lighting Recessed,Luxury Vinyl Plank,Quartz Countertops,Stainless Steel Appliances
Loft 
Dimensions - 14X14Description - Family Room,Living Room,Other
PrimaryBathroom 
Description - Double Sink,Shower Only
PrimaryBedroom 
Dimensions - 19x15Description - Upstairs
Save
Ask
Tour
Hide
Share
Exterior Features
Exterior 
Private Yard
Fencing 
BlockBack Yard
Lot Features 
Landscaped
Roof 
Tile
Windows/Doors 
Double Pane WindowsLow Emissivity Windows
Community Features
Association Amenities 
Gated
Association Fee 
$55.0
Association Fee Frequency 
Monthly
Community Features 
Gated
Horse Property 
None
Financing Terms Available 
CashConventionalFHAVA Loan
Schools
School District
Unknown
Elementary School
Abston, Sandra B,Abston, Sandra B
Middle School
Fertitta Frank & Victoria
High School
Durango
Listing courtesy of THE Brokerage A RE Firm (702) 476-6000

logo

Listing information is provided by Participants of the Greater Las Vegas Association of Realtors. IDX information is provided exclusively for personal, non-commercial use, and may not be used for any purpose other than to identify prospective properties consumers may be interested in purchasing. Information is deemed reliable but not guaranteed. Copyright 2026, Greater Las Vegas Association of Realtors.
Last checked: 2026-09-20 11:31 AM UTC

Neighborhood & Commute
Source: Walkscore
Disclosure: Community information and market data powered by Constellation Data Labs. Information is deemed reliable but not guaranteed.
Save
Ask
Tour
Hide
Share
Scroll to Top