Las Vegas Home Search

Find Your Perfect Home
Save
Ask
Tour
Hide
Share
$399,999
3 Days On Site

1204 Meridian Bay Drive
Las Vegas, NV 89128

For Sale|Single Family Residence|Active
3
Beds
2
Total Baths
2
Full Baths
1,423
SqFt
$281
/SqFt
1992
Built
Subdivision:
Jonathans Place Amd
County:
Clark
Listing courtesy of 777 Realty Solutions (702) 768-7614
Call Now: 702-718-6001
Is this the listing for you? We can help make it yours.
702-718-6001
1204 Meridian Bay Drive1204 Meridian Bay Drive1204 Meridian Bay Drive1204 Meridian Bay Drive
Save
Ask
Tour
Hide
Share

Mortgage Calculator

Monthly Payment (Est.)

$1,825
Calculator powered by Showcase IDX, a Constellation1 Company. Copyright ©2026 Information is deemed reliable but not guaranteed.

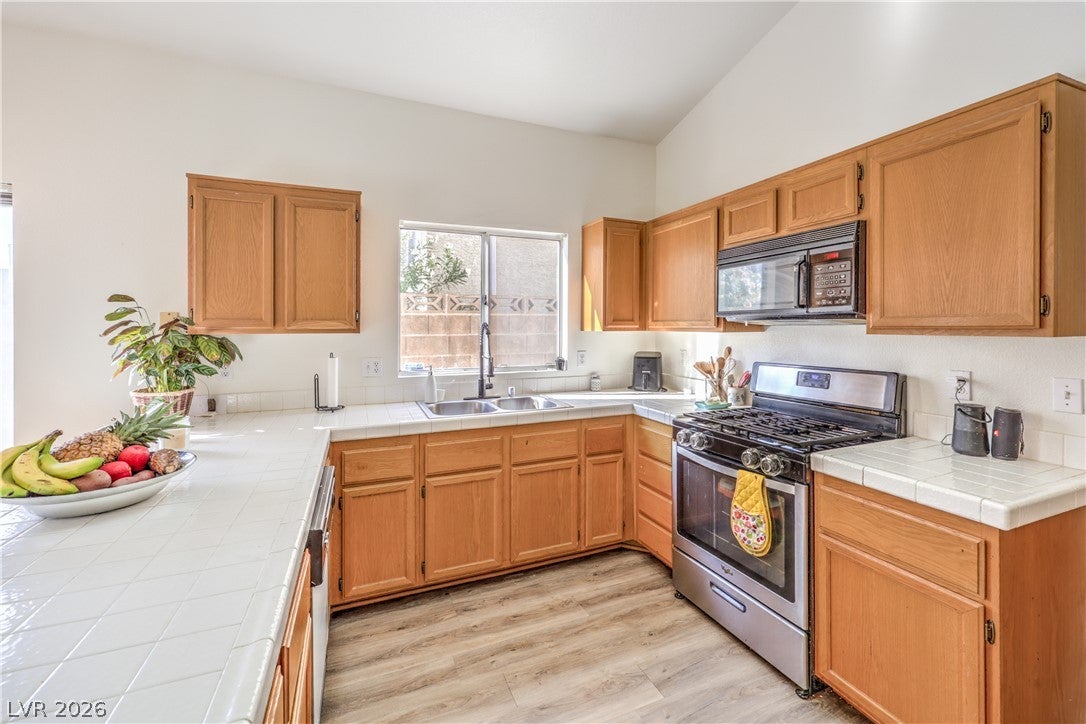
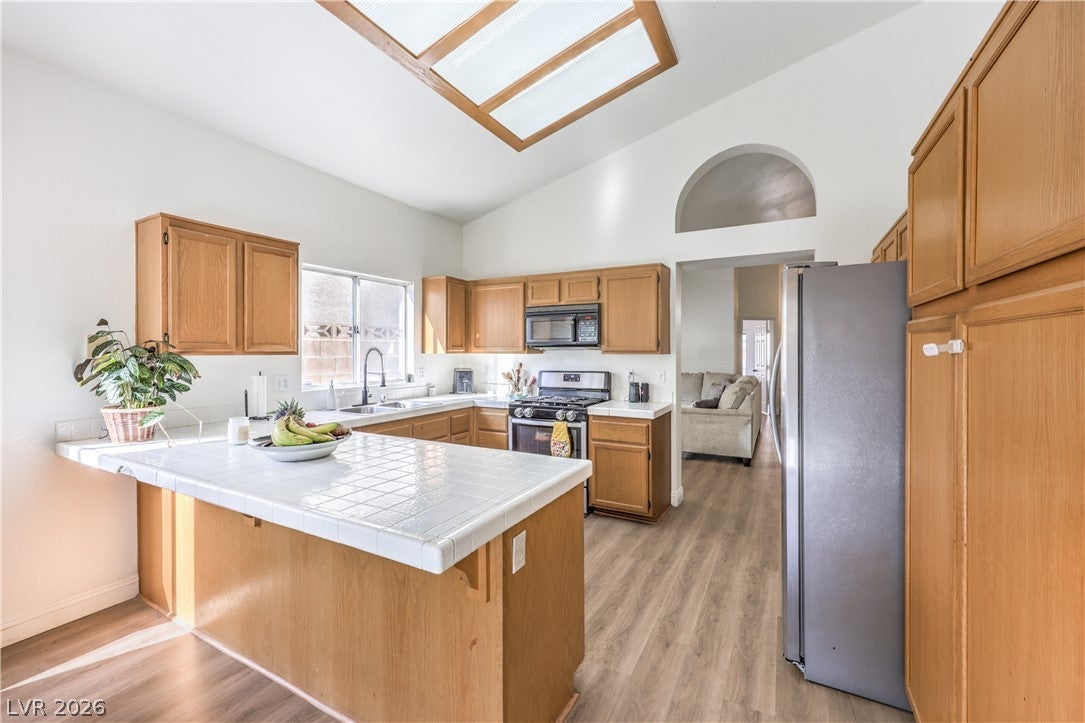
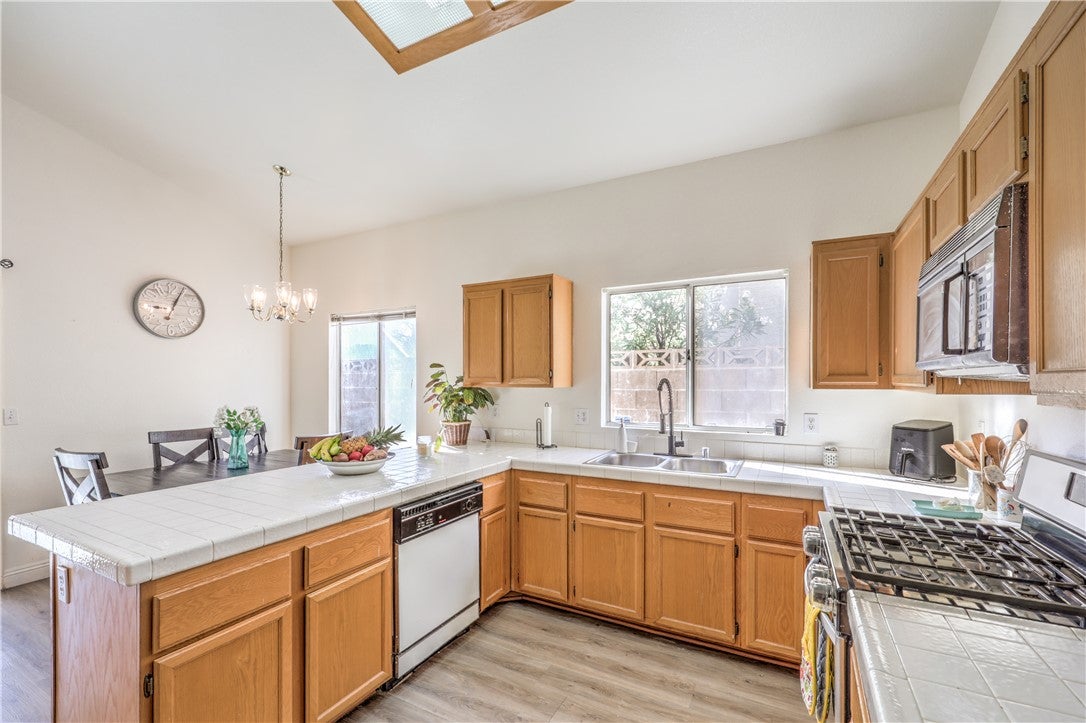
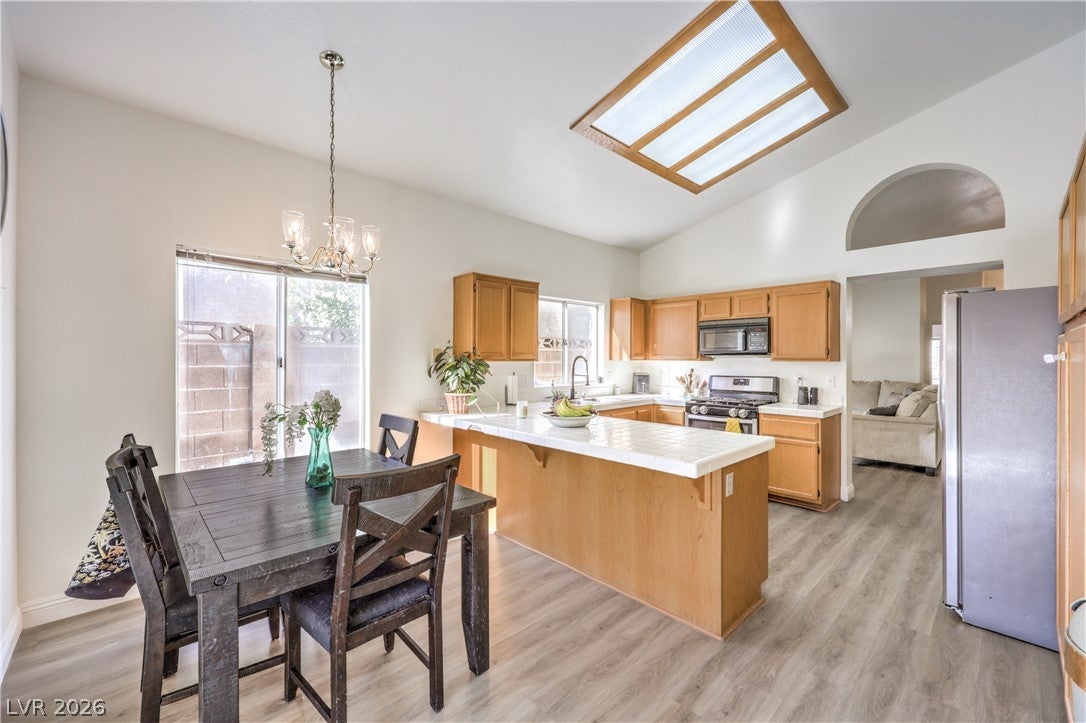
Single-Story Living Just Minutes from Summerlin ** Ideally located just east of Summerlin and only about two blocks south, this 1,423 sqft single-story home offers a comfortable, open layout with convenient access to some of the valley’s best shopping, dining, parks, and entertainment. ** Inside, vaulted ceilings and abundant natural light create an open, airy feel throughout the main living areas, which have just been freshly painted, offering a crisp, inviting canvas that complements the wood laminate floors. * A fireplace creates a welcoming focal point in the living area, while pot shelves provide additional space for decor and personal touches. * The heart of the home is a large kitchen with sweeping counter space, extensive cabinetry, and a breakfast bar offering convenient additional seating. * Two of the home’s three bedrooms also feature walk-in closets, adding generous additional storage. * Built-in cabinets in the laundry room and shelving in the garage provide even more practical storage space. ** Enjoy added peace of mind knowing that the AC and plumbing were replaced just four years ago. * The HOA takes care of the front yard landscaping, making exterior upkeep that much easier, and also covers the roof. ** Out back, a private yard features an expansive covered patio that provides a large shaded outdoor living space for relaxing, dining, grilling, or entertaining. * The lawn and mature landscaping add greenery while leaving plenty of room to garden, play, or personalize the space to your liking. * When you’re ready to cool off, head over to enjoy the community pool. ** With premier parks, dining, effortless freeway access, and Downtown Summerlin just a quick drive away, this location is exceptionally convenient.

Save
Ask
Tour
Hide
Share
Listing Snapshot
Price 
$399,999
Days On Site 
3 Days
Bedrooms 
3
Inside Area (SqFt) 
1,423 sqft
Total Baths 
2
Full Baths 
2
Partial Baths 
N/A
Lot Size 
0.07 Acres
Year Built 
1992
MLS® Number 
2819123
Status 
Active
Property Tax 
$1,517
HOA/Condo/Coop Fees 
$175 monthly
Sq Ft Source 
N/A
Friends & Family
Recent Activity
4 days agoListing first seen on site
4 days agoListing updated with changes from the MLS®
General Features
Acres 
0.07
Attached Garage 
Yes
Direction Faces 
West
Disclosures 
Covenants Restrictions Disclosure
Garage 
Yes
Garage Spaces 
2
Green Energy Efficient 
Windows
Parking 
AttachedGarageGarage Door OpenerInside EntrancePrivateStorage
Property Sub Type 
Single Family Residence
Sewer 
Public Sewer
SqFt Total 
1423
Style 
OneStory
Utilities 
Underground Utilities
Water Source 
Public
Zoning 
Single Family
Interior Features
Appliances 
DishwasherGas CooktopDisposalGas Water HeaterMicrowaveRefrigeratorWater Heater
Cooling 
Ceiling Fan(s)Central AirElectric
Fireplace 
Yes
Fireplace Features 
GasLiving Room
Fireplaces 
1
Flooring 
CarpetLinoleumVinyl
Furnished 
Unfurnished
Heating 
Natural GasCentral
Interior 
Ceiling Fan(s)Master Downstairs
Laundry Features 
Gas Dryer HookupMain Level
Window Features 
Window CoveringsBlindsDouble Pane WindowsDrapesWindow Treatments
Bedroom 2 
Dimensions - 13x15Description - Ceiling Fan,Ceiling Light,Downstairs,Walk-In Closet(s),With Bath
Bedroom 3 
Dimensions - 12x12Description - Closet,Downstairs
Kitchen 
Description - Breakfast Bar/Counter,Breakfast Nook/Eating Area,Garden Window,Linoleum/Vinyl Flooring,Vaulted Ceiling
PrimaryBedroom 
Dimensions - 15x16Description - Bedroom With Bath Downstairs,Ceiling Fan,Ceiling Light,Downstairs,Walk-In Closet(s)
Save
Ask
Tour
Hide
Share
Exterior Features
Fencing 
BlockBack Yard
Lot Features 
Landscaped
Patio And Porch 
PatioCovered
Pool Features 
Association
Roof 
CompositionShingle
Windows/Doors 
Window CoveringsBlindsDouble Pane WindowsDrapesWindow Treatments
Community Features
Association Amenities 
Pool
Association Fee 
$175.0
Association Fee Frequency 
Monthly
Horse Property 
None
Financing Terms Available 
AssumableCashConventionalFHAVA Loan
Schools
School District
Unknown
Elementary School
McMillian, James B.,Katz, Edythe & Lloyd
Middle School
Johnson Walter
High School
Palo Verde
Listing courtesy of 777 Realty Solutions (702) 768-7614

logo

Listing information is provided by Participants of the Greater Las Vegas Association of Realtors. IDX information is provided exclusively for personal, non-commercial use, and may not be used for any purpose other than to identify prospective properties consumers may be interested in purchasing. Information is deemed reliable but not guaranteed. Copyright 2026, Greater Las Vegas Association of Realtors.
Last checked: 2026-09-20 11:11 AM UTC

Neighborhood & Commute
Source: Walkscore
Disclosure: Community information and market data powered by Constellation Data Labs. Information is deemed reliable but not guaranteed.
Save
Ask
Tour
Hide
Share
Scroll to Top