Las Vegas Home Search

Find Your Perfect Home
Save
Ask
Tour
Hide
Share
$509,000
1 Day On Site

1816 Eagle Bluff Lane
Las Vegas, NV 89128

For Sale|Single Family Residence|Active
4
Beds
3
Total Baths
2
Full Baths
1
Partial Bath
1,996
SqFt
$255
/SqFt
1997
Built
Subdivision:
Salinas 2
County:
Clark
Listing courtesy of BHHS Nevada Properties (702) 569-3207
Call Now: 702-718-6001
Is this the listing for you? We can help make it yours.
702-718-6001
1816 Eagle Bluff Lane1816 Eagle Bluff Lane1816 Eagle Bluff Lane1816 Eagle Bluff Lane
Save
Ask
Tour
Hide
Share

Mortgage Calculator

Monthly Payment (Est.)

$2,322
Calculator powered by Showcase IDX, a Constellation1 Company. Copyright ©2026 Information is deemed reliable but not guaranteed.

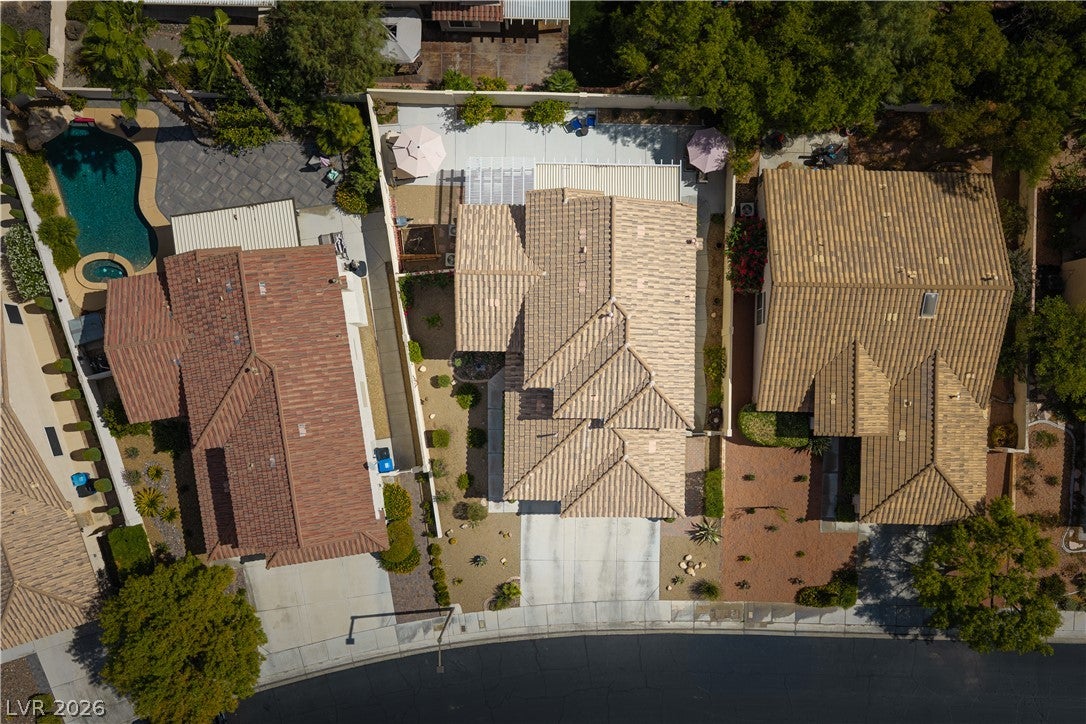
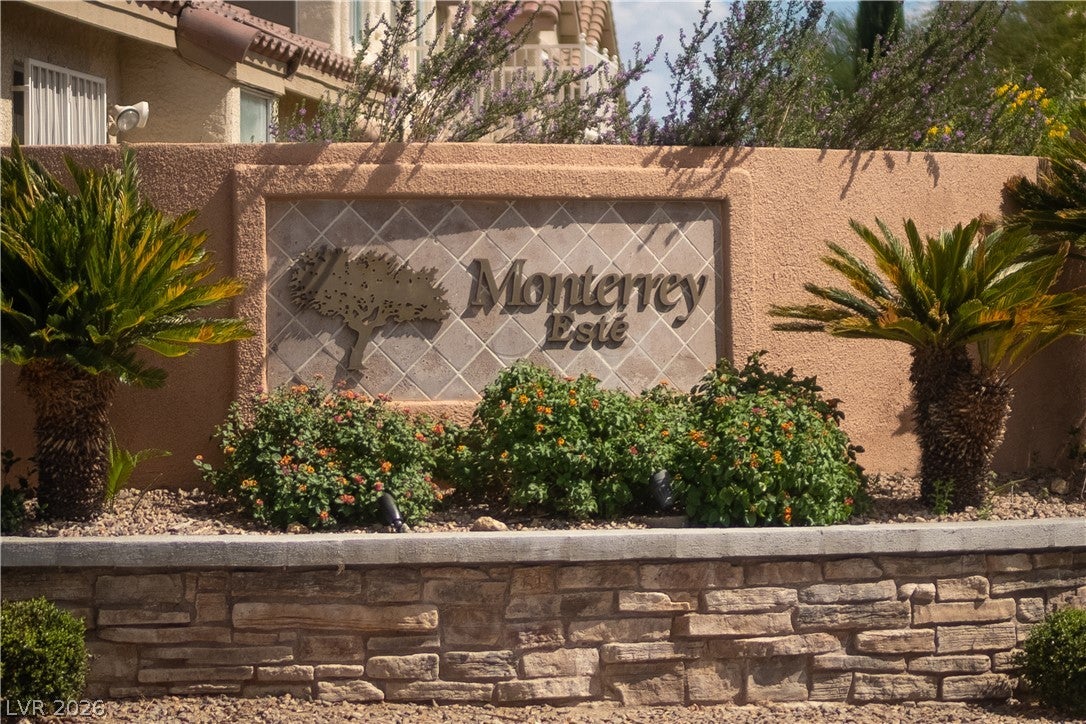
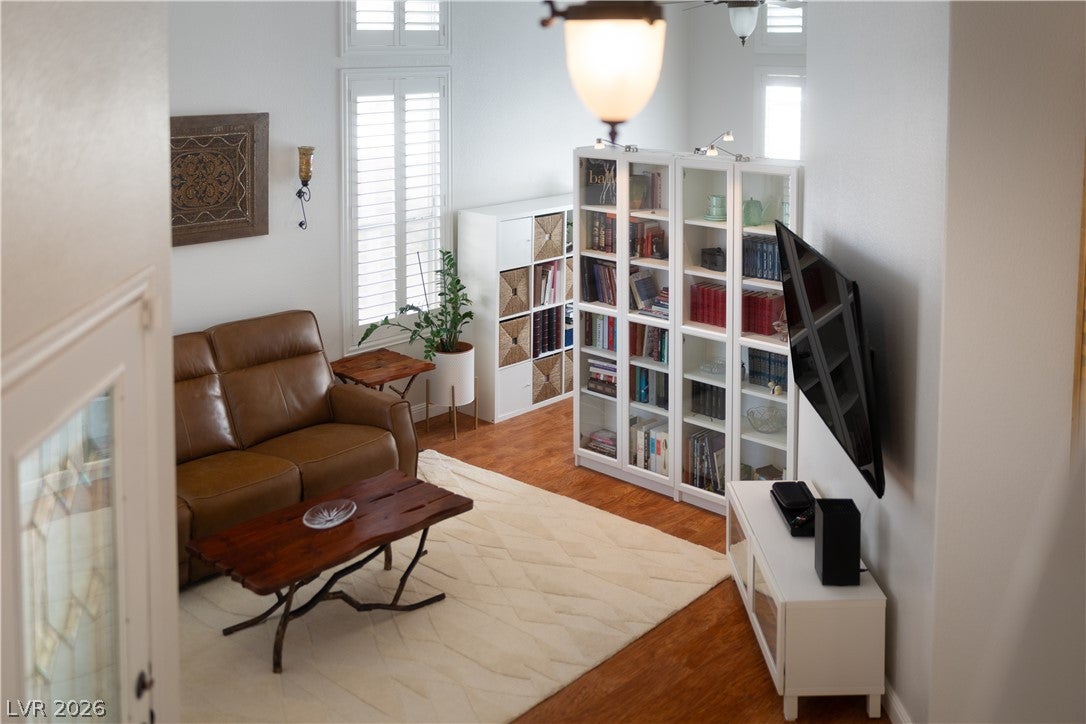
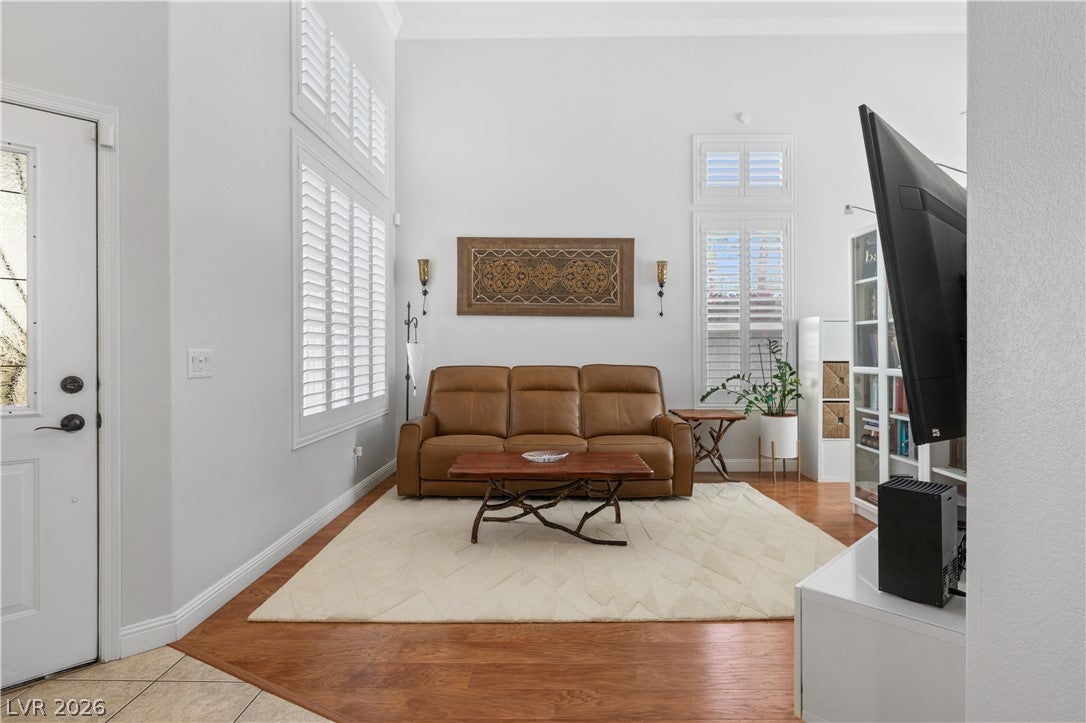
Tucked behind the gates of Summerlin North's Monterey community, this beautifully maintained 4-bedroom, 3-bath home offers the space, privacy, and lifestyle today's buyers are searching for, with easy access to Summerlin Parkway and the 95. Step inside to a bright entry foyer with vaulted ceilings that flows into a formal dining room and spacious living areas, while the open kitchen serves as a true centerpiece, featuring granite countertops, a breakfast bar, a cozy breakfast nook, tile flooring, and a stainless steel range — ideal for entertaining or everyday family life. A main-level bedroom and full bath make this layout flexible for guests, multigenerational living, or a home office, and upstairs, the primary suite offers a walk-in closet and a spa-style ensuite with a double sink vanity, soaking tub, and separate shower, while two additional upstairs bedrooms share access to a third full bath that includes a convenient laundry chute. Ceiling fans throughout keep the home comfortable year-round, and out back you'll find an extra-large covered patio perfect for entertaining under the desert sky, complemented by a 3-car garage with storage and interior access, central gas heat and A/C, and low-maintenance landscaping with drip irrigation front and back. Located within the gated Summerlin North community, residents enjoy access to jogging paths, playgrounds, and 24/7 gated security, all within walking distance of top-rated Richard H. Bryan Elementary — don't miss this rare opportunity to own a move-in-ready home in one of Summerlin's most sought-after gated neighborhoods.

Save
Ask
Tour
Hide
Share
Listing Snapshot
Price 
$509,000
Days On Site 
1 Day
Bedrooms 
4
Inside Area (SqFt) 
1,996 sqft
Total Baths 
3
Full Baths 
2
Partial Baths 
1
Lot Size 
0.14 Acres
Year Built 
1997
MLS® Number 
2819234
Status 
Active
Property Tax 
$3,196
HOA/Condo/Coop Fees 
$142 monthly
Sq Ft Source 
N/A
Friends & Family
Recent Activity
yesterdayListing first seen on site
2 days agoListing updated with changes from the MLS®
General Features
Acres 
0.14
Direction Faces 
West
Disclosures 
Covenants Restrictions Disclosure
Garage 
Yes
Garage Spaces 
3
Green Energy Efficient 
Windows
Parking 
GarageInside EntrancePrivate
Property Sub Type 
Single Family Residence
Sewer 
Public Sewer
SqFt Total 
1996
Style 
TwoStory
Utilities 
Cable AvailableUnderground Utilities
Water Source 
Public
Zoning 
Single Family
Interior Features
Appliances 
DryerDishwasherDisposalGas RangeMicrowaveRefrigeratorWater PurifierWasher
Cooling 
Ceiling Fan(s)Central AirElectric
Fireplace 
Yes
Fireplace Features 
Family RoomGas
Fireplaces 
1
Flooring 
CarpetCeramic TileTile
Furnished 
Unfurnished
Heating 
Natural GasCentral
Interior 
Ceiling Fan(s)
Laundry Features 
Gas Dryer HookupMain LevelLaundry Room
Window Features 
Window CoveringsBlindsDouble Pane Windows
Bedroom 2 
Dimensions - 12x10Description - Downstairs
Bedroom 3 
Dimensions - 12x10Description - Upstairs
Bedroom 4 
Dimensions - 12x10Description - Upstairs
Dining Room 
Dimensions - 12x12Description - Formal Dining Room
Family Room 
Dimensions - 15x12Description - Downstairs
Kitchen 
Description - Breakfast Nook/Eating Area,Granite Countertops,Tile Flooring
PrimaryBathroom 
Description - Double Sink,Separate Shower,Separate Tub
PrimaryBedroom 
Dimensions - 15x12Description - Walk-In Closet(s)
Save
Ask
Tour
Hide
Share
Exterior Features
Exterior 
Built-in BarbecueBarbecuePrivate Yard
Fencing 
BlockBack Yard
Lot Features 
Landscaped
Patio And Porch 
PatioCovered
Roof 
Tile
Windows/Doors 
Window CoveringsBlindsDouble Pane Windows
Community Features
Association Amenities 
GatedJogging PathPlayground
Association Fee 
$74.0
Association Fee Frequency 
Monthly
Additional Association Fee 
$68.0
Additional Association Fee Frequency 
Monthly
Horse Property 
None
Financing Terms Available 
CashConventionalFHAVA Loan
Schools
School District
Unknown
Elementary School
Bryan, Richard H.,Bryan, Richard H.
Middle School
Becker
High School
Cimarron-Memorial
Listing courtesy of BHHS Nevada Properties (702) 569-3207

logo

Listing information is provided by Participants of the Greater Las Vegas Association of Realtors. IDX information is provided exclusively for personal, non-commercial use, and may not be used for any purpose other than to identify prospective properties consumers may be interested in purchasing. Information is deemed reliable but not guaranteed. Copyright 2026, Greater Las Vegas Association of Realtors.
Last checked: 2026-09-20 07:10 PM UTC

Neighborhood & Commute
Source: Walkscore
Disclosure: Community information and market data powered by Constellation Data Labs. Information is deemed reliable but not guaranteed.
Save
Ask
Tour
Hide
Share
Scroll to Top