Las Vegas Home Search

Find Your Perfect Home
Save
Ask
Tour
Hide
Share
$899,000
New Listing

1930 Shadow Mountain Place
Las Vegas, NV 89108

For Sale|Single Family Residence|Active
6
Beds
3
Total Baths
3
Full Baths
2,436
SqFt
$369
/SqFt
1979
Built
Subdivision:
None
County:
Clark
Listing courtesy of Keller Williams MarketPlace (702) 675-8211
Call Now: 702-718-6001
Is this the listing for you? We can help make it yours.
702-718-6001
1930 Shadow Mountain Place1930 Shadow Mountain Place1930 Shadow Mountain Place1930 Shadow Mountain Place
Save
Ask
Tour
Hide
Share

Mortgage Calculator

Monthly Payment (Est.)

$4,102
Calculator powered by Showcase IDX, a Constellation1 Company. Copyright ©2026 Information is deemed reliable but not guaranteed.

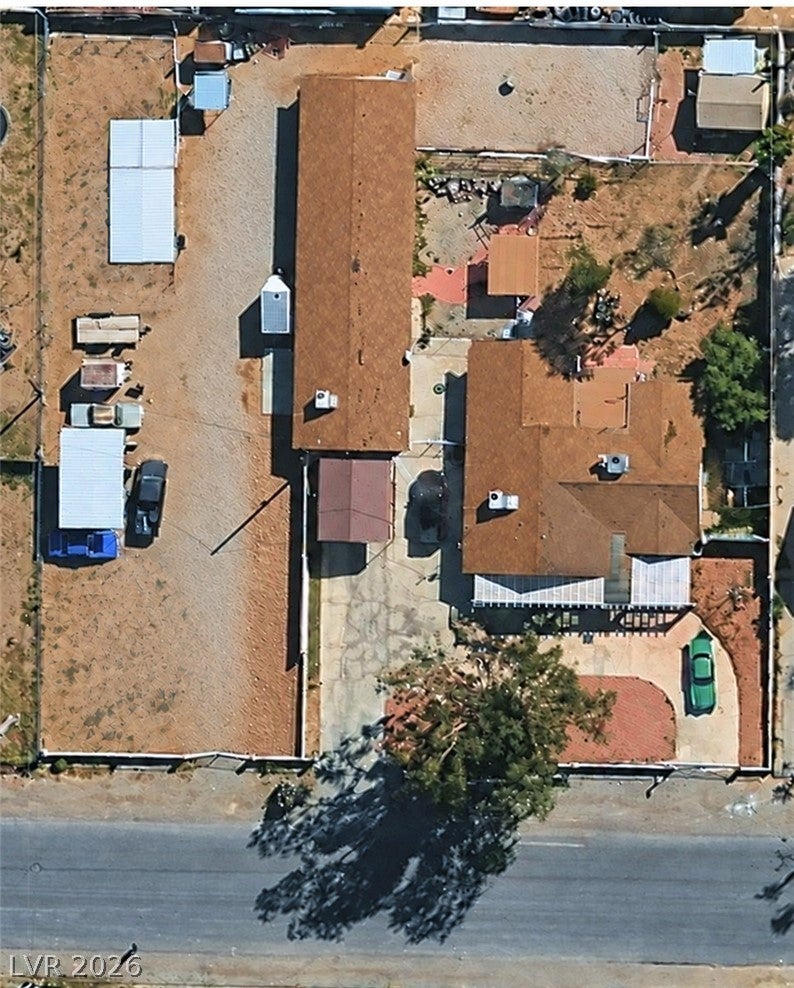
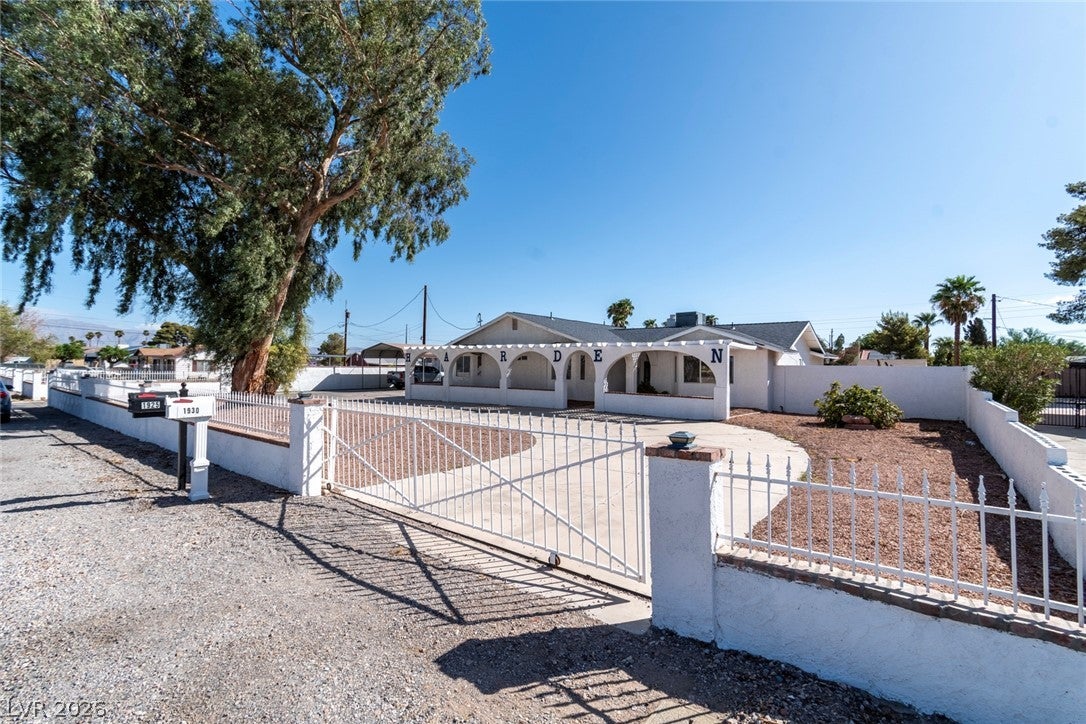
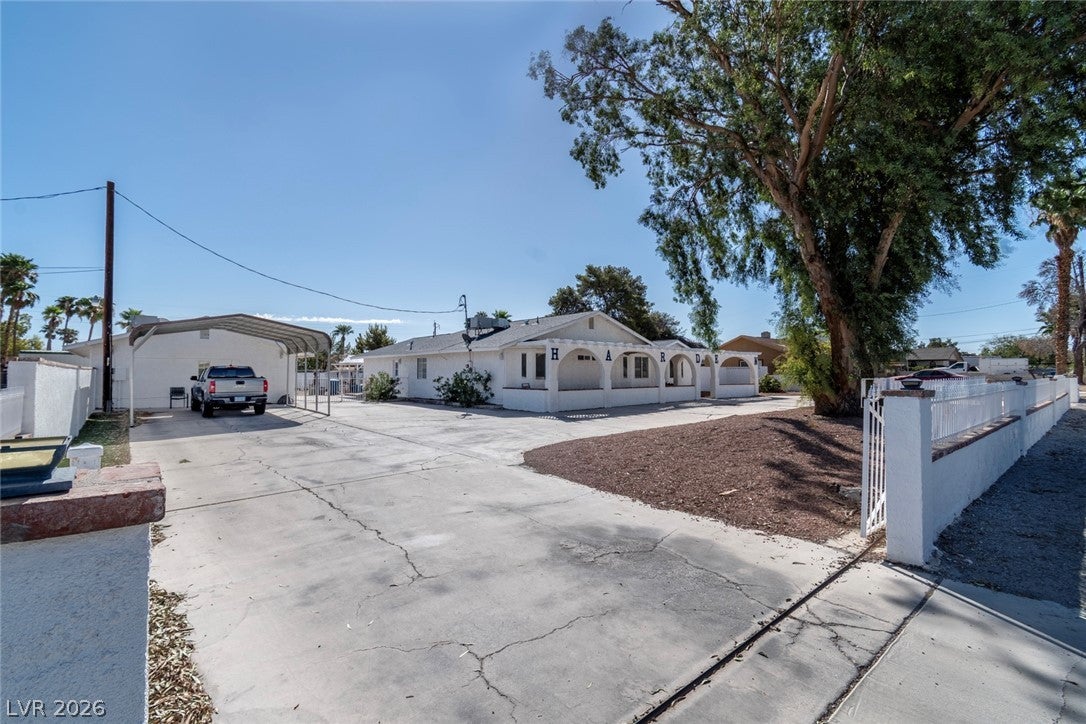
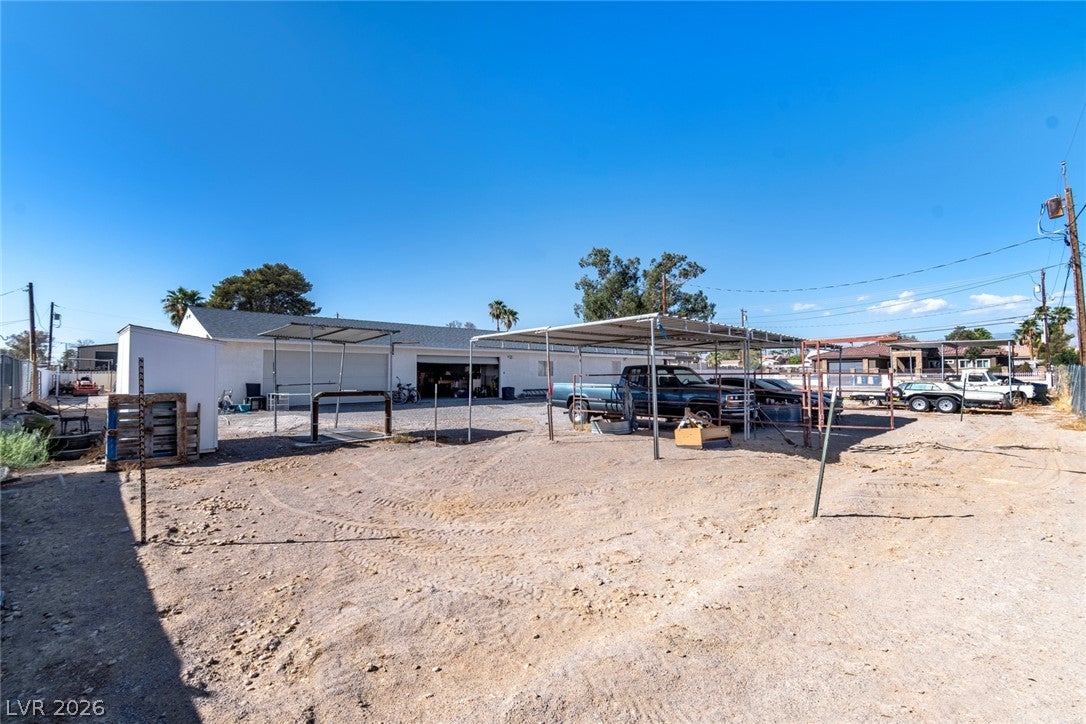
LAKE MEAD/JONES 0.81-ACRE, 3612sf, 1-STORY FULLY FENCED LAS VEGAS COMPOUND WITH A FOUR-BEDROOM MAIN RESIDENCE, DETACHED TWO-BEDROOM APARTMENT, FOUR-CAR GARAGE, EIGHT COVERED CARPORT SPACES AND EXPANSIVE VEHICLE/EQUIPMENT YARD SPACE!* NO HOA * No carpet in this 4-bedroom, three-bath main residence which is complemented by a detached "apartment" with separate entrance, living room, full kitchen, and full bathroom. The detached structure also includes an approximately 984-square-foot four-car garage. The property is thoughtfully divided into two area, with two separate entrance gates: the main residence and its private yard occupy one side, while the detached garage, guest quarters and expansive vehicle-storage yard occupy the other, with separate gated access. This exceptional layout preserves the residential setting while providing abundant room for RVs, trailers, equipment, work vehicles or a serious car collection. An outstanding opportunity for an owner-operator, flexible living arrangements or anyone needing substantial usable land without sacrificing a spacious home. New roof in 2025. Property is on City water and septic. All electric home. The open yard space, arena and an existing covered shade structure offer additional flexibility for equestrian use. Come and see!

Save
Ask
Tour
Hide
Share
Listing Snapshot
Price 
$899,000
Days On Site 
0 Days
Bedrooms 
6
Inside Area (SqFt) 
2,436 sqft
Total Baths 
3
Full Baths 
3
Partial Baths 
N/A
Lot Size 
0.81 Acres
Year Built 
1979
MLS® Number 
2819304
Status 
Active
Property Tax 
$3,081
HOA/Condo/Coop Fees 
N/A
Sq Ft Source 
N/A
Friends & Family
Recent Activity
18 hours agoListing first seen on site
yesterdayListing updated with changes from the MLS®
General Features
Acres 
0.81
Additional Property Use 
Residential
Direction Faces 
West
Garage 
Yes
Garage Spaces 
4
Parking 
Circular DrivewayDetached CarportDetachedGarageGarage Door OpenerOpenPrivateRV GatedRV Access/Parking
Property Sub Type 
Single Family Residence
Sewer 
Septic Tank
SqFt Total 
2436
Style 
OneStory
Utilities 
Electricity Available
Water Source 
Public
Zoning 
Horses Permitted,Single Family
Interior Features
Appliances 
Built-In Electric OvenDishwasherElectric Water HeaterRefrigeratorWater Heater
Cooling 
Ceiling Fan(s)Central AirElectric
Fireplace 
Yes
Fireplace Features 
Family RoomWood Burning
Fireplaces 
1
Flooring 
CarpetLaminate
Furnished 
Unfurnished
Heating 
CentralElectric
Interior 
Ceiling Fan(s)Master Downstairs
Laundry Features 
Electric Dryer HookupLaundry Room
Bedroom 2 
Dimensions - 12x11Description - Closet,Downstairs,With Bath
Bedroom 3 
Dimensions - 12x11Description - Closet,Downstairs,With Bath
Bedroom 4 
Dimensions - 12x11Description - Closet,Downstairs
Bedroom 5 
Dimensions - 15x12Description - Closet,Downstairs,With Bath
Bedroom6 
Dimensions - 15x10Description - Closet,Downstairs
Dining Room 
Dimensions - 12x11Description - Formal Dining Room
Family Room 
Dimensions - 22x18Description - Downstairs,Separate Family Room
Kitchen 
Dimensions - 12x12Description - Breakfast Nook/Eating Area,Man Made Woodor Laminate Flooring,Pantry,Solid Surface Countertops,Stainless Steel Appliances
Living Room 
Dimensions - 15x13Description - Entry Foyer,Formal,Front
PrimaryBathroom 
Description - Separate Shower,Separate Tub
PrimaryBedroom 
Dimensions - 15x15Description - Bedroom With Bath Downstairs,Downstairs,Pbr Separate From Other
Save
Ask
Tour
Hide
Share
Exterior Features
Construction Details 
FrameStucco
Exterior 
CourtyardPrivate Yard
Fencing 
BlockFullWrought Iron
Lot Features 
Landscaped
Other Structures 
Guest House
Patio And Porch 
PatioPorchCovered
Roof 
CompositionShingle
View 
Mountain(s)
Waterview 
Mountain(s)
Community Features
Association Amenities 
None
Horse Property 
ArenaTack Room
Financing Terms Available 
CashConventionalFHAVA Loan
Roads 
Paved
Schools
School District
Unknown
Elementary School
Tobler, R. E.,Tobler, R. E.
Middle School
Brinley J. Harold
High School
Cheyenne
Listing courtesy of Keller Williams MarketPlace (702) 675-8211

logo

Listing information is provided by Participants of the Greater Las Vegas Association of Realtors. IDX information is provided exclusively for personal, non-commercial use, and may not be used for any purpose other than to identify prospective properties consumers may be interested in purchasing. Information is deemed reliable but not guaranteed. Copyright 2026, Greater Las Vegas Association of Realtors.
Last checked: 2026-09-20 07:05 PM UTC

Neighborhood & Commute
Source: Walkscore
Disclosure: Community information and market data powered by Constellation Data Labs. Information is deemed reliable but not guaranteed.
Save
Ask
Tour
Hide
Share
Scroll to Top