Las Vegas Home Search

Find Your Perfect Home
Save
Ask
Tour
Hide
Share
$449,999
3 Days On Site

7812 Canoe Lane
Las Vegas, NV 89145

For Sale|Single Family Residence|Active
3
Beds
2
Total Baths
2
Full Baths
1,803
SqFt
$250
/SqFt
1987
Built
Subdivision:
Lakeside Village
County:
Clark
Listing courtesy of Precision Realty (702) 686-0700
Call Now: 702-718-6001
Is this the listing for you? We can help make it yours.
702-718-6001
7812 Canoe Lane7812 Canoe Lane7812 Canoe Lane7812 Canoe Lane
Save
Ask
Tour
Hide
Share

Mortgage Calculator

Monthly Payment (Est.)

$2,053
Calculator powered by Showcase IDX, a Constellation1 Company. Copyright ©2026 Information is deemed reliable but not guaranteed.

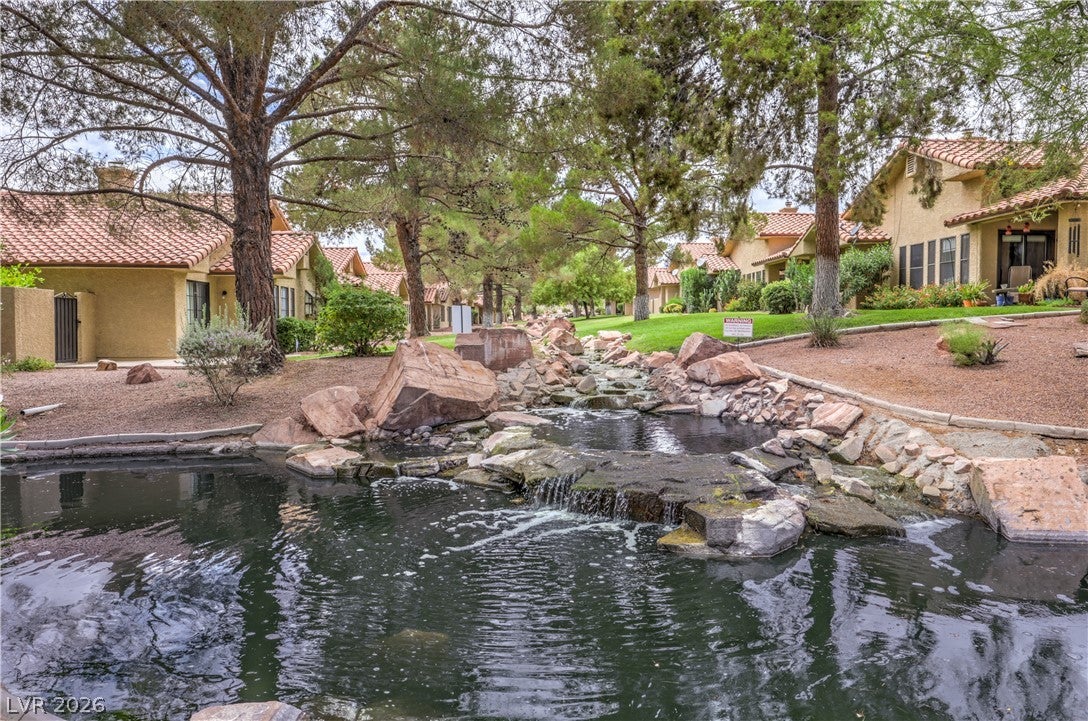
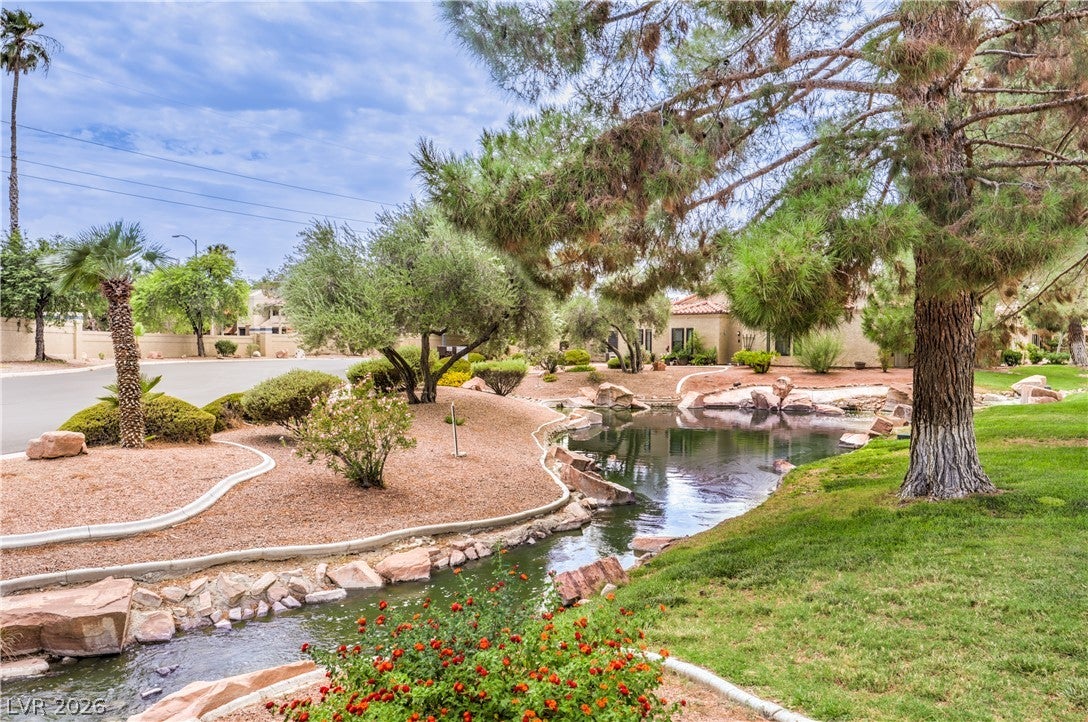
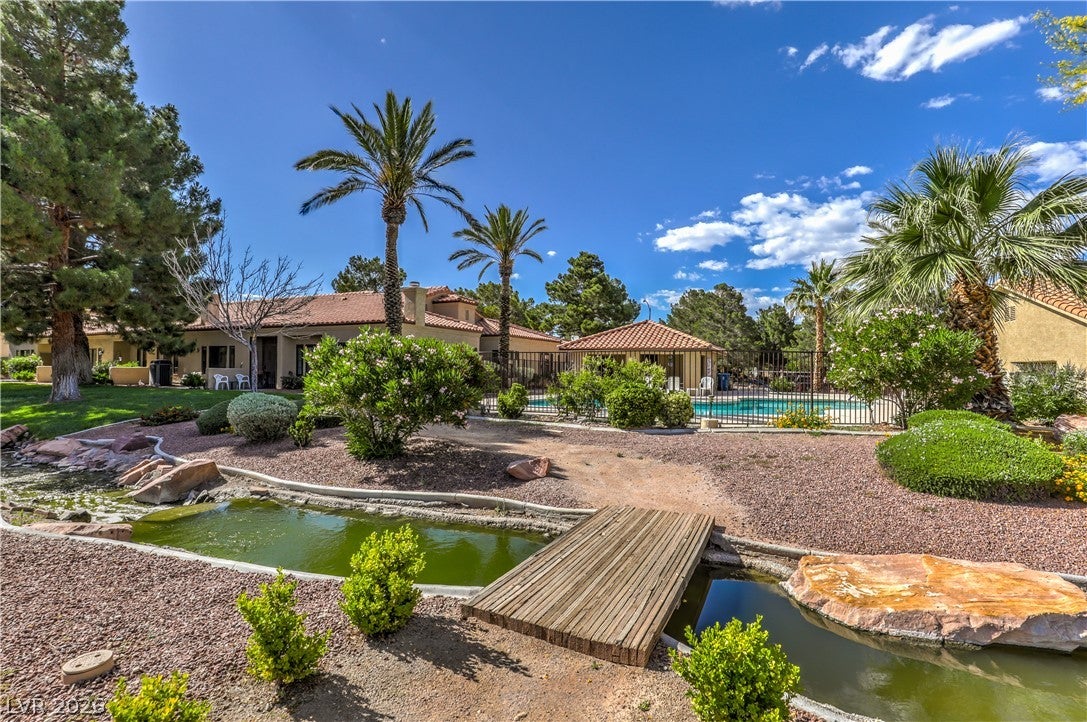
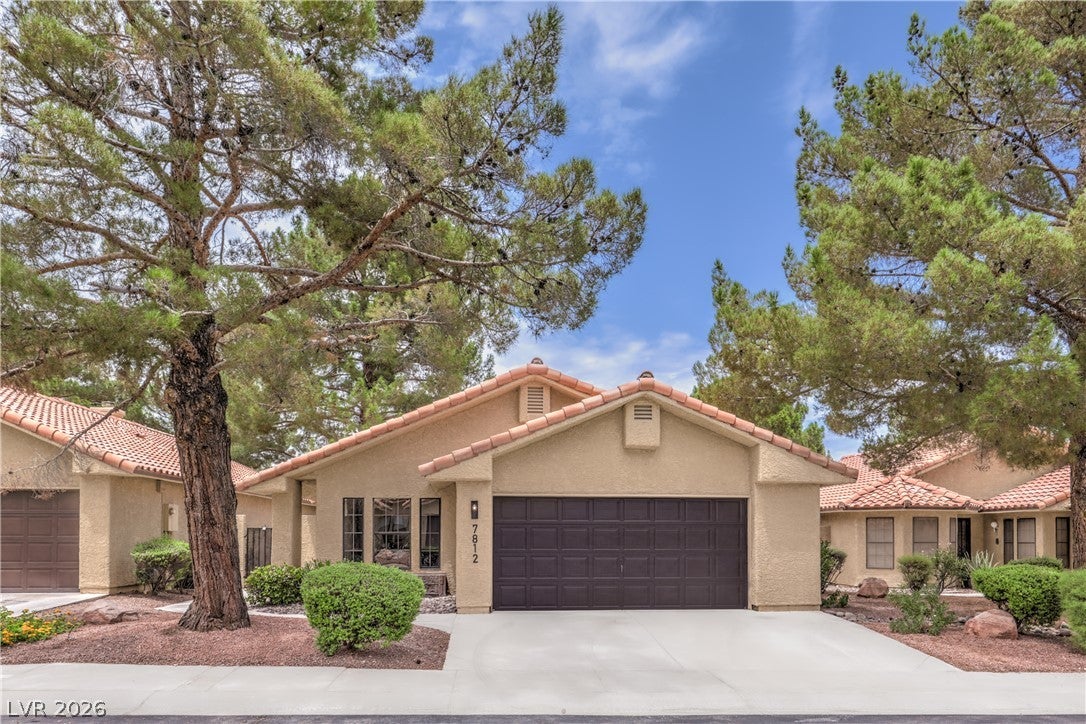
Amazing, remodeled home located in the gated community of Lakeside Village. Creeks run through the neighborhood, views from your backyard! Residents enjoy community amenities, including a sparkling pools, relaxing spa, separate RV and boat parking, scenic walking trails, tranquil ponds with water features, and more. The home also offers a private gated side courtyard and a covered backyard patio, perfect for outdoor entertaining or relaxing. Step inside to discover high ceilings, an abundance of natural light, modern light fixtures, recessed lighting, laminate wood flooring, plush carpeting, a stunning floor-to-ceiling custom herringbone-tiled fireplace, a stylish accent wall in the primary suite, and a convenient wet bar/coffee station. The beautifully updated kitchen has a garden view and features shaker-style cabinetry with sleek silver hardware, custom tile backsplash, stainless steel appliances, generous counter space, and a breakfast bar. Retreat to the spacious primary suite with a spa-inspired ensuite bathroom showcasing a custom-tiled walk-in shower with rainfall shower head, separate soaking tub, upgraded vanity, framed mirrors, and designer lighting. The secondary bathroom has also been tastefully updated with modern finishes. Offering the perfect blend of comfort, style, and functionality, this home is truly move-in ready and waiting for its next owner!

Save
Ask
Tour
Hide
Share
Listing Snapshot
Price 
$449,999
Days On Site 
3 Days
Bedrooms 
3
Inside Area (SqFt) 
1,803 sqft
Total Baths 
2
Full Baths 
2
Partial Baths 
N/A
Lot Size 
0.11 Acres
Year Built 
1987
MLS® Number 
2819496
Status 
Active
Property Tax 
$1,788
HOA/Condo/Coop Fees 
$330 monthly
Sq Ft Source 
N/A
Friends & Family
Recent Activity
3 days agoListing first seen on site
3 days agoListing updated with changes from the MLS®
General Features
Acres 
0.11
Attached Garage 
Yes
Direction Faces 
South
Disclosures 
Covenants Restrictions Disclosure
Garage 
Yes
Garage Spaces 
2
Parking 
AttachedGaragePrivate
Property Sub Type 
Single Family Residence
Security 
Gated Community
Sewer 
Public Sewer
SqFt Total 
1803
Style 
OneStory
Utilities 
Underground Utilities
Water Source 
Public
Zoning 
Single Family
Interior Features
Appliances 
DishwasherGas CooktopDisposal
Cooling 
Central AirElectric
Electric 
Photovoltaics Third-Party Owned
Fireplace 
Yes
Fireplace Features 
Living RoomOther
Fireplaces 
1
Flooring 
CarpetLaminateLinoleumTileVinyl
Furnished 
Unfurnished
Interior 
Master Downstairs
Laundry Features 
Electric Dryer HookupMain Level
Bedroom 2 
Dimensions - 12x9Description - Closet,Downstairs
Bedroom 3 
Dimensions - 13x11Description - Closet,Downstairs
Kitchen 
Description - Breakfast Bar/Counter,Custom Cabinets,Garden Window,Lighting Recessed,Man Made Woodor Laminate Flooring,Stainless Steel Appliances
PrimaryBedroom 
Dimensions - 13x12Description - Bedroom With Bath Downstairs,Closet
Save
Ask
Tour
Hide
Share
Exterior Features
Exterior 
CourtyardPrivate Yard
Fencing 
None
Lot Features 
Landscaped
Patio And Porch 
PatioCovered
Pool Features 
Community
Roof 
Tile
Community Features
Association Amenities 
GatedPoolRV ParkingSpa/Hot Tub
Association Fee 
$330.0
Association Fee Frequency 
Monthly
Community Features 
PoolGated
Horse Property 
None
Financing Terms Available 
CashConventionalFHAVA Loan
Schools
School District
Unknown
Elementary School
Jacobson, Walter E.,Jacobson, Walter E.
Middle School
Fremont John C.
High School
Bonanza
Listing courtesy of Precision Realty (702) 686-0700

logo

Listing information is provided by Participants of the Greater Las Vegas Association of Realtors. IDX information is provided exclusively for personal, non-commercial use, and may not be used for any purpose other than to identify prospective properties consumers may be interested in purchasing. Information is deemed reliable but not guaranteed. Copyright 2026, Greater Las Vegas Association of Realtors.
Last checked: 2026-09-20 07:00 PM UTC

Neighborhood & Commute
Source: Walkscore
Disclosure: Community information and market data powered by Constellation Data Labs. Information is deemed reliable but not guaranteed.
Save
Ask
Tour
Hide
Share
Scroll to Top