Las Vegas Home Search

Find Your Perfect Home
Save
Ask
Tour
Hide
Share
$665,000
New Listing

2316 Carinth Way
Henderson, NV 89074

For Sale|Single Family Residence|Active
4
Beds
3
Total Baths
3
Full Baths
2,543
SqFt
$262
/SqFt
1996
Built
Subdivision:
Westwood Village Rs-6 #3 Amd
County:
Clark
Listing courtesy of Huntington & Ellis, A Real Est (702) 758-6390
Call Now: 702-718-6001
Is this the listing for you? We can help make it yours.
702-718-6001
2316 Carinth Way2316 Carinth Way2316 Carinth Way2316 Carinth Way
Save
Ask
Tour
Hide
Share

Mortgage Calculator

Monthly Payment (Est.)

$3,034
Calculator powered by Showcase IDX, a Constellation1 Company. Copyright ©2026 Information is deemed reliable but not guaranteed.

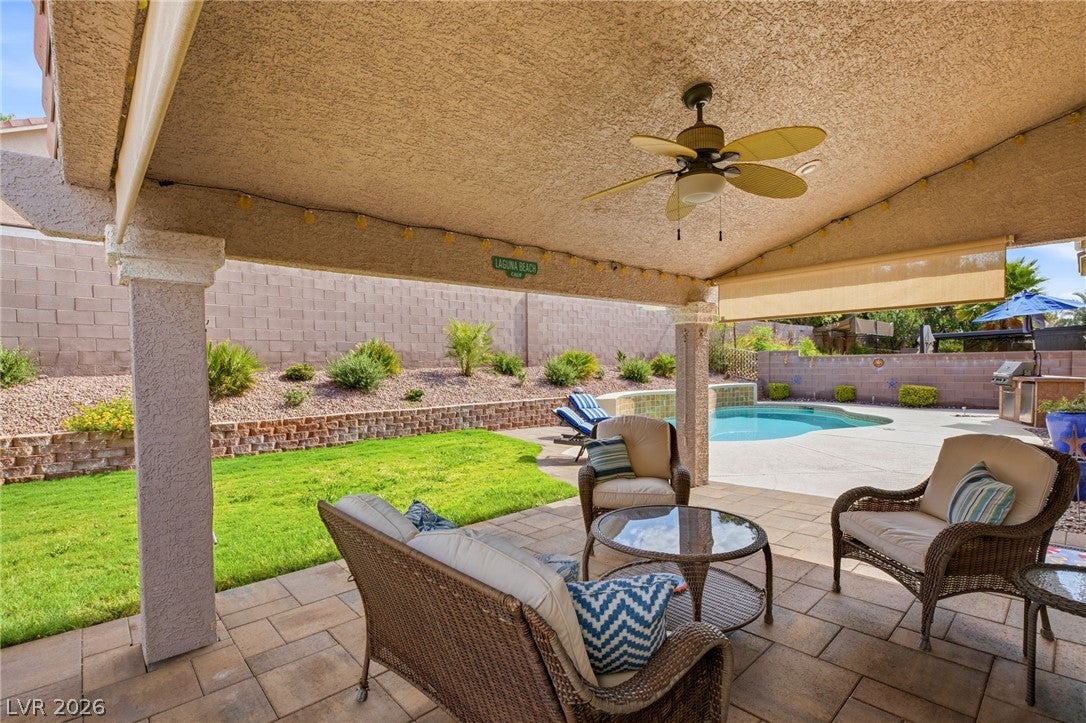
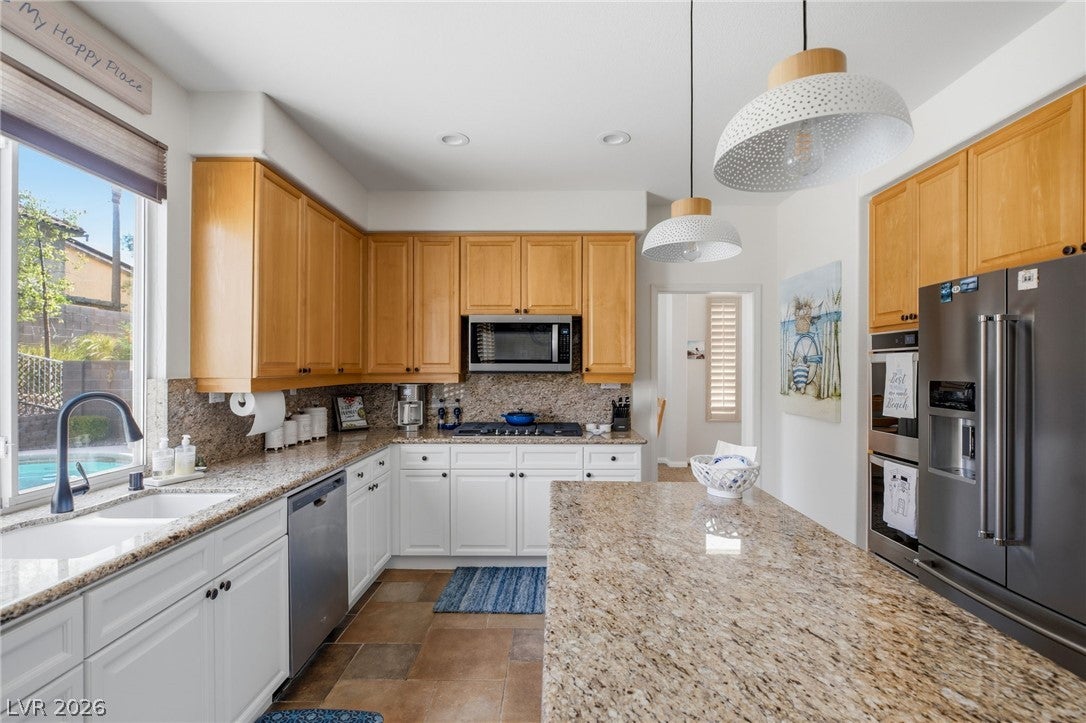
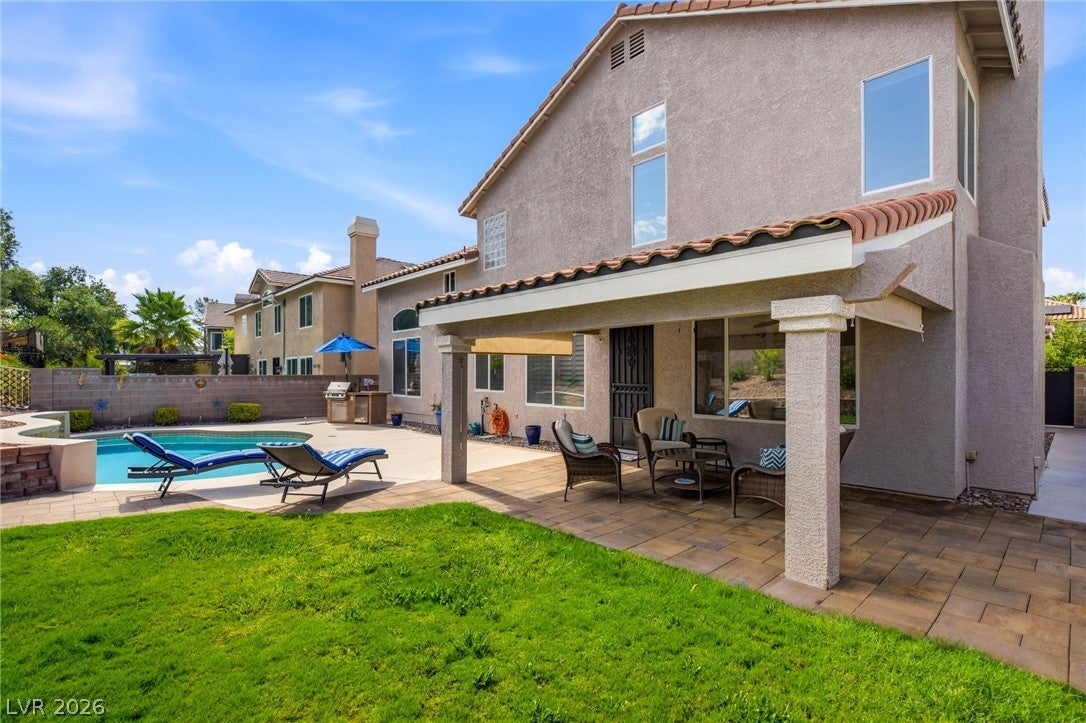
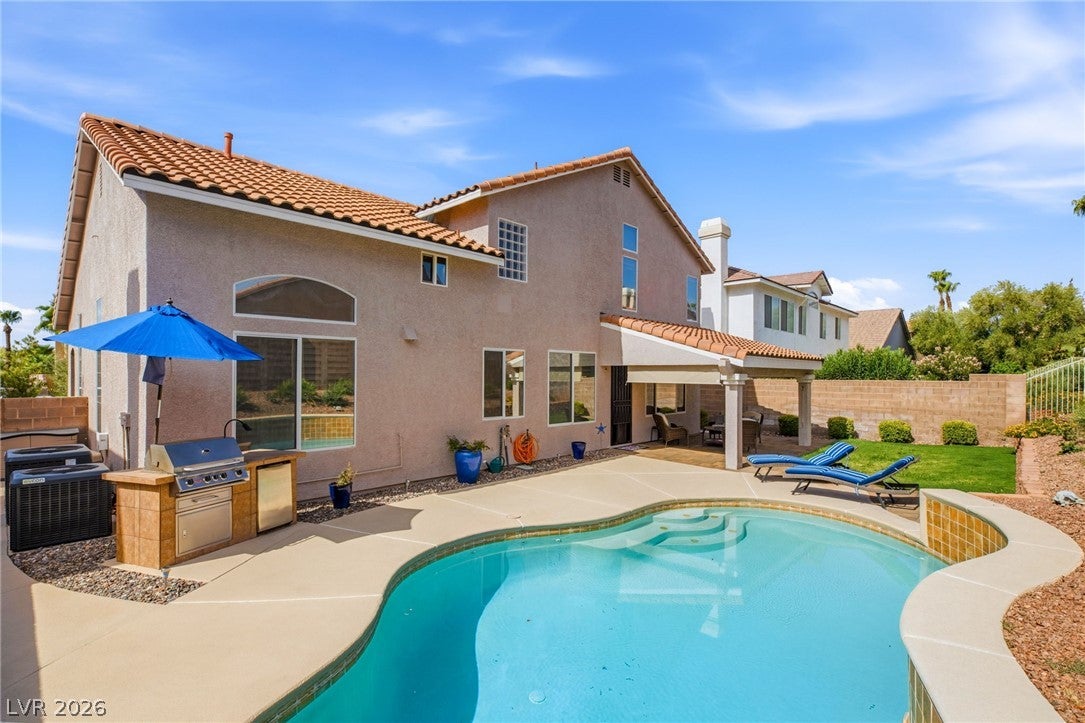
Best public school zoning in Las Vegas. Tucked onto one of the most well-manicured streets in Green Valley's Westwood Village, 2316 Carinth Way is a two-story pool home that has been meticulously maintained and thoughtfully upgraded. Placed on a deep lot set-back for extra priavcy. Curb appeal sets the tone with stone-accented elevation, mature landscaping, and a three-car garage. A soaring two-story entry opens to formal living and dining framed by natural wood plantation shutters found throughout. The heart of the home is the great room, warm and inviting with a floor-to-ceiling stone fireplace, flowing into the remodeled kitchen: newly refinished cabinets, granite counters, a white center island, a huge walk-in Classy Closets pantry, Whirlpool smart ovens, a newer 5-burner gas cooktop and microwave (2024), and a KitchenAid refrigerator (2022). A casual dining nook and direct backyard access make everyday living effortless. Upstairs, the private primary retreat was fully remodeled in 2021 with a spa-inspired dual-vanity bath, oversized tiled walk-in shower, and custom walk-in closet. Guest bath also renovated with new floors and granite countertops. Secondary bedrooms, a dedicated home office, and a full laundry room complete the flexible floor plan, plus a stylishly updated main-level bath (2023). Storage is a standout: custom Classy Closets built-ins in every closet, the pantry, and both extra garage bays, with finished attic space for even more room. Out back is your private resort: a free-form salt-water pool with energy-efficient equipment, a built-in gas BBQ, an extended paver deck, a covered patio, and freshly re-landscaped grounds. Peace of mind comes built-in with two newer HVAC systems (2021), a newer water heater (2022), updated windows, new privacy side gates with locks, and a Ring doorbell that conveys. Zoned for top-rated Coronado High School. A true turnkey home in a premier Henderson location.

Save
Ask
Tour
Hide
Share
Listing Snapshot
Price 
$665,000
Days On Site 
0 Days
Bedrooms 
4
Inside Area (SqFt) 
2,543 sqft
Total Baths 
3
Full Baths 
3
Partial Baths 
N/A
Lot Size 
0.16 Acres
Year Built 
1996
MLS® Number 
2820173
Status 
Active
Property Tax 
$2,717
HOA/Condo/Coop Fees 
$17.5 monthly
Sq Ft Source 
N/A
Friends & Family
Recent Activity
22 hours agoListing first seen on site
yesterdayListing updated with changes from the MLS®
General Features
Acres 
0.16
Attached Garage 
Yes
Direction Faces 
South
Garage 
Yes
Garage Spaces 
3
Parking 
AttachedGarageGarage Door OpenerPrivate
Property Sub Type 
Single Family Residence
Sewer 
Public Sewer
SqFt Total 
2543
Style 
TwoStory
Utilities 
Underground Utilities
Water Source 
Public
Zoning 
Single Family
Interior Features
Appliances 
Built-In Electric OvenDouble OvenDishwasherGas CooktopDisposalMicrowaveRefrigerator
Cooling 
Ceiling Fan(s)Central AirElectric
Fireplace 
Yes
Fireplace Features 
GasLiving Room
Fireplaces 
1
Flooring 
CarpetTile
Furnished 
Unfurnished
Heating 
Natural GasCentral
Interior 
Ceiling Fan(s)
Laundry Features 
Gas Dryer HookupLaundry Room
Window Features 
Window CoveringsBlinds
Bedroom 2 
Dimensions - 12x12Description - Ceiling Fan,Upstairs
Bedroom 3 
Dimensions - 11x11Description - Ceiling Fan,Upstairs
Bedroom 4 
Dimensions - 11x11Description - Ceiling Fan,Downstairs
Kitchen 
Description - Custom Cabinets,Granite Countertops,Island,Lighting Recessed,Walk-in Pantry
PrimaryBedroom 
Dimensions - 20x20Description - Ceiling Fan,Upstairs,Walk-In Closet(s)
Save
Ask
Tour
Hide
Share
Exterior Features
Construction Details 
Stucco
Exterior 
Built-in BarbecueBarbecue
Fencing 
BlockFull
Patio And Porch 
PatioPorchCovered
Pool Features 
In GroundPrivate
Private Pool 
Yes
Roof 
Tile
Windows/Doors 
Window CoveringsBlinds
Community Features
Association Amenities 
None
Association Fee 
$210.0
Association Fee Frequency 
Annually
Horse Property 
None
Financing Terms Available 
CashConventionalFHAVA Loan
Schools
School District
Unknown
Elementary School
Cox, Clyde C.,Cox, Clyde C.
Middle School
Miller Bob
High School
Coronado High
Listing courtesy of Huntington & Ellis, A Real Est (702) 758-6390

logo

Listing information is provided by Participants of the Greater Las Vegas Association of Realtors. IDX information is provided exclusively for personal, non-commercial use, and may not be used for any purpose other than to identify prospective properties consumers may be interested in purchasing. Information is deemed reliable but not guaranteed. Copyright 2026, Greater Las Vegas Association of Realtors.
Last checked: 2026-09-20 06:50 PM UTC

Neighborhood & Commute
Source: Walkscore
Disclosure: Community information and market data powered by Constellation Data Labs. Information is deemed reliable but not guaranteed.
Save
Ask
Tour
Hide
Share
Scroll to Top