Las Vegas Home Search

Find Your Perfect Home
Save
Ask
Tour
Hide
Share
$378,000
19 Days On Site

2087 River City Drive
Laughlin, NV 89029

For Sale|Single Family Residence|Active
3
Beds
2
Total Baths
2
Full Baths
2,084
SqFt
$181
/SqFt
1994
Built
Subdivision:
Laughlin Estate 1
County:
Clark
Listing courtesy of Barbarita Realty Consultants (702) 420-9321
Call Now: 702-718-6001
Is this the listing for you? We can help make it yours.
702-718-6001
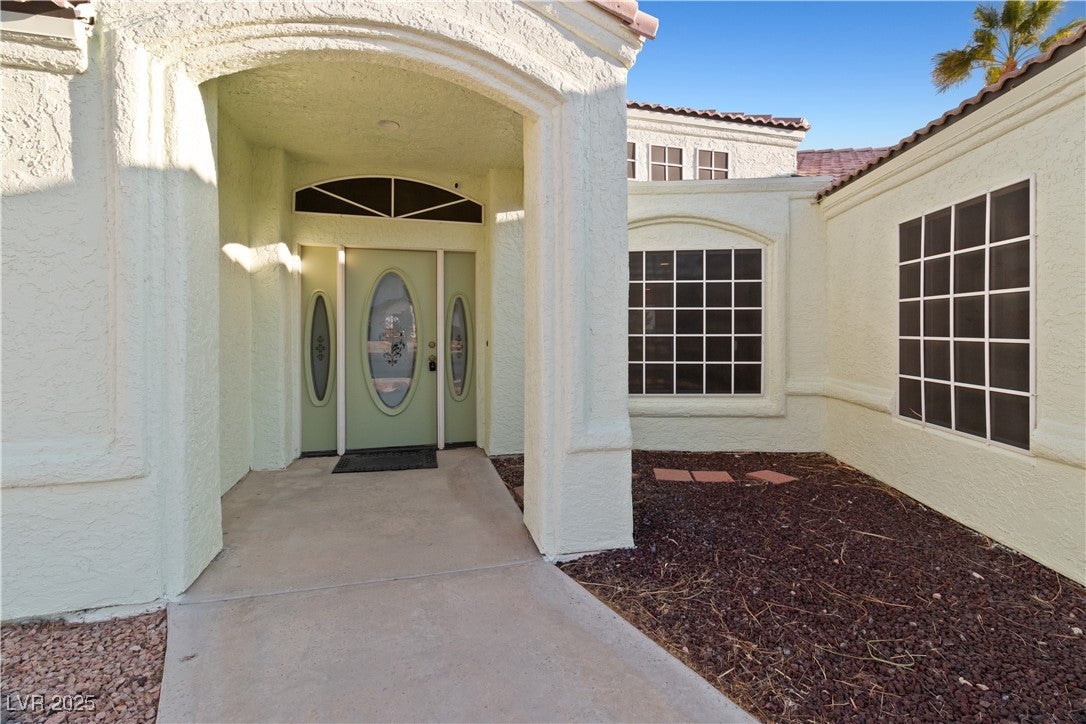
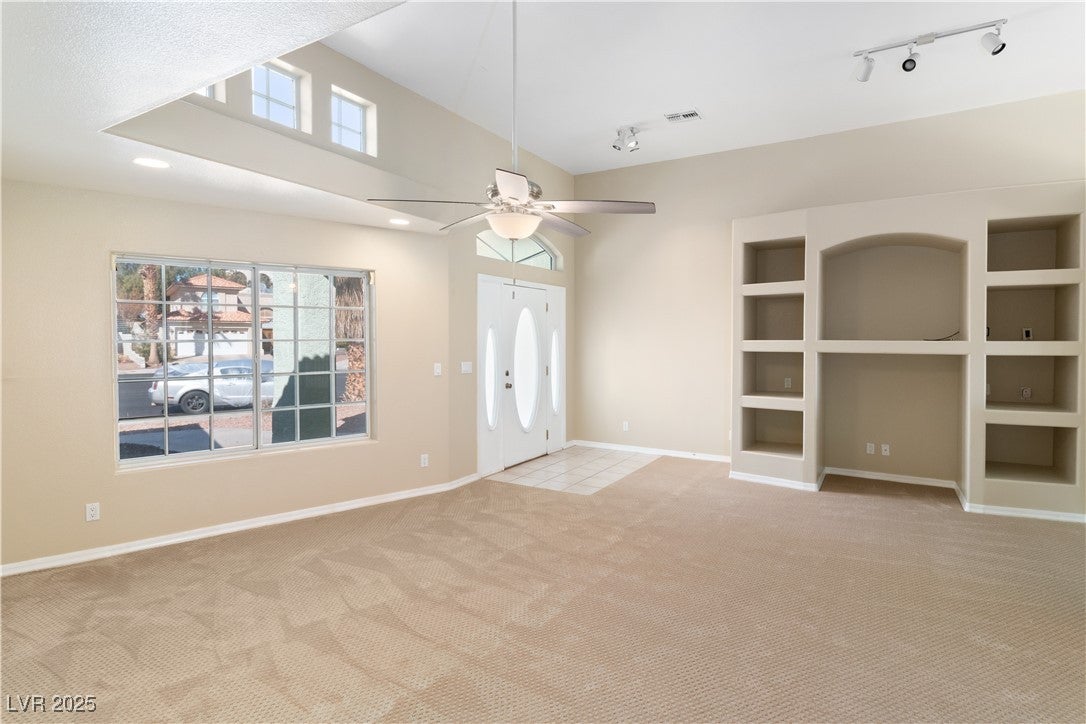
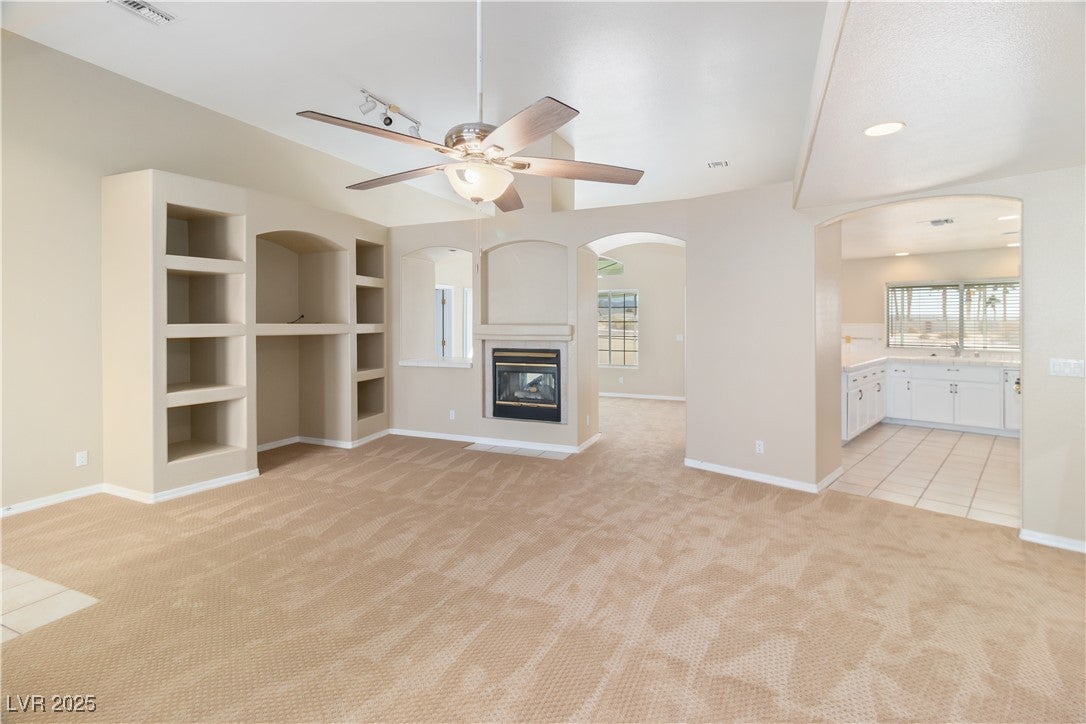
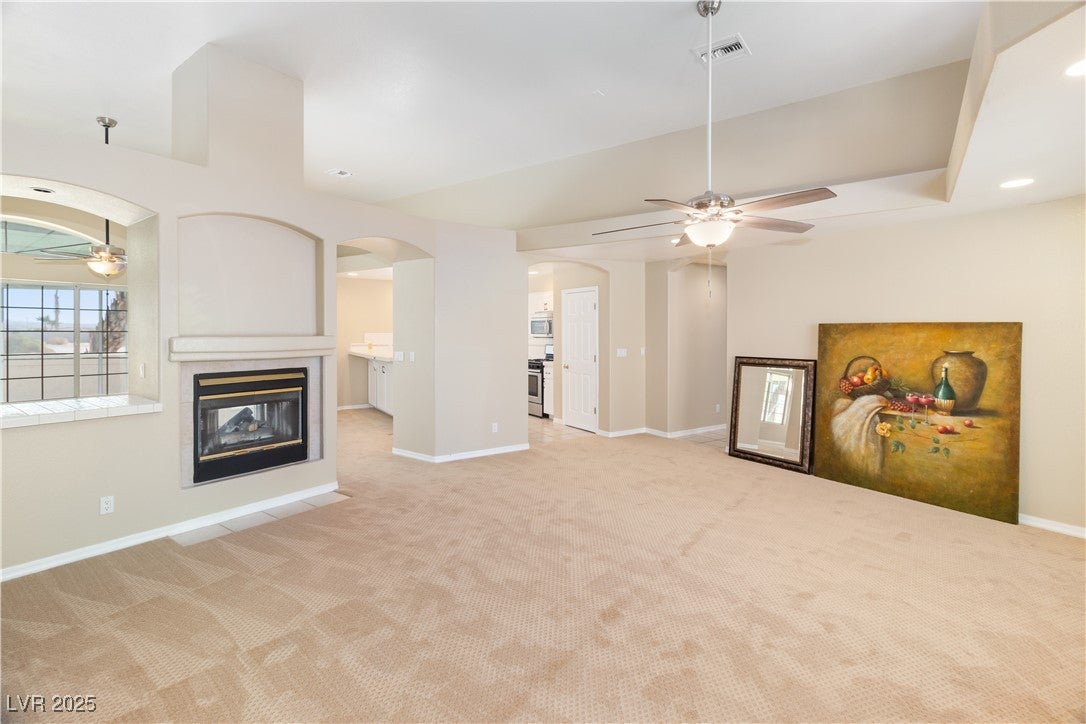
2087 River City Drive2087 River City Drive2087 River City Drive2087 River City Drive
Save
Ask
Tour
Hide
Share

Mortgage Calculator

Monthly Payment (Est.)

$1,725
Calculator powered by Showcase IDX, a Constellation1 Company. Copyright ©2026 Information is deemed reliable but not guaranteed.

WELCOME TO YOUR LAUGHLIN RETREAT! This 3 bedroom, 2 bath home blends comfort and function, starting with a light filled living room warmed by a gas FIREPLACE and vaulted ceilings that carry through to the primary suite. The kitchen features stainless Whirlpool appliances, tile countertops, and crisp white cabinetry. The primary suite impresses with a large walk in shower, soaking tub, dual vanities, and a private water closet, while a versatile BACK ADDITION with dual sliding doors opens to a covered, screened patio, perfect for morning coffee or evening unwinding. Two additional bedrooms offer flexibility for guests, family, or a home office. A dedicated laundry room with Samsung washer and dryer plus a spacious GARAGE with built in storage round out the practical perks. Set in Laughlin Estates near the Colorado River, dining, shopping, and entertainment, with easy access to Bullhead City. And in Nevada, enjoy NO STATE INCOME TAX. see it before its gone!

Save
Ask
Tour
Hide
Share
Listing Snapshot
Price 
$378,000
Days On Site 
19 Days
Bedrooms 
3
Inside Area (SqFt) 
2,084 sqft
Total Baths 
2
Full Baths 
2
Partial Baths 
N/A
Lot Size 
0.16 Acres
Year Built 
1994
MLS® Number 
2606283
Status 
Active
Property Tax 
$2,450
HOA/Condo/Coop Fees 
N/A
Sq Ft Source 
N/A
Friends & Family
Recent Activity
a week agoPrice changed to $378,000
a week agoListing updated with changes from the MLS®
3 weeks agoListing first seen on site
General Features
Acres 
0.16
Attached Garage 
Yes
Direction Faces 
West
Disclosures 
Covenants Restrictions Disclosure
Garage 
Yes
Garage Spaces 
2
Green Energy Efficient 
Windows
Levels 
One
Parking 
AttachedGaragePrivate
Property Sub Type 
Single Family Residence
Sewer 
Public Sewer
SqFt Total 
2084
Style 
OneStory
Utilities 
Underground Utilities
Water Source 
Public
Zoning 
Single Family
Interior Features
Appliances 
DryerDishwasherElectric RangeDisposalMicrowaveRefrigeratorWasher
Cooling 
Central AirElectric
Fireplace 
Yes
Fireplace Features 
GasLiving Room
Fireplaces 
1
Flooring 
CarpetTile
Furnished 
Unfurnished
Heating 
Natural GasCentral
Interior 
Master Downstairs
Laundry Features 
Electric Dryer HookupGas Dryer HookupMain LevelLaundry Room
Window Features 
Window CoveringsDouble Pane WindowsWindow Treatments
Bedroom 2 
Dimensions - 10x17Description - Closet,Downstairs
Bedroom 3 
Dimensions - 10x8Description - Closet,Downstairs
Dining Room 
Dimensions - 11x16Description - Formal Dining Room
Kitchen 
Description - Tile Flooring
Living Room 
Dimensions - 17x21Description - Front
PrimaryBathroom 
Description - Separate Shower,Separate Tub
Save
Ask
Tour
Hide
Share
Exterior Features
Construction Details 
FrameStucco
Exterior 
Private Yard
Fencing 
BlockBack Yard
Lot Features 
Landscaped
Patio And Porch 
PatioCovered
Roof 
Tile
Windows/Doors 
Window CoveringsDouble Pane WindowsWindow Treatments
Community Features
Horse Property 
None
Financing Terms Available 
CashConventionalVA Loan
Schools
School District
Unknown
Elementary School
Bennett, William G.,Bennett, William G.
Middle School
Laughlin
High School
Laughlin
Listing courtesy of Barbarita Realty Consultants (702) 420-9321

logo

Listing information is provided by Participants of the Greater Las Vegas Association of Realtors. IDX information is provided exclusively for personal, non-commercial use, and may not be used for any purpose other than to identify prospective properties consumers may be interested in purchasing. Information is deemed reliable but not guaranteed. Copyright 2026, Greater Las Vegas Association of Realtors.
Last checked: 2026-09-20 01:34 PM UTC

Neighborhood & Commute
Source: Walkscore
Disclosure: Community information and market data powered by Constellation Data Labs. Information is deemed reliable but not guaranteed.
Save
Ask
Tour
Hide
Share
Scroll to Top