Las Vegas Home Search

Find Your Perfect Home
Save
Ask
Tour
Hide
Share
$1,399,999
391 Days On Site

6480 W Oquendo Road
Las Vegas, NV 89118

For Sale|Single Family Residence|Active
7
Beds
5
Total Baths
4
Full Baths
1
Partial Bath
4,577
SqFt
$306
/SqFt
2000
Built
Subdivision:
None
County:
Clark
Listing courtesy of Compass Realty & Management (702) 412-0432
Call Now: 702-718-6001
Is this the listing for you? We can help make it yours.
702-718-6001
6480 W Oquendo Road6480 W Oquendo Road6480 W Oquendo Road6480 W Oquendo Road
Save
Ask
Tour
Hide
Share

Mortgage Calculator

Monthly Payment (Est.)

Enter an interest rate to see your estimated monthly payment.
Calculator powered by Showcase IDX, a Constellation1 Company. Copyright ©2026 Information is deemed reliable but not guaranteed.

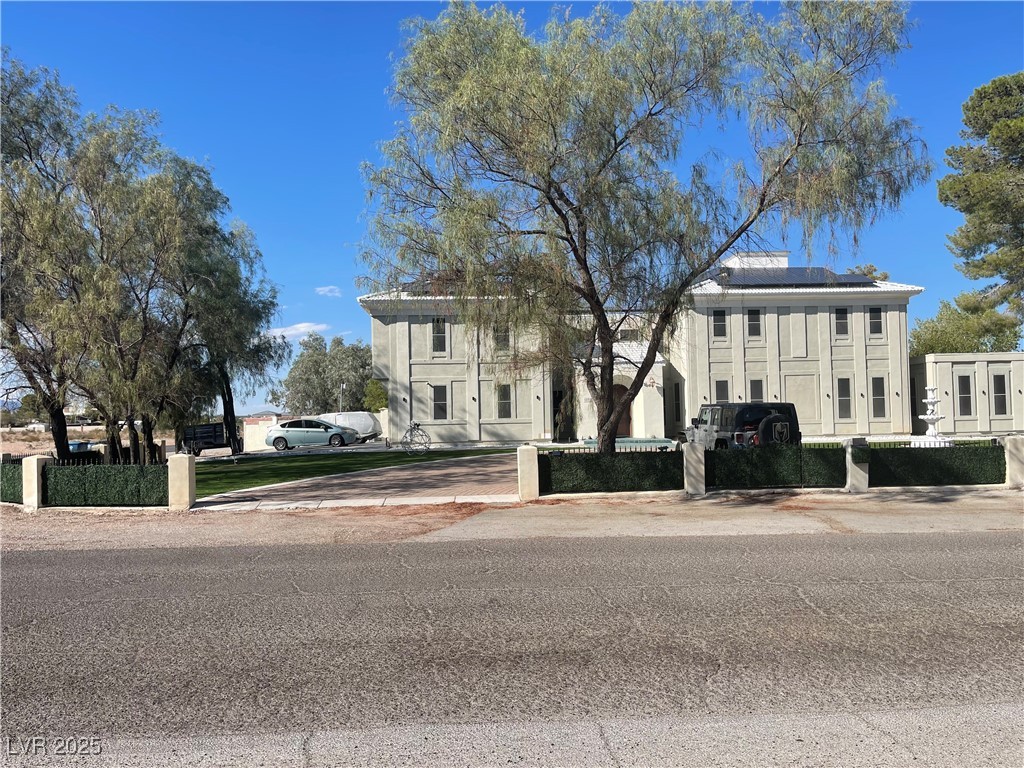
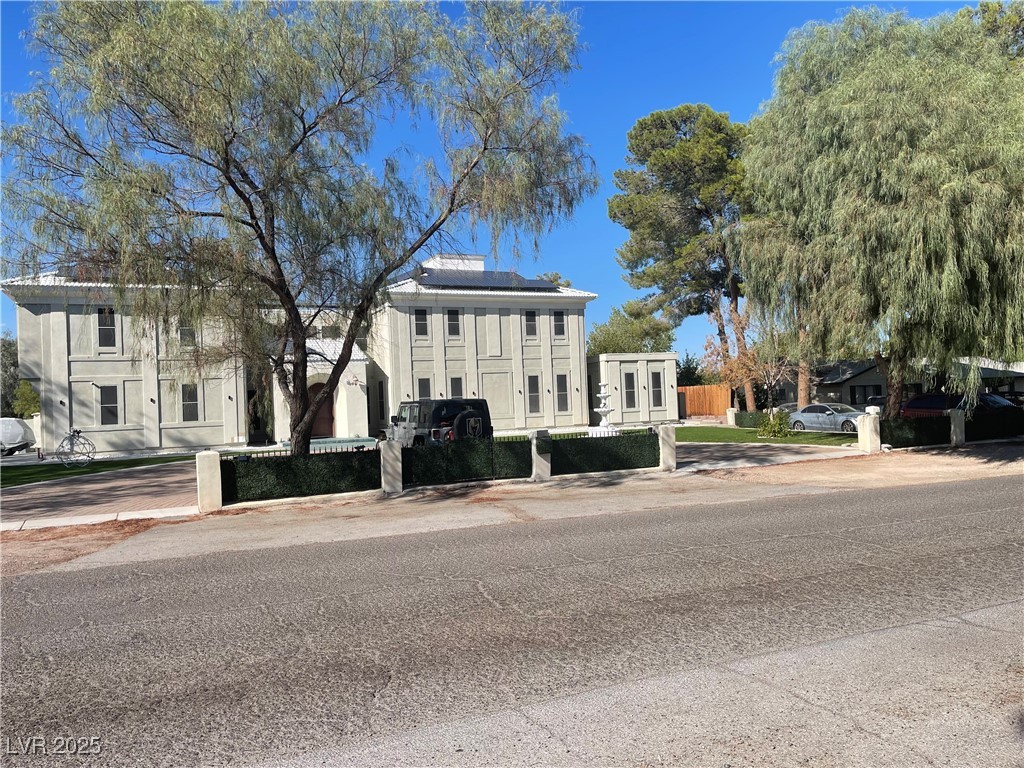
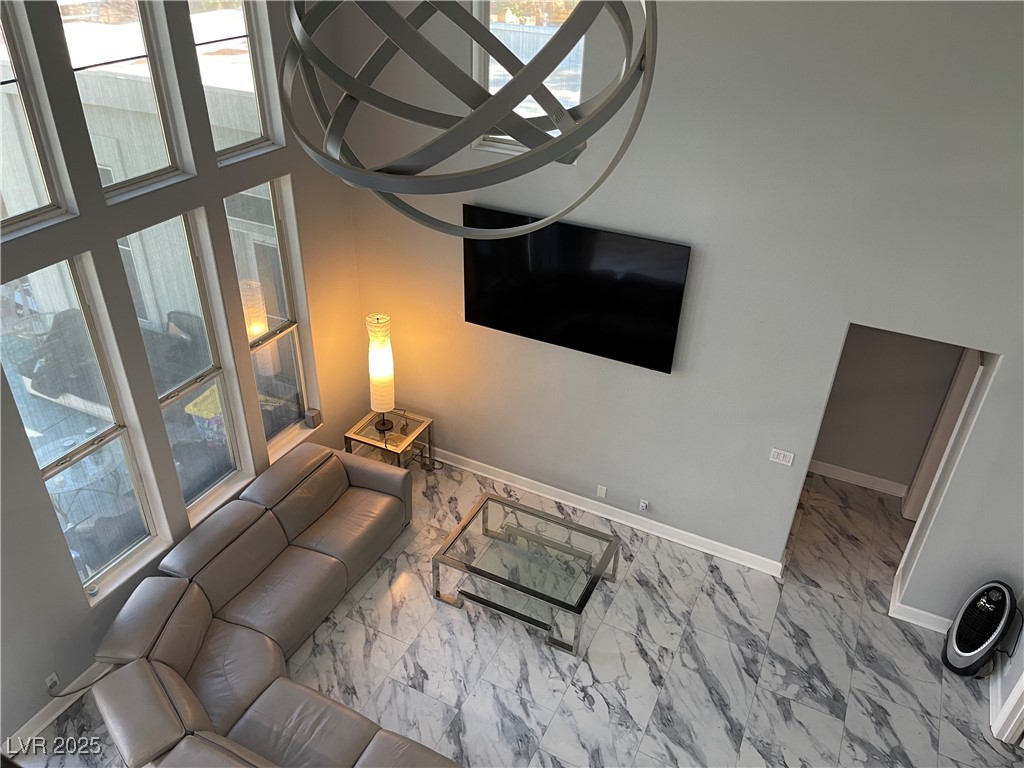
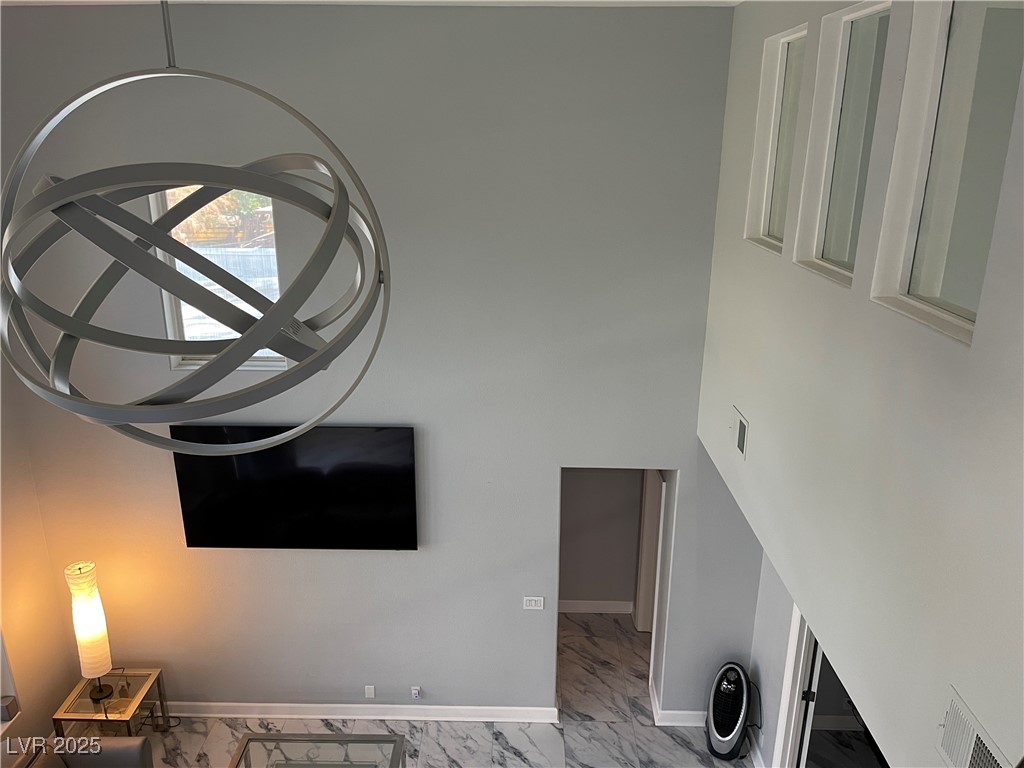
Discover unparalleled elegance in this custom-built two-story residence, ideally positioned on a generous half-acre lot in southwest Las Vegas. This expansive home offers a luxurious lifestyle, beginning with a welcoming circular driveway, a stately front fountain, and a meticulously manicured turf lawn adorned with mature trees. Inside, soaring vaulted ceilings and expansive high windows create an immediate sense of grandeur and openness, complemented by an elegant open balcony that overlooks the family room, fostering a bright and airy atmosphere. The thoughtful design includes a charming bay-window breakfast nook, providing serene views of the meticulously landscaped backyard. This distinguished property features 7 spacious bedrooms and 4.5 well-appointed bathrooms, ensuring ample space and comfort. The residence is equipped with modern conveniences, including a microwave and ceiling fan(s), alongside interior accessibility features and stylish blinds. Step outside to a private oasis where a sparkling in-ground pool awaits, surrounded by beautifully landscaped grounds. The resort-style backyard, complete with convenient back yard access, offers an ideal setting for both lively entertaining and tranquil relaxation, promising a premium living experience.

Save
Ask
Tour
Hide
Share
Listing Snapshot
Price 
$1,399,999
Days On Site 
391 Days
Bedrooms 
7
Inside Area (SqFt) 
4,577 sqft
Total Baths 
5
Full Baths 
4
Partial Baths 
1
Lot Size 
0.49 Acres
Year Built 
2000
MLS® Number 
2718163
Status 
Active
Property Tax 
$4,326
HOA/Condo/Coop Fees 
N/A
Sq Ft Source 
N/A
Friends & Family
Recent Activity
3 weeks agoStatus changed to Active
3 weeks agoListing updated with changes from the MLS®
10 months agoPrice changed to $1,399,999
a year agoListing first seen on site
General Features
Acres 
0.49
Attached Garage 
Yes
Direction Faces 
South
Energy Features 
Solar
Garage 
Yes
Garage Spaces 
3
Green Energy Efficient 
Windows
Parking 
AttachedGarageGarage Door OpenerOpenPrivateRV Access/Parking
Property Sub Type 
Single Family Residence
Sewer 
Septic Tank
SqFt Total 
4577
Style 
TwoStory
Utilities 
Electricity AvailableNatural Gas Not Available
Water Source 
Public
Zoning 
Single Family
Interior Features
Appliances 
Built-In Electric OvenDouble OvenDryerDishwasherDisposalMicrowaveRefrigeratorWater HeaterWasher
Cooling 
Ceiling Fan(s)Central AirElectric
Electric 
Photovoltaics Seller Owned
Flooring 
Ceramic TileTile
Furnished 
Unfurnished
Heating 
Active SolarElectricSolar
Interior 
Ceiling Fan(s)
Laundry Features 
Electric Dryer HookupIn Garage
Window Features 
Window CoveringsBlindsDouble Pane Windows
Bedroom 2 
Dimensions - 11x13Description - Ceiling Fan,Ceiling Light,Closet,Upstairs
Bedroom 3 
Dimensions - 11x13Description - Ceiling Fan,Ceiling Light,Closet,Upstairs
Bedroom 4 
Dimensions - 11x13Description - Ceiling Fan,Ceiling Light,Closet,Upstairs
Bedroom 5 
Dimensions - 11x10Description - Ceiling Fan,Ceiling Light,Closet,Downstairs
Bedroom6 
Dimensions - 11x15Description - Ceiling Fan,Ceiling Light,Closet,Downstairs,With Bath
Bedroom7 
Dimensions - 11x14Description - Ceiling Fan,Ceiling Light,Closet,Downstairs
Dining Room 
Dimensions - 12x12Description - Formal Dining Room
Family Room 
Dimensions - 15x20Description - Ceiling Fan,Downstairs,Separate Family Room,Vaulted Ceiling
Great Room 
Dimensions - 15x30Description - Downstairs
Kitchen 
Dimensions - 10x5Description - Breakfast Bar/Counter,Granite Countertops,Lighting Recessed,Pantry,Tile Flooring,Walk-in Pantry
PrimaryBedroom 
Dimensions - 15x14Description - Ceiling Fan,Ceiling Light,Custom Closet,Pbr Separate From Other,Upstairs,Walk-In Closet(s)
Save
Ask
Tour
Hide
Share
Exterior Features
Exterior 
Private Yard
Fencing 
BlockBarbed WireFullWood
Lot Features 
Sprinklers In FrontLandscaped
Pool Features 
In GroundPrivate
Private Pool 
Yes
Roof 
Tile
View 
Mountain(s)
Waterview 
Mountain(s)
Windows/Doors 
Window CoveringsBlindsDouble Pane Windows
Community Features
Accessibility Features 
Accessible Entrance
Association Amenities 
None
Horse Property 
Pasture
Financing Terms Available 
CashConventional
Schools
School District
Unknown
Elementary School
Jydstrup, Helen M.,Jydstrup, Helen M.
Middle School
Sawyer Grant
High School
Durango
Listing courtesy of Compass Realty & Management (702) 412-0432

logo

Listing information is provided by Participants of the Greater Las Vegas Association of Realtors. IDX information is provided exclusively for personal, non-commercial use, and may not be used for any purpose other than to identify prospective properties consumers may be interested in purchasing. Information is deemed reliable but not guaranteed. Copyright 2026, Greater Las Vegas Association of Realtors.
Last checked: 2026-10-10 04:44 PM UTC

Neighborhood & Commute
Source: Walkscore
Disclosure: Community information and market data powered by Constellation Data Labs. Information is deemed reliable but not guaranteed.
Save
Ask
Tour
Hide
Share
Scroll to Top