
Save
Ask
Tour
Hide
$349,000
379 Days On Site
4913 Churchill AvenueLas Vegas, NV 89107
For Sale|Single Family Residence|Active
3
Beds
2
Total Baths
1
Full Bath
1
Partial Bath
1,602
SqFt
$218
/SqFt
1962
Built
Subdivision:
Stelmar Sub Tr 1
County:
Clark
Listing courtesy of Real Broker LLC (702) 250-1090
Call Now: 702-718-6001
Is this the listing for you? We can help make it yours.
702-718-6001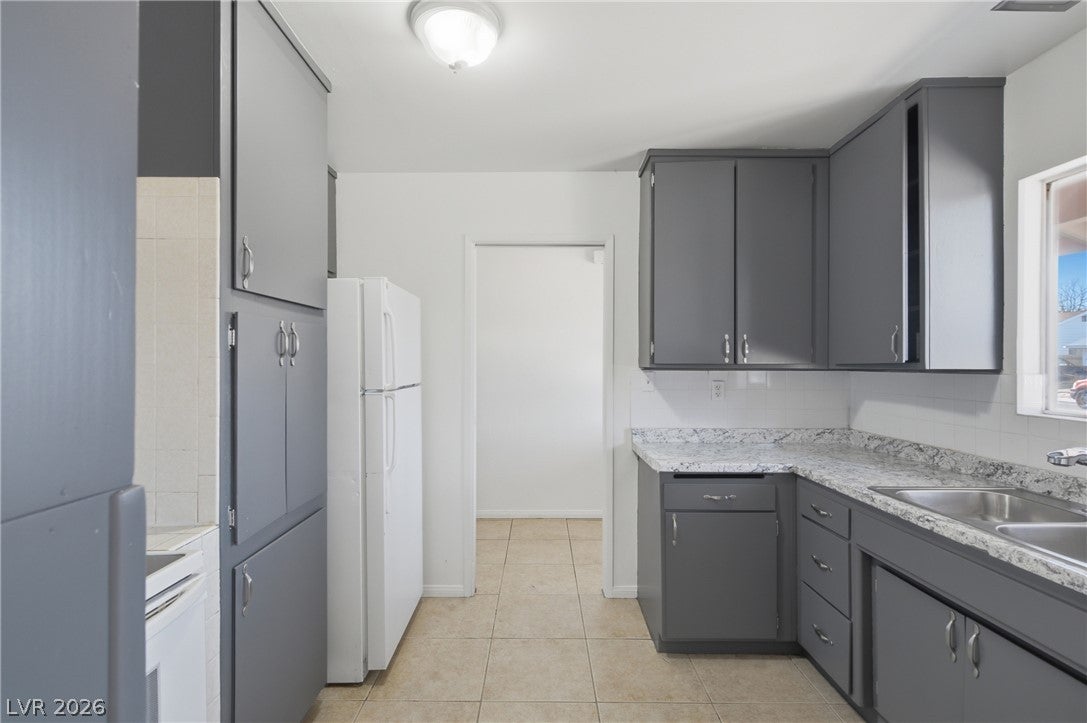
Save
Ask
Tour
Hide
Mortgage Calculator
Monthly Payment (Est.)
Enter an interest rate to see your estimated monthly payment.Calculator powered by Showcase IDX, a Constellation1 Company. Copyright ©2026 Information is deemed reliable but not guaranteed.
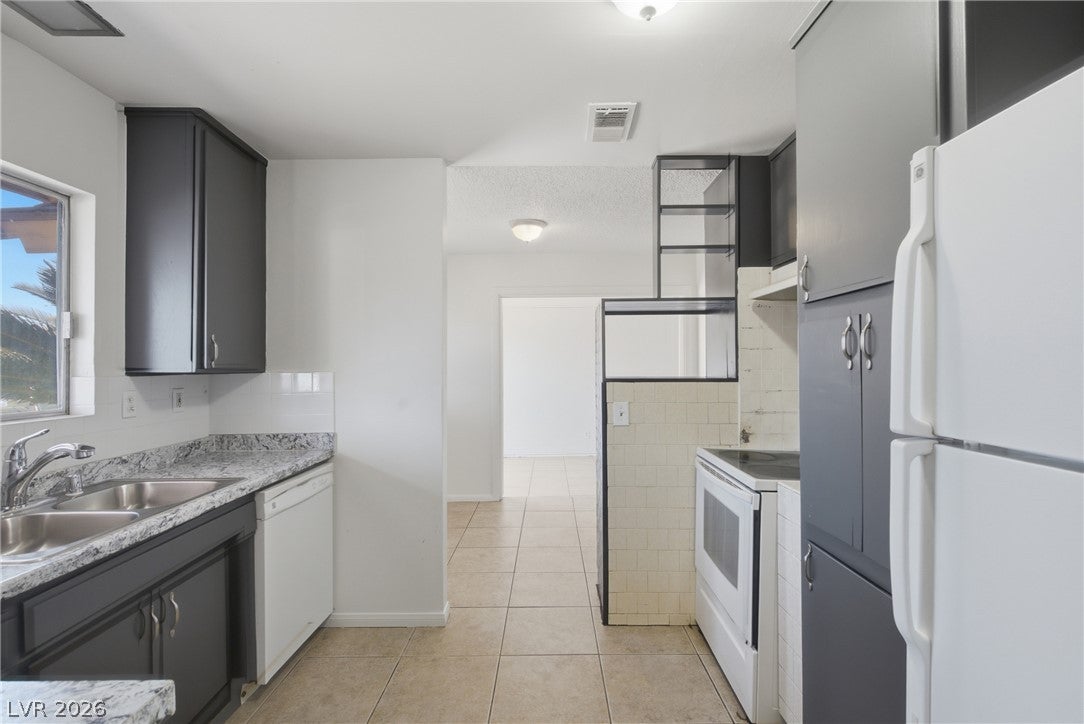
Welcome to this single-story, 3-bedroom, 1 flex room/den, 2 bath home brimming with opportunity! Perfectly situated in a desirable neighborhood, this home is ready for its next chapter. Freshly painted, a spacious lot, no homeowners association, driveway parking, a wood burning living room fireplace, and a private sparkling pool, this house is ideal for buyers looking to create their dream home or for savvy investors seeking an investment opportunity... Whether you’re a first-time buyer, or a seasoned investor searching for your next rental, this property checks all the boxes. Easy access to I95 and a two-minute drive to Meadows Mall with plenty of dining options in the area. Property appraised FHA for 349k.
Save
Ask
Tour
Hide
Listing Snapshot
Price
$349,000
Days On Site
379 Days
Bedrooms
3
Inside Area (SqFt)
1,602 sqft
Total Baths
2
Full Baths
1
Partial Baths
1
Lot Size
0.14 Acres
Year Built
1962
MLS® Number
2722160
Status
Active
Property Tax
$930
HOA/Condo/Coop Fees
N/A
Sq Ft Source
N/A
Friends & Family
Recent Activity
| 2 weeks ago | Status changed to Active | |
| 2 weeks ago | Listing updated with changes from the MLS® | |
| 2 months ago | Price changed to $349,000 | |
| a year ago | Listing first seen on site |
General Features
Acres
0.14
Direction Faces
North
Parking
Assigned
Property Sub Type
Single Family Residence
Sewer
Public Sewer
SqFt Total
1602
Style
OneStory
Utilities
Underground Utilities
Water Source
Public
Zoning
Single Family
Interior Features
Appliances
DryerDishwasherElectric RangeElectric Water HeaterDisposalRefrigeratorWasherWater Heater
Cooling
Ceiling Fan(s)Central AirElectric
Fireplace
Yes
Fireplace Features
Living RoomWood Burning
Fireplaces
1
Flooring
Ceramic TileTile
Furnished
Unfurnished
Heating
CentralElectric
Interior
Ceiling Fan(s)Master Downstairs
Laundry Features
Electric Dryer HookupLaundry Room
Bedroom 2
Dimensions - 10x13Description - Ceiling Fan,Ceiling Light,Closet
Bedroom 3
Dimensions - 10x13Description - Ceiling Fan,Ceiling Light,Closet
Den
Dimensions - 9x8Description - Other
Dining Room
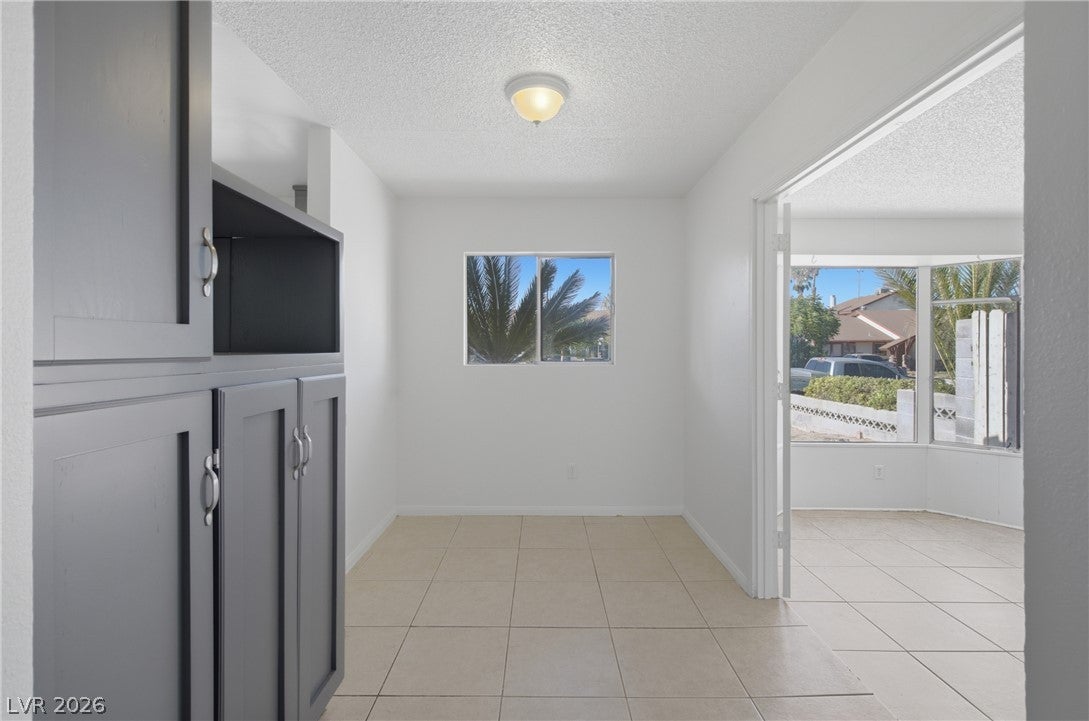
Dimensions - 9x15Description - Kitchen/Dining Room Combo
Kitchen
Dimensions - 8x11Description - Breakfast Nook/Eating Area,Laminate Countertops,Tile Flooring
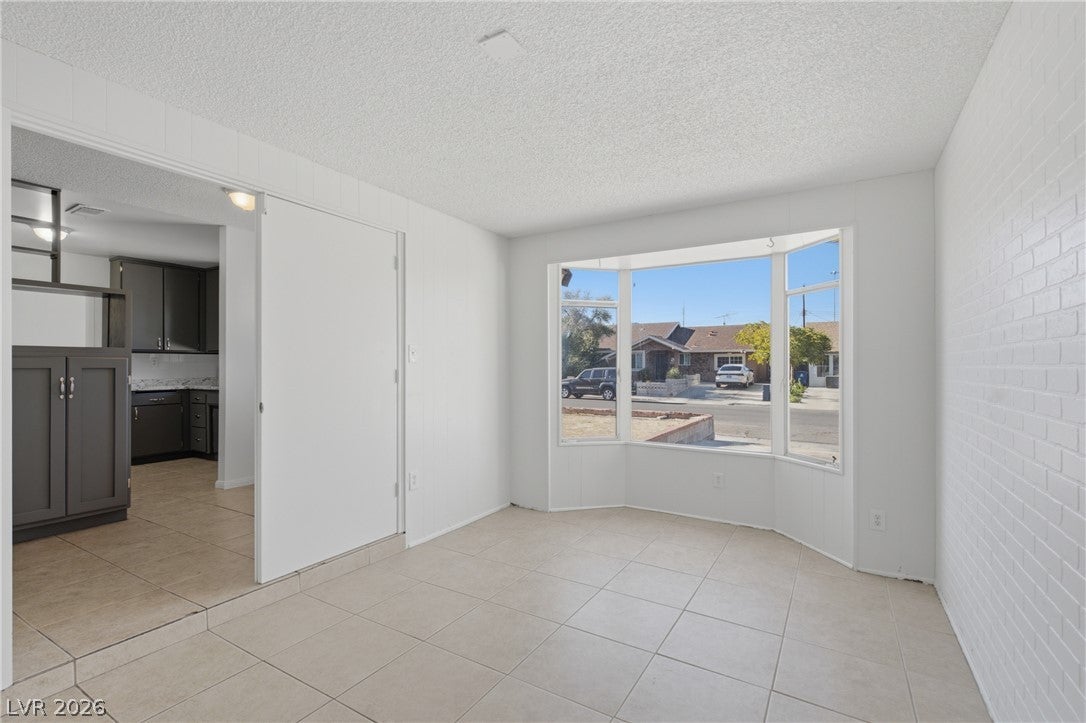
Living Room
Dimensions - 15x19Description - Front
PrimaryBathroom
Description - Shower Only
PrimaryBedroom
Dimensions - 11x15Description - Ceiling Fan,Ceiling Light,Closet
Save
Ask
Tour
Hide
Exterior Features
Construction Details
FrameStucco
Exterior
Dog RunPrivate Yard
Fencing
BlockBack Yard
Patio And Porch
PatioCovered
Pool Features
In GroundPrivate
Private Pool
Yes
Roof
Tile
Community Features
Accessibility Features
Accessible EntranceGrip-Accessible Features
Association Amenities
None
Horse Property
None
Financing Terms Available
CashConventionalFHAVA Loan
Roads
Paved
Schools
School District
Unknown
Elementary School
Red Rock,Red Rock
Middle School
Garside Frank F.
High School
Western
Listing courtesy of Real Broker LLC (702) 250-1090

Listing information is provided by Participants of the Greater Las Vegas Association of Realtors. IDX information is provided exclusively for personal, non-commercial use, and may not be used for any purpose other than to identify prospective properties consumers may be interested in purchasing. Information is deemed reliable but not guaranteed. Copyright 2026, Greater Las Vegas Association of Realtors.
Last checked: 2026-10-10 04:44 PM UTC
Listing information is provided by Participants of the Greater Las Vegas Association of Realtors. IDX information is provided exclusively for personal, non-commercial use, and may not be used for any purpose other than to identify prospective properties consumers may be interested in purchasing. Information is deemed reliable but not guaranteed. Copyright 2026, Greater Las Vegas Association of Realtors.
Last checked: 2026-10-10 04:44 PM UTC
Neighborhood & Commute
Source: Walkscore
Disclosure: Community information and market data powered by Constellation Data Labs. Information is deemed reliable but not guaranteed.
Save
Ask
Tour
Hide
Did you know? You can invite friends and family to your search. They can join your search, rate and discuss listings with you.