Las Vegas Home Search

Find Your Perfect Home
Save
Ask
Tour
Hide
Share
$2,649,000
310 Days On Site

4096 Tyrol Way
Mount Charleston, NV 89124

For Sale|Single Family Residence|Active
3
Beds
3
Total Baths
1
Full Bath
2
Partial Baths
4,100
SqFt
$646
/SqFt
2026
Built
Subdivision:
Rainbow Canyon
County:
Clark
Listing courtesy of Nationwide Realty LLC (702) 930-2619
Call Now: 702-718-6001
Is this the listing for you? We can help make it yours.
702-718-6001
4096 Tyrol Way4096 Tyrol Way4096 Tyrol Way4096 Tyrol Way
Save
Ask
Tour
Hide
Share

Mortgage Calculator

Monthly Payment (Est.)

$12,086
Calculator powered by Showcase IDX, a Constellation1 Company. Copyright ©2026 Information is deemed reliable but not guaranteed.

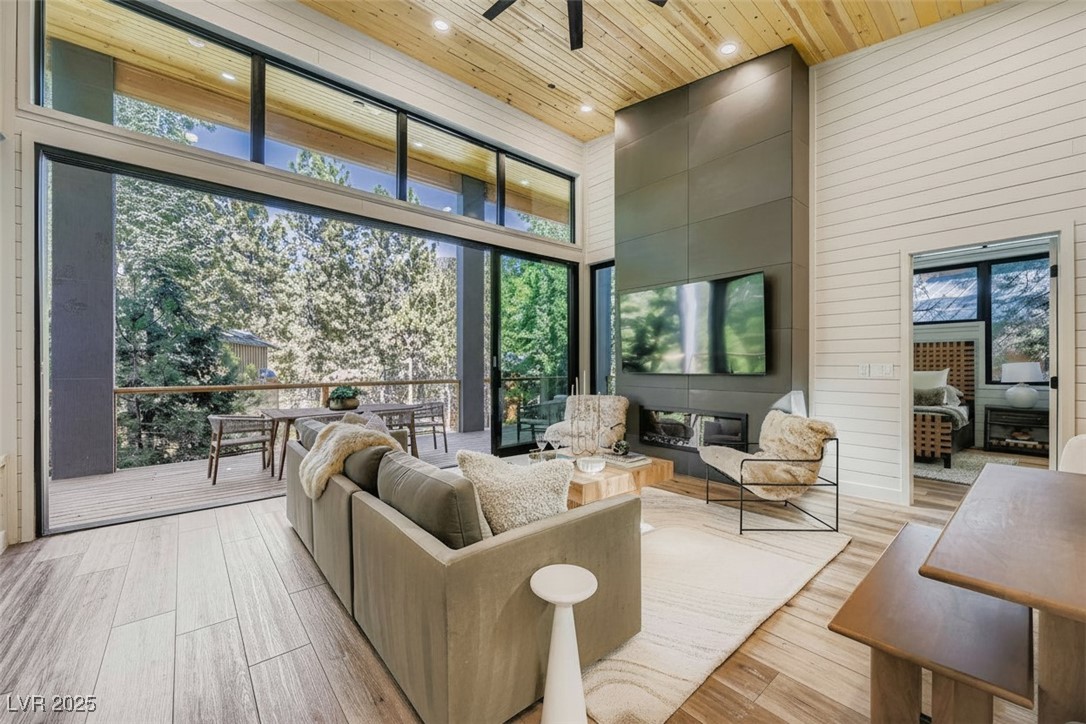
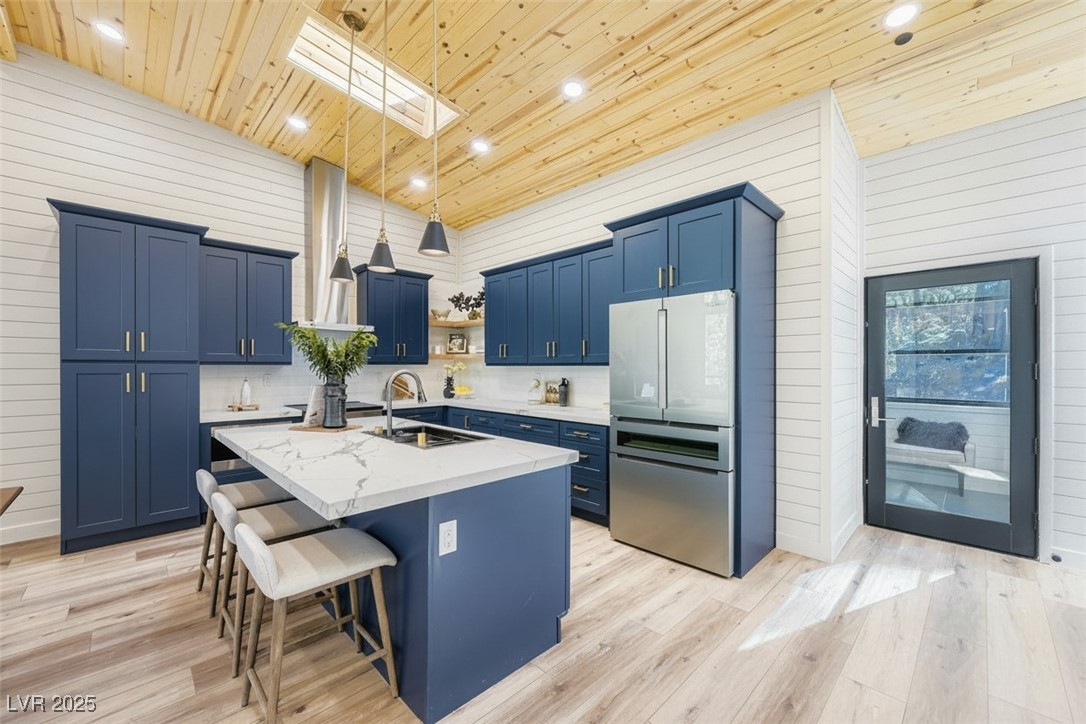
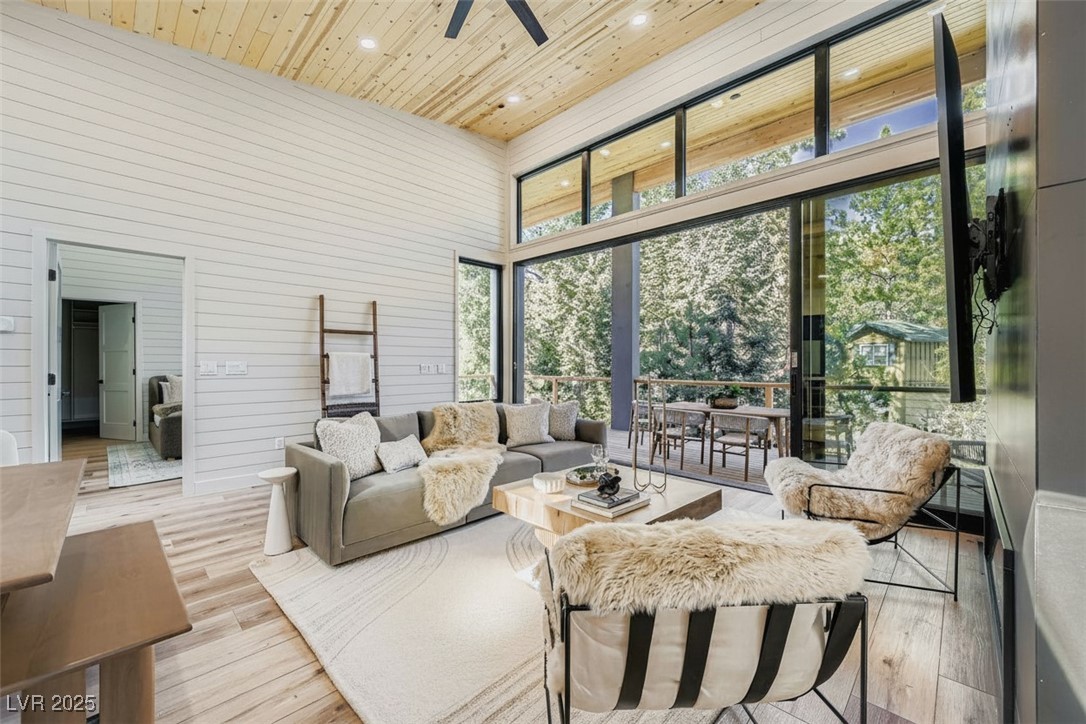
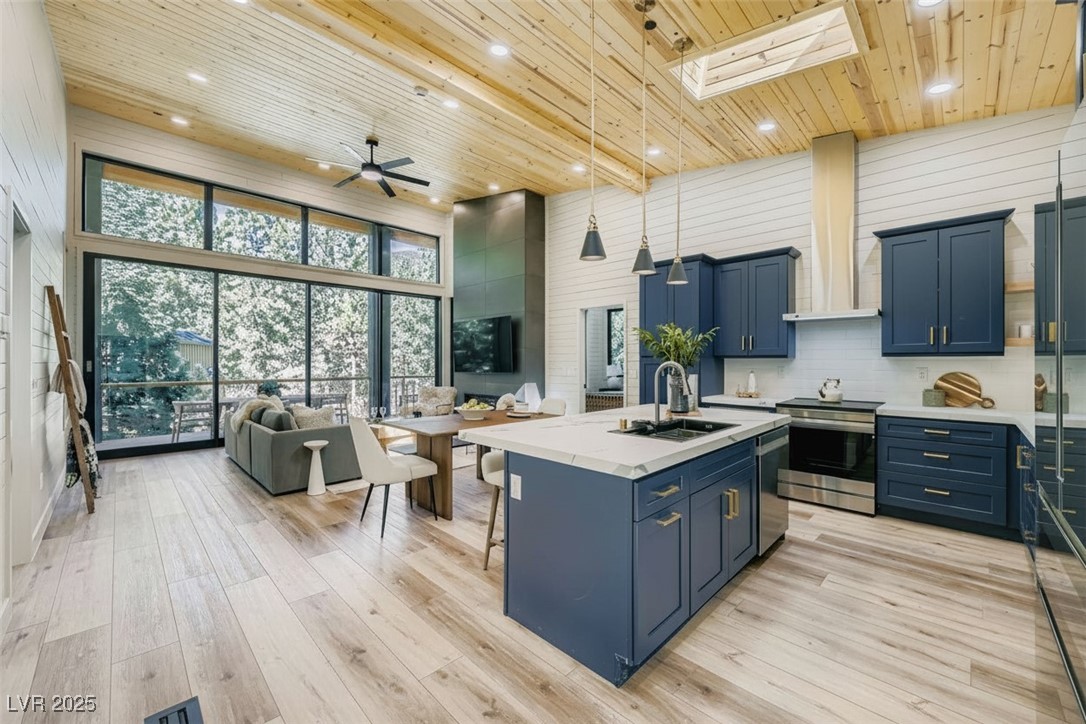
Imagine waking up to expansive walls of glass framing the pines, the air 20-30 degrees cooler than the valley floor, and the Las Vegas Strip just 45 minutes down the mountain in this eco luxury mountain escape. This is four-season living at Mt. Charleston: snowfall in winter, hiking and golf in summer, and starlit nights on more than 1,700 sq ft of covered decks warmed by wood-burning fireplaces. Inside, 4,100 sq ft of light-filled space soars under 30-foot vaulted ceilings, with forest and mountain views from every room. A stunning 10' Avanti skywall opens to blend indoor and outdoor living, while Bosch and Samsung smart appliances, custom Andersen windows, and full Alexa voice-controlled smart-home integration make daily life effortless. The oversized 1.5-car garage fits a full-size SUV, plus parking for up to 6 more vehicles. Set on rare, limited buildable land for trophy-level privacy. Ideal as a weekend retreat for Summerlin/Strip executives, a cooler escape for LA/OC buyers, or a four-season family getaway. INVESTOR NOTES: Turn-key for 1031 exchange; 31+ day rentals permitted - perfect for executive monthly leases, seasonal retreats, or income-producing investment. Nothing else like it in Mt. Charleston.

Save
Ask
Tour
Hide
Share
Listing Snapshot
Price 
$2,649,000
Days On Site 
310 Days
Bedrooms 
3
Inside Area (SqFt) 
4,100 sqft
Total Baths 
3
Full Baths 
1
Partial Baths 
2
Lot Size 
0.24 Acres
Year Built 
2026
MLS® Number 
2732516
Status 
Active
Property Tax 
$11,750
HOA/Condo/Coop Fees 
N/A
Sq Ft Source 
N/A
Friends & Family
Recent Activity
a month agoPrice changed to $2,649,000
a month agoListing updated with changes from the MLS®
10 months agoListing first seen on site
General Features
Acres 
0.24
Attached Garage 
Yes
Direction Faces 
South
Disclosures 
Principal Is Real Estate Licensed
Garage 
Yes
Garage Spaces 
1
Green Energy Efficient 
WindowsHVAC
Parking 
AttachedGarageGolf Cart GarageGarage Door OpenerGuestInside EntrancePrivateRV Access/ParkingStorage
Property Condition 
New Construction
Property Sub Type 
Single Family Residence
Security 
Fire Sprinkler System
Sewer 
Septic Tank
SqFt Total 
2399
Style 
TwoStory
Utilities 
Electricity AvailableNatural Gas Not Available
Water Source 
Public
Zoning 
Single Family
Interior Features
Appliances 
Convection OvenDryerDishwasherElectric RangeElectric Water HeaterDisposalMicrowaveRefrigeratorWasherOvenWater Heater
Cooling 
Ceiling Fan(s)Central AirElectricENERGY STAR Qualified Equipment
Fireplace 
Yes
Fireplace Features 
ElectricFamily RoomGreat RoomWood Burning
Fireplaces 
3
Flooring 
LaminateTileVinyl
Heating 
CentralElectric
Interior 
Ceiling Fan(s)Smart ThermostatMaster Downstairs
Laundry Features 
Electric Dryer HookupIn GarageMain Level
Spa 
Yes
Window Features 
Skylight(s)Double Pane WindowsInsulated WindowsLow Emissivity Windows
Bedroom 2 
Dimensions - 13x13Description - Built In Shelves,Ceiling Light,Closet,Custom Closet,Walk-In Closet(s),With Bath
Bedroom 3 
Dimensions - 13x15Description - Ceiling Light,Closet,Custom Closet,Downstairs,Walk-In Closet(s)
Family Room 
Dimensions - 18x20Description - Ceiling Fan,Vaulted Ceiling
Kitchen 
Dimensions - 18x15Description - Breakfast Bar/Counter,Custom Cabinets,Island,Lighting Recessed,Luxury Vinyl Plank,Marble/Stone Countertops,Other,Pantry,Quartz Countertops,Stainless Steel Appliances,Vaulted Ceiling
PrimaryBedroom 
Dimensions - 13x13Description - Balcony,Ceiling Light,Closet,Custom Closet,Walk-In Closet(s)
Save
Ask
Tour
Hide
Share
Exterior Features
Exterior 
Private Yard
Fencing 
None
Lot Features 
Sprinklers In RearLandscaped
Patio And Porch 
Deck
Roof 
Metal
Spa 
Yes
View 
Mountain(s)
Waterview 
Mountain(s)
Windows/Doors 
Skylight(s)Double Pane WindowsInsulated WindowsLow Emissivity Windows
Community Features
Association Amenities 
None
Horse Property 
None
Financing Terms Available 
CashConventionalOwner Will CarryVA Loan
Schools
School District
Unknown
Elementary School
Lundy, Earl B.,Lundy, Earl B.
Middle School
Indian Springs
High School
Indian Springs
Listing courtesy of Nationwide Realty LLC (702) 930-2619

logo

Listing information is provided by Participants of the Greater Las Vegas Association of Realtors. IDX information is provided exclusively for personal, non-commercial use, and may not be used for any purpose other than to identify prospective properties consumers may be interested in purchasing. Information is deemed reliable but not guaranteed. Copyright 2026, Greater Las Vegas Association of Realtors.
Last checked: 2026-09-20 03:35 PM UTC

Neighborhood & Commute
Source: Walkscore
Disclosure: Community information and market data powered by Constellation Data Labs. Information is deemed reliable but not guaranteed.
Save
Ask
Tour
Hide
Share
Scroll to Top