Las Vegas Home Search

Find Your Perfect Home
Save
Ask
Tour
Hide
Share
$259,900
300 Days On Site

9948 Bundella Drive
Las Vegas, NV 89134

For Sale|Townhouse|Active
2
Beds
2
Total Baths
1
Full Bath
1
Partial Bath
1,021
SqFt
$255
/SqFt
1993
Built
Subdivision:
Sun City Las Vegas
County:
Clark
Listing courtesy of RE/MAX Reliance (702) 403-9232
Call Now: 702-718-6001
Is this the listing for you? We can help make it yours.
702-718-6001
9948 Bundella Drive9948 Bundella Drive9948 Bundella Drive9948 Bundella Drive
Save
Ask
Tour
Hide
Share

Mortgage Calculator

Monthly Payment (Est.)

Enter an interest rate to see your estimated monthly payment.
Calculator powered by Showcase IDX, a Constellation1 Company. Copyright ©2026 Information is deemed reliable but not guaranteed.

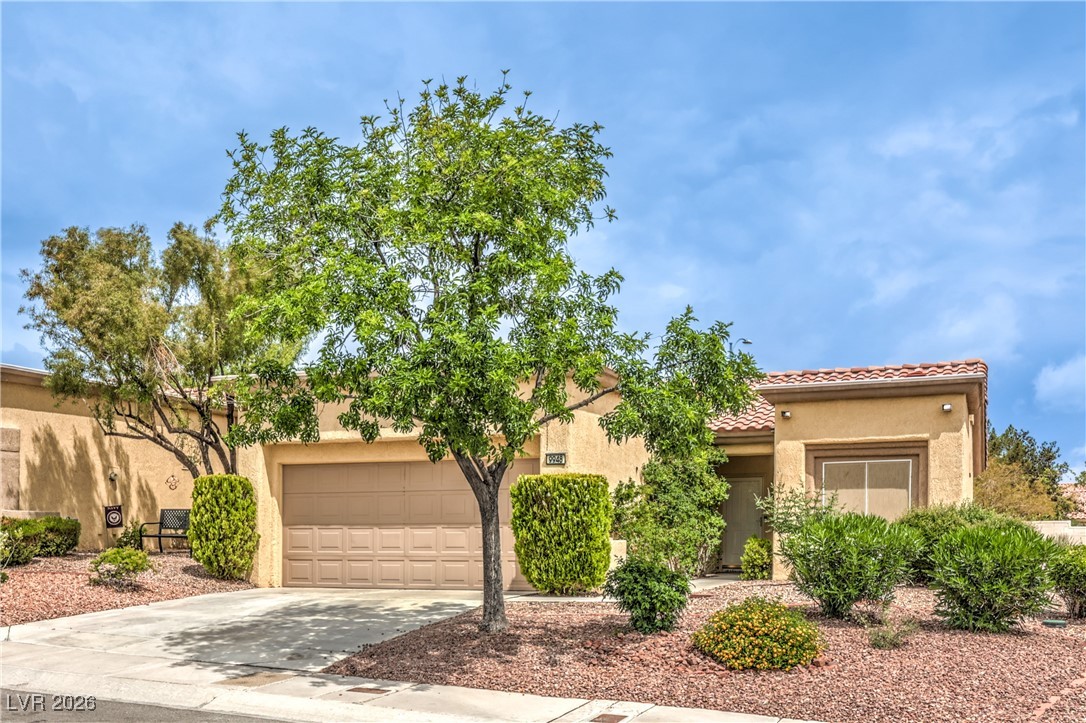
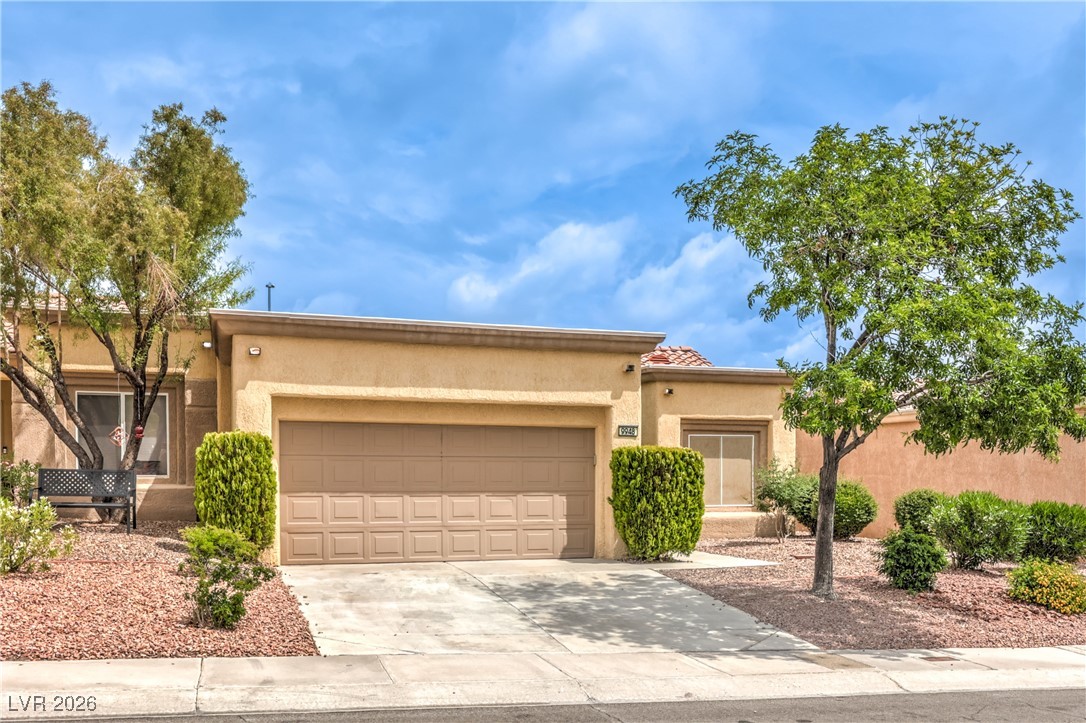
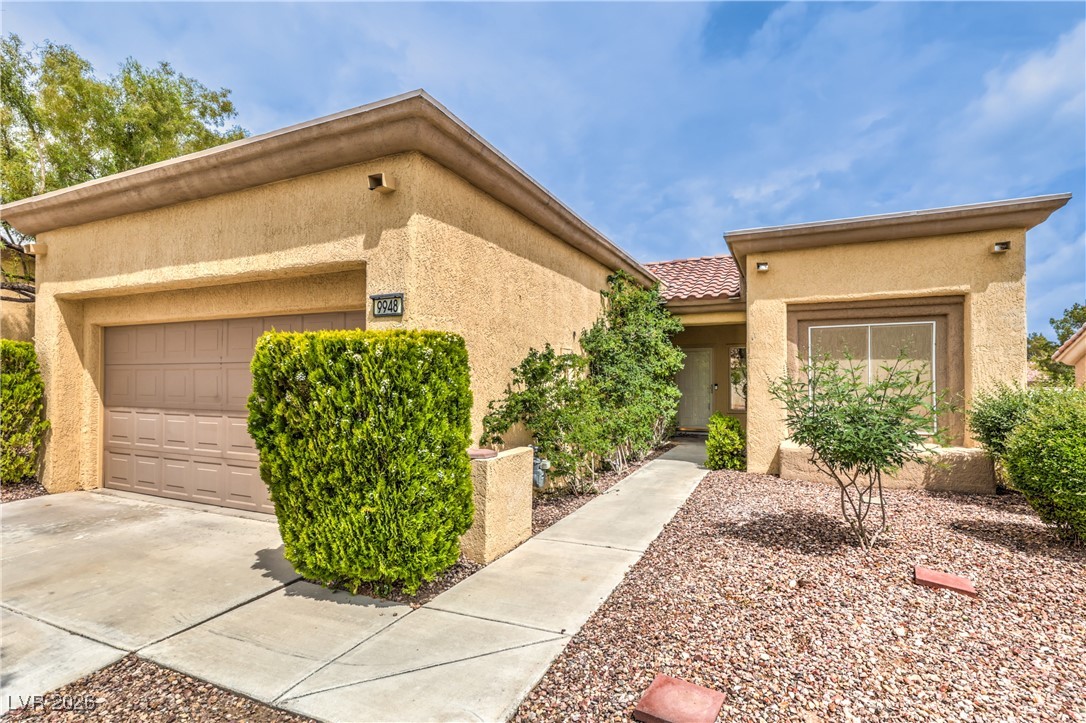
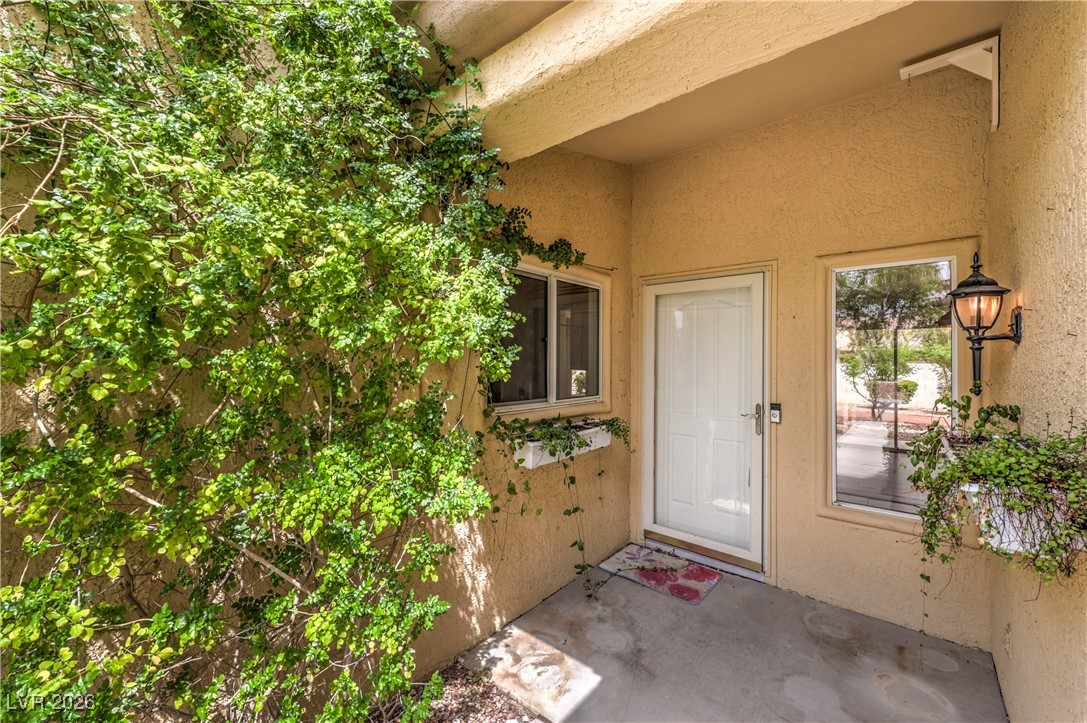
Lowest-Priced Home in Sun City Summerlin – Single-Story Townhome! Welcome to easy, carefree living in one of Las Vegas’ most desirable 55+ communities. This charming single-story 2-bedroom, 2-bathroom townhome offers 1,021 square feet of bright, open living space—and it’s currently the most affordable home available in Sun City Summerlin. Step inside to soaring vaulted ceilings, abundant natural light, and an open floor plan that feels larger than its size. The living and dining areas flow seamlessly into a functional kitchen featuring granite countertops, a reverse-osmosis system, and plenty of cabinet space. The spacious primary suite is a true retreat with a sunny bay window, walk-in closet, and a private bath with a walk-in shower. The second bedroom is perfect for guests, hobbies, or a home office. Enjoy the convenience of an attached 2-car garage complete with built-in storage cabinets plus a full-size washer and dryer. This home is truly maintenance-free—ideal for downsizers or anyone seeking a lock-and-leave lifestyle. Located in the heart of Sun City Summerlin, you’ll have access to exceptional amenities including multiple golf courses, resort-style pools, fitness centers, tennis and pickleball courts, clubs, social activities, and more. Easy access to I-215, Downtown Summerlin, shopping, dining, and medical facilities. Priced to sell and ready for its next owner. Don’t miss this rare value opportunity in a premier 55+ community!

Save
Ask
Tour
Hide
Share
Listing Snapshot
Price 
$259,900
Days On Site 
300 Days
Bedrooms 
2
Inside Area (SqFt) 
1,021 sqft
Total Baths 
2
Full Baths 
1
Partial Baths 
1
Lot Size 
0.06 Acres
Year Built 
1993
MLS Number 
2743673
Status 
Active
Property Tax 
$1,477
HOA/Condo/Coop Fees 
$551 monthly
Sq Ft Source 
N/A
Friends & Family
Recent Activity
3 days agoStatus changed to Active
3 days agoListing updated with changes from the MLS
4 weeks agoPrice changed to $259,900
10 months agoListing first seen on site
General Features
Acres 
0.06
Attached Garage 
Yes
Direction Faces 
South
Disclosures 
Covenants Restrictions Disclosure
Garage 
Yes
Garage Spaces 
2
Green Energy Efficient 
Windows
Parking 
AttachedGarageInside EntrancePrivateStorage
Property Sub Type 
Townhouse
Sewer 
Public Sewer
SqFt Total 
1021
Style 
OneStory
Utilities 
Underground Utilities
Water Source 
Public
Zoning 
Single Family
Interior Features
Appliances 
DryerDishwasherDisposalGas RangeMicrowaveWater HeaterWasher
Cooling 
Ceiling Fan(s)Central AirElectric
Flooring 
Ceramic TileLaminateTile
Furnished 
Unfurnished
Heating 
Natural GasCentral
Interior 
Ceiling Fan(s)Master Downstairs
Laundry Features 
Gas Dryer HookupIn GarageMain Level
Window Features 
Double Pane Windows
Bedroom 2 
Dimensions - 11x10Description - Closet
Dining Room 
Dimensions - 12x9Description - Dining Area,Living Room/Dining Combo,Vaulted Ceiling
Kitchen 
Description - Granite Countertops,Tile Flooring,Vaulted Ceiling
Living Room 
Dimensions - 13x12Description - Rear,Vaulted Ceiling
PrimaryBathroom 
Description - Shower Only
PrimaryBedroom 
Dimensions - 16x13Description - Bedroom With Bath Downstairs,Ceiling Fan,Ceiling Light,Pbr Separate From Other,Walk-In Closet(s)
Save
Ask
Tour
Hide
Share
Exterior Features
Construction Details 
FrameStucco
Exterior 
Private Yard
Fencing 
BlockPartial
Lot Features 
Landscaped
Patio And Porch 
Patio
Pool Features 
Community
Roof 
Tile
Windows/Doors 
Double Pane Windows
Community Features
Association Amenities 
ClubhouseFitness CenterGolf CoursePoolRecreation RoomSpa/Hot TubSecurityTennis Court(s)
Association Fee 
$231.0
Association Fee Frequency 
Monthly
Additional Association Fee 
$960.0
Additional Association Fee Frequency 
Quarterly
Community Features 
Pool
Senior Community 
Yes
Horse Property 
None
Financing Terms Available 
CashConventionalFHAVA Loan
Schools
School District
Unknown
Elementary School
Lummis, William,Lummis, William
Middle School
Becker
High School
Palo Verde
Listing courtesy of RE/MAX Reliance (702) 403-9232

logo

Listing information is provided by Participants of the Greater Las Vegas Association of Realtors. IDX information is provided exclusively for personal, non-commercial use, and may not be used for any purpose other than to identify prospective properties consumers may be interested in purchasing. Information is deemed reliable but not guaranteed. Copyright 2026, Greater Las Vegas Association of Realtors.
Last checked: 2026-10-30 03:53 PM UTC

Neighborhood & Commute
Source: Walkscore
Disclosure: Community information and market data powered by Constellation Data Labs. Information is deemed reliable but not guaranteed.
Save
Ask
Tour
Hide
Share
Scroll to Top