Las Vegas Home Search

Find Your Perfect Home
Save
Ask
Tour
Hide
Share
$319,500
274 Days On Site

1 Carson Court
Ely, NV 89301

For Sale|Single Family Residence|Active
5
Beds
3
Total Baths
3
Full Baths
2,108
SqFt
$152
/SqFt
1955
Built
Subdivision:
Elysium Terracce
County:
White Pine
Listing courtesy of Keller Williams MarketPlace (775) 217-1842
Call Now: 702-718-6001
Is this the listing for you? We can help make it yours.
702-718-6001
1 Carson Court1 Carson Court1 Carson Court1 Carson Court
Save
Ask
Tour
Hide
Share

Mortgage Calculator

Monthly Payment (Est.)

Enter an interest rate to see your estimated monthly payment.
Calculator powered by Showcase IDX, a Constellation1 Company. Copyright ©2026 Information is deemed reliable but not guaranteed.

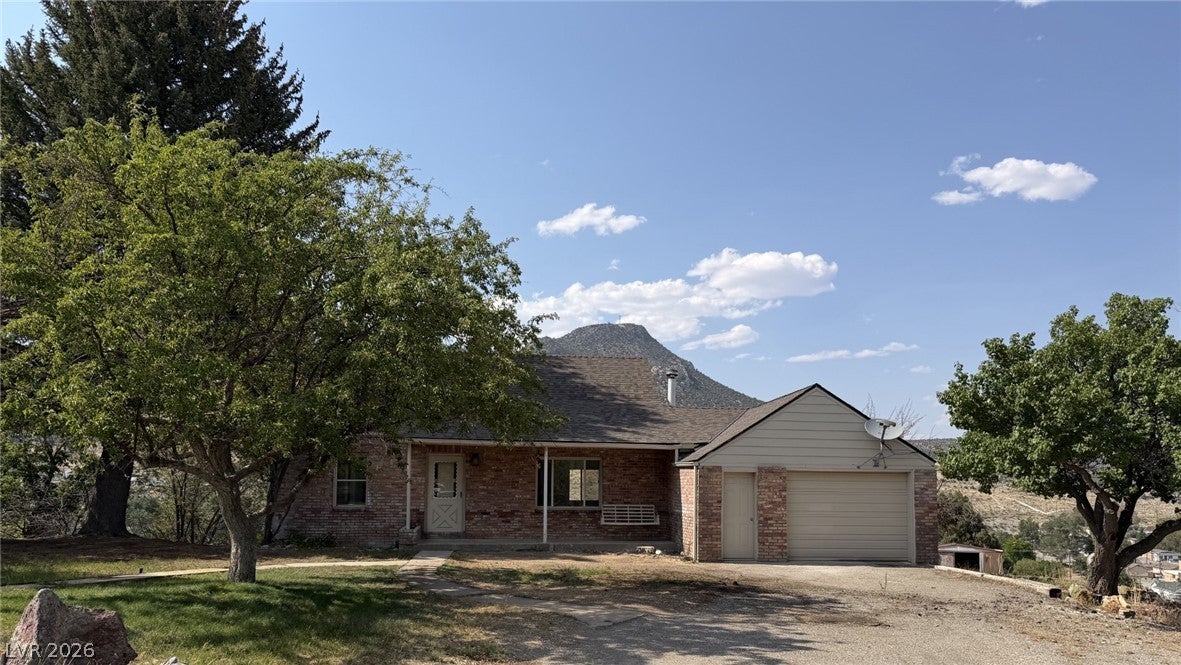
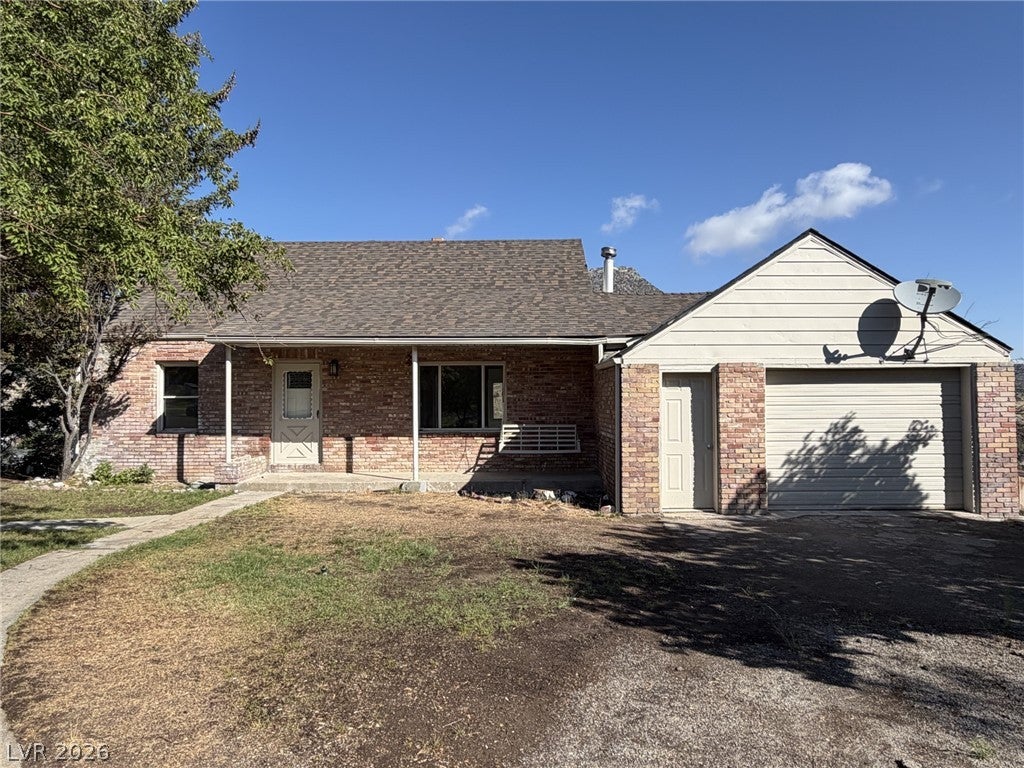
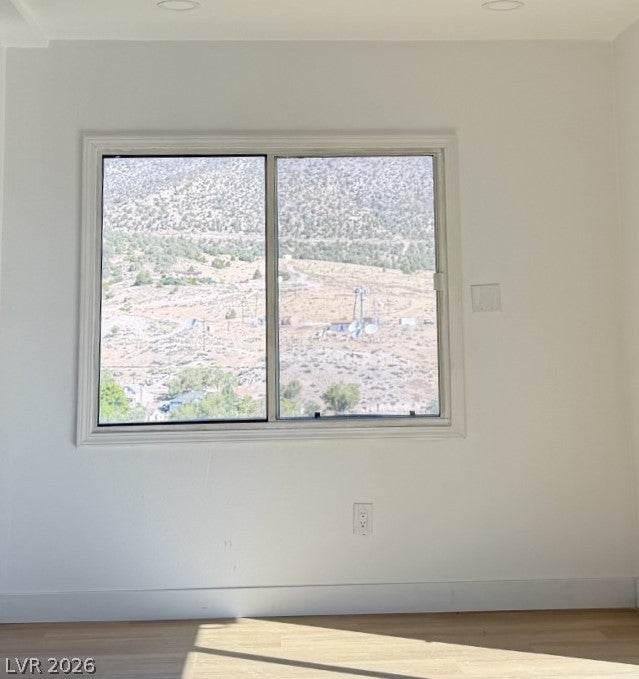
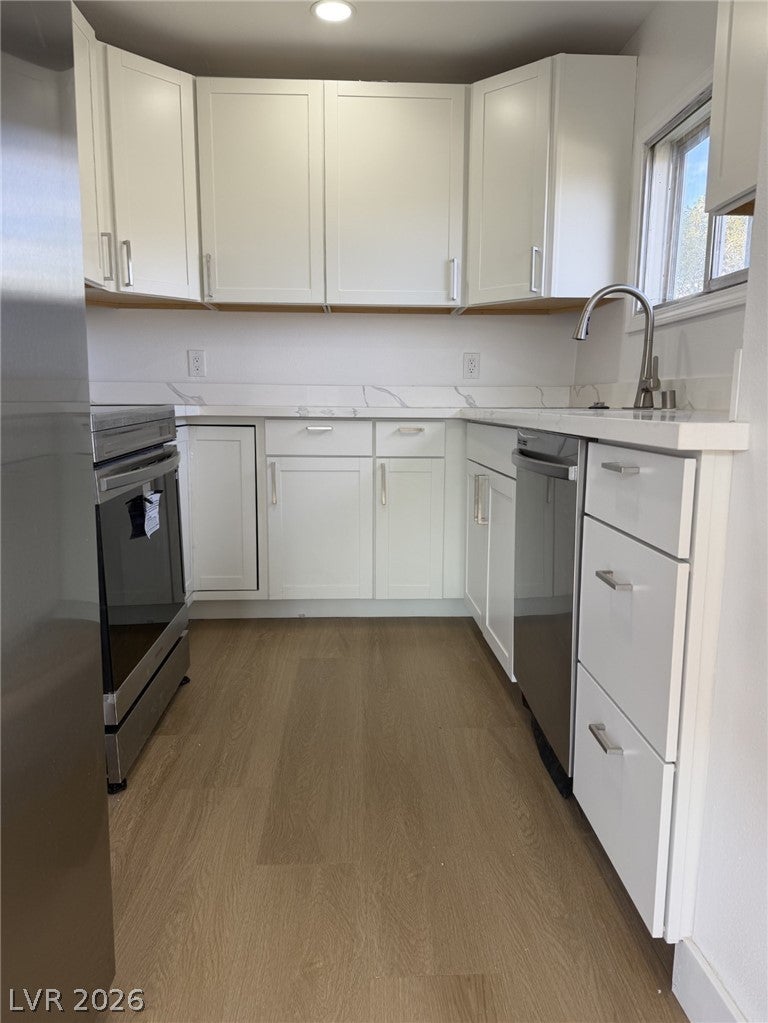
Terrace~Park~Views This charming home offers city and mountain views and sits near a nicely maintained park, offering location and views. Featuring 4 bedrooms, full laundry room or 5th bedroom option and 3 baths, this home blends Victorian flair with modern updates. Custom kitchen with quartz countertop, custom cabinets and new stainless Samsung appliances. Three levels of spacious living provide flexibility and comfort throughout. The lower level boasts a large family room with a wet bar and walk-out patio, perfect for entertaining or relaxing. The home has been remodeled and is move-in ready, with drywall throughout, a new roof, new windows, central heating/air conditioning, and all-electric utilities. Spacious garage, off street parking and .47 acre lot with potential and off-street parking. Showings by appointment for pre-approved buyers only.

Save
Ask
Tour
Hide
Share
Listing Snapshot
Price 
$319,500
Days On Site 
274 Days
Bedrooms 
5
Inside Area (SqFt) 
2,108 sqft
Total Baths 
3
Full Baths 
3
Partial Baths 
N/A
Lot Size 
N/A
Year Built 
1955
MLS® Number 
2746332
Status 
Active
Property Tax 
$1,192
HOA/Condo/Coop Fees 
N/A
Sq Ft Source 
N/A
Friends & Family
Recent Activity
a week agoPrice changed to $319,500
a week agoListing updated with changes from the MLS®
5 months agoStatus changed to Active
9 months agoListing first seen on site
General Features
Attached Garage 
Yes
Direction Faces 
South
Garage 
Yes
Garage Spaces 
1
Green Energy Efficient 
WindowsHVAC
Parking 
AttachedGarageGuestOpenPrivate
Property Sub Type 
Single Family Residence
Sewer 
Public Sewer
SqFt Total 
2108
Style 
TwoStory
Utilities 
Electricity Available
Water Source 
Public
Zoning 
Single Family
Interior Features
Appliances 
DishwasherElectric RangeMicrowaveRefrigerator
Cooling 
Ceiling Fan(s)Central AirElectric
Flooring 
CarpetConcreteVinyl
Furnished 
Unfurnished
Heating 
CentralElectric
Interior 
Ceiling Fan(s)Master Downstairs
Laundry Features 
Electric Dryer HookupLaundry Closet
Window Features 
Double Pane Windows
Bedroom 2 
Dimensions - 17X10Description - Upstairs
Bedroom 3 
Dimensions - 17X10Description - Upstairs
Bedroom 4 
Dimensions - 10X10Description - Downstairs
Bedroom 5 
Dimensions - 10X9Description - Downstairs
Family Room 
Dimensions - 17X12Description - Downstairs
Kitchen 
Dimensions - 11X8Description - Custom Cabinets
Living Room 
Dimensions - 18X12Description - Front
PrimaryBedroom 
Dimensions - 12X11Description - Closet
Save
Ask
Tour
Hide
Share
Exterior Features
Exterior 
Balcony
Fencing 
None
Lot Features 
Front Yard
Other Structures 
Shed(s)
Patio And Porch 
DeckPatioPorchCovered
Roof 
CompositionShingle
View 
CityPark/GreenbeltMountain(s)
Waterview 
CityPark/GreenbeltMountain(s)
Windows/Doors 
Double Pane Windows
Community Features
Association Amenities 
None
Horse Property 
None
Financing Terms Available 
CashConventionalFHAUSDA LoanVA Loan
Schools
School District
Unknown
Elementary School
Norman, David E.,Norman, David E.
Middle School
White Pine Middle School
High School
White Pine High School
Listing courtesy of Keller Williams MarketPlace (775) 217-1842

logo

Listing information is provided by Participants of the Greater Las Vegas Association of Realtors. IDX information is provided exclusively for personal, non-commercial use, and may not be used for any purpose other than to identify prospective properties consumers may be interested in purchasing. Information is deemed reliable but not guaranteed. Copyright 2026, Greater Las Vegas Association of Realtors.
Last checked: 2026-10-10 10:53 PM UTC

Neighborhood & Commute
Source: Walkscore
Disclosure: Community information and market data powered by Constellation Data Labs. Information is deemed reliable but not guaranteed.
Save
Ask
Tour
Hide
Share
Scroll to Top