Las Vegas Home Search

Find Your Perfect Home
Save
Ask
Tour
Hide
Share
$415,000
266 Days On Site

30 Via Vasari 104
Henderson, NV 89011

For Sale|Condominium|Active
3
Beds
3
Total Baths
1
Full Bath
2
Partial Baths
1,594
SqFt
$260
/SqFt
2006
Built
Subdivision:
V At Lake Las Vegas
County:
Clark
Listing courtesy of Keller Williams MarketPlace (702) 521-9797
Call Now: 702-718-6001
Is this the listing for you? We can help make it yours.
702-718-6001
30 Via Vasari 10430 Via Vasari 10430 Via Vasari 10430 Via Vasari 104
Save
Ask
Tour
Hide
Share

Mortgage Calculator

Monthly Payment (Est.)

Enter an interest rate to see your estimated monthly payment.
Calculator powered by Showcase IDX, a Constellation1 Company. Copyright ©2026 Information is deemed reliable but not guaranteed.

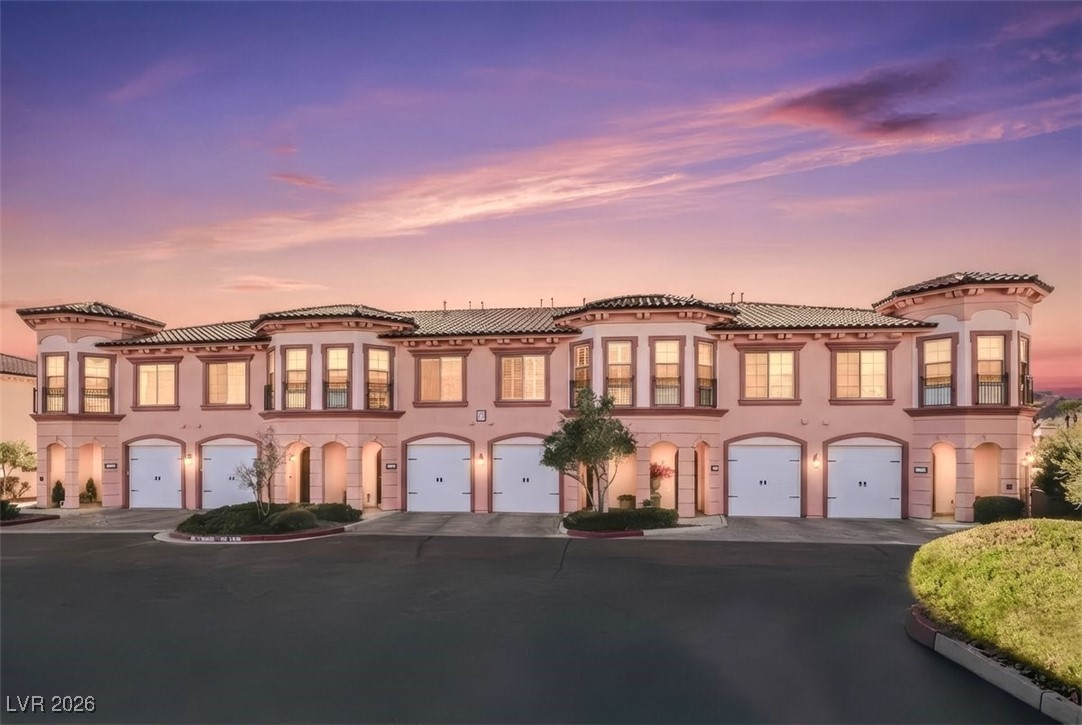
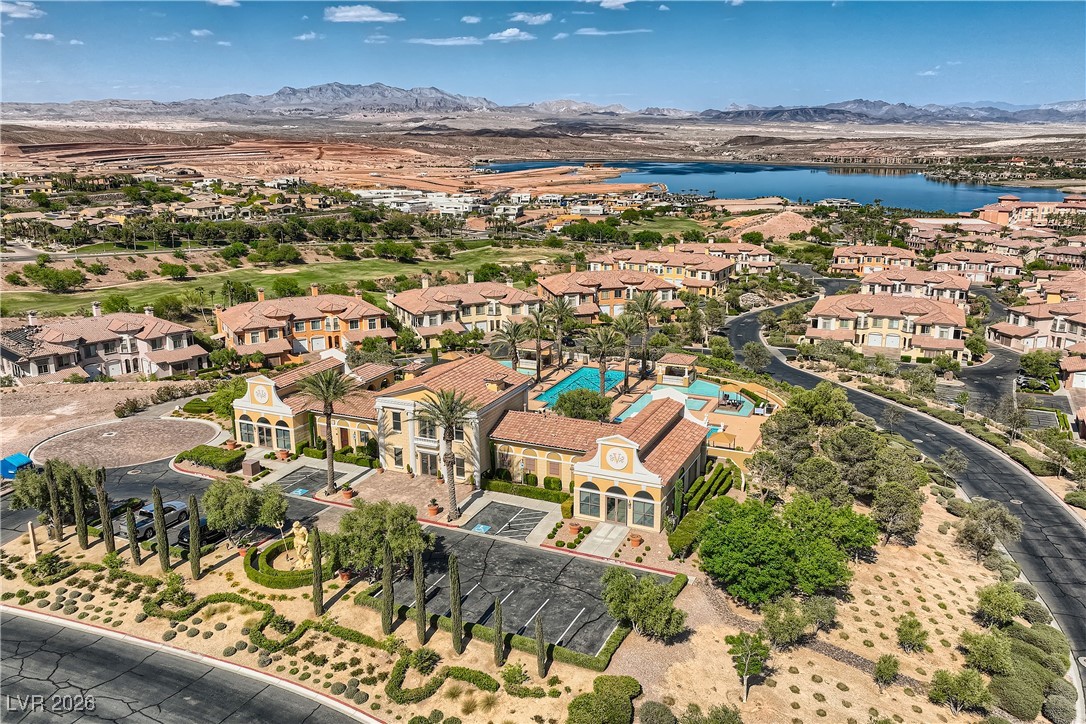
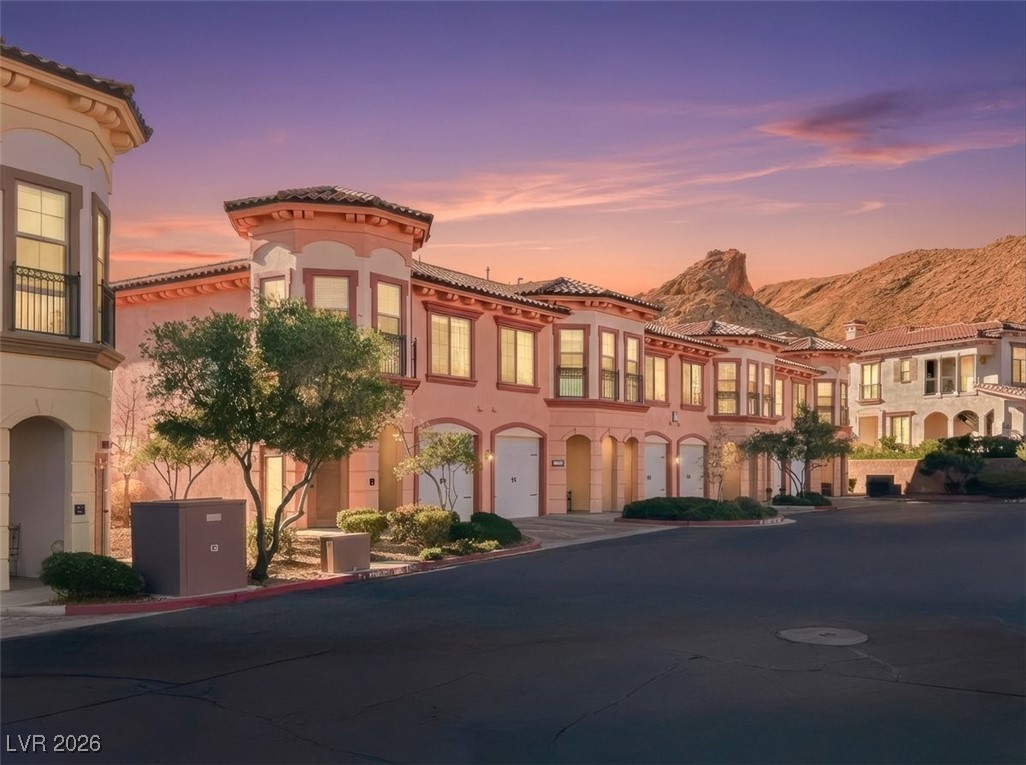
Desert resort living at the Tuscan-inspired V at Lake Las Vegas. **** HUGE plus: a new HVAC system, including new heating furnace, ventilation, and AC system, plus a new water heater installed in 2026**** This private 3-bedroom, 3-bath retreat offers an ideal blend of luxury, comfort, and breathtaking surroundings in one of Lake Las Vegas’ most desirable resort-style communities. ****Buyer INCENTIVE! With an acceptable offer, seller may contribute up to 3 months of HOA dues at closing.****The primary suite features a private balcony with gorgeous views, creating the perfect place to start and end your day. The spa-inspired primary bath has been thoughtfully remodeled with a $40K walk-in spa shower, soaking tub, and elevated finishes designed for relaxation. Downstairs, rich travertine floors set the stage for refined living and entertaining, complemented by an upgraded stainless steel gas range and a new wine fridge. The private covered patio offers a tranquil outdoor escape, ideal for morning coffee, evening wine, or simply enjoying the peaceful Lake Las Vegas lifestyle. Living at V at Lake Las Vegas means enjoying resort-style amenities and surrounded by beauty. The community offers a clubhouse with event space, fitness center, cabanas, sparkling pool and spa, beautifully maintained grounds, plus three pools throughout the community with BBQ areas. All of this is just minutes from golf, dining, walking trails, and the Lake Las Vegas waterfront. Luxury, privacy, comfort, and the Lake Las Vegas lifestyle all in one. True move in ready and waiting for you to get your keys!!

Save
Ask
Tour
Hide
Share
Listing Snapshot
Price 
$415,000
Days On Site 
266 Days
Bedrooms 
3
Inside Area (SqFt) 
1,594 sqft
Total Baths 
3
Full Baths 
1
Partial Baths 
2
Lot Size 
0.1518 Acres
Year Built 
2006
MLS® Number 
2748517
Status 
Active
Property Tax 
$2,257
HOA/Condo/Coop Fees 
$530 monthly
Sq Ft Source 
N/A
Friends & Family
Recent Activity
2 months agoPrice changed to $415,000
2 months agoListing updated with changes from the MLS®
9 months agoListing first seen on site
General Features
Acres 
0.1518
Attached Garage 
Yes
Direction Faces 
North
Disclosures 
Covenants Restrictions Disclosure
Garage 
Yes
Garage Spaces 
1
Parking 
AttachedGarageInside EntrancePrivateGuest
Property Sub Type 
Condominium
Security 
Gated Community
Sewer 
Public Sewer
SqFt Total 
1594
Style 
TwoStory
Utilities 
Underground Utilities
Water Source 
Public
Zoning 
Single Family
Interior Features
Appliances 
DryerDishwasherENERGY STAR Qualified AppliancesGas CooktopDisposalMicrowaveRefrigeratorWater Softener OwnedWater HeaterWine RefrigeratorWasher
Cooling 
Ceiling Fan(s)Central AirElectric
Fireplace 
Yes
Fireplace Features 
GasGreat Room
Fireplaces 
1
Flooring 
CarpetMarble
Furnished 
Unfurnished
Heating 
Natural GasCentral
Interior 
Ceiling Fan(s)
Laundry Features 
Gas Dryer HookupLaundry ClosetUpper Level
Window Features 
Window CoveringsPlantation Shutters
Bedroom 2 
Dimensions - 14x10Description - Ceiling Fan,Closet,Upstairs
Bedroom 3 
Dimensions - 11x11Description - Ceiling Fan,Closet,Upstairs
Dining Room 
Dimensions - 10x12Description - Dining Area
Family Room 
Dimensions - 11x13Description - Downstairs
Kitchen 
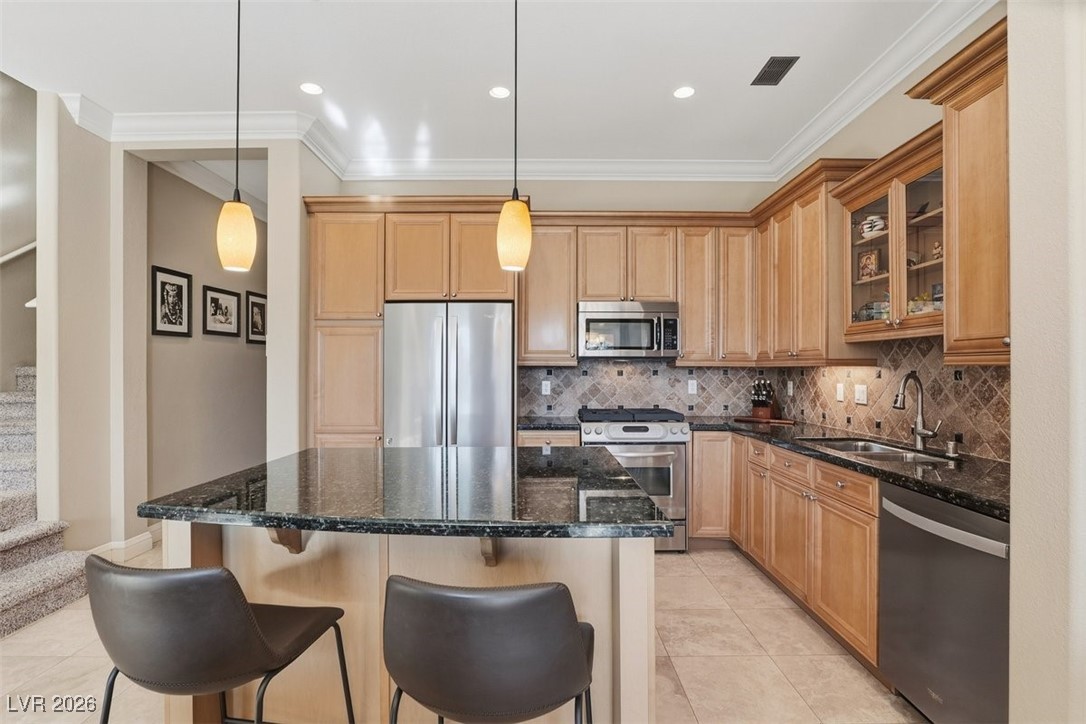
Description - Breakfast Bar/Counter,Granite Countertops,Island,Stainless Steel Appliances
PrimaryBathroom 
Description - Double Sink,Separate Shower,Separate Tub
PrimaryBedroom 
Dimensions - 12x17Description - Balcony,Ceiling Fan,Ceiling Light,Upstairs,Walk-In Closet(s)
Save
Ask
Tour
Hide
Share
Exterior Features
Exterior 
BalconyPrivate Yard
Fencing 
None
Lot Features 
Landscaped
Patio And Porch 
PatioCovered
Pool Features 
Community
Roof 
Tile
View 
Golf CourseLakeMountain(s)
Waterview 
Golf CourseLakeMountain(s)
Windows/Doors 
Window CoveringsPlantation Shutters
Community Features
Association Amenities 
ClubhouseFitness CenterGolf CourseGatedJogging PathPoolSpa/Hot Tub
Association Fee 
$377.0
Association Fee Frequency 
Monthly
Additional Association Fee 
$153.0
Additional Association Fee Frequency 
Monthly
Community Features 
PoolGated
Horse Property 
None
Financing Terms Available 
CashConventionalVA Loan
Schools
School District
Unknown
Elementary School
Josh, Stevens,Josh, Stevens
Middle School
Brown B. Mahlon
High School
Basic Academy
Listing courtesy of Keller Williams MarketPlace (702) 521-9797

logo

Listing information is provided by Participants of the Greater Las Vegas Association of Realtors. IDX information is provided exclusively for personal, non-commercial use, and may not be used for any purpose other than to identify prospective properties consumers may be interested in purchasing. Information is deemed reliable but not guaranteed. Copyright 2026, Greater Las Vegas Association of Realtors.
Last checked: 2026-10-10 03:06 PM UTC

Neighborhood & Commute
Source: Walkscore
Disclosure: Community information and market data powered by Constellation Data Labs. Information is deemed reliable but not guaranteed.
Save
Ask
Tour
Hide
Share
Scroll to Top