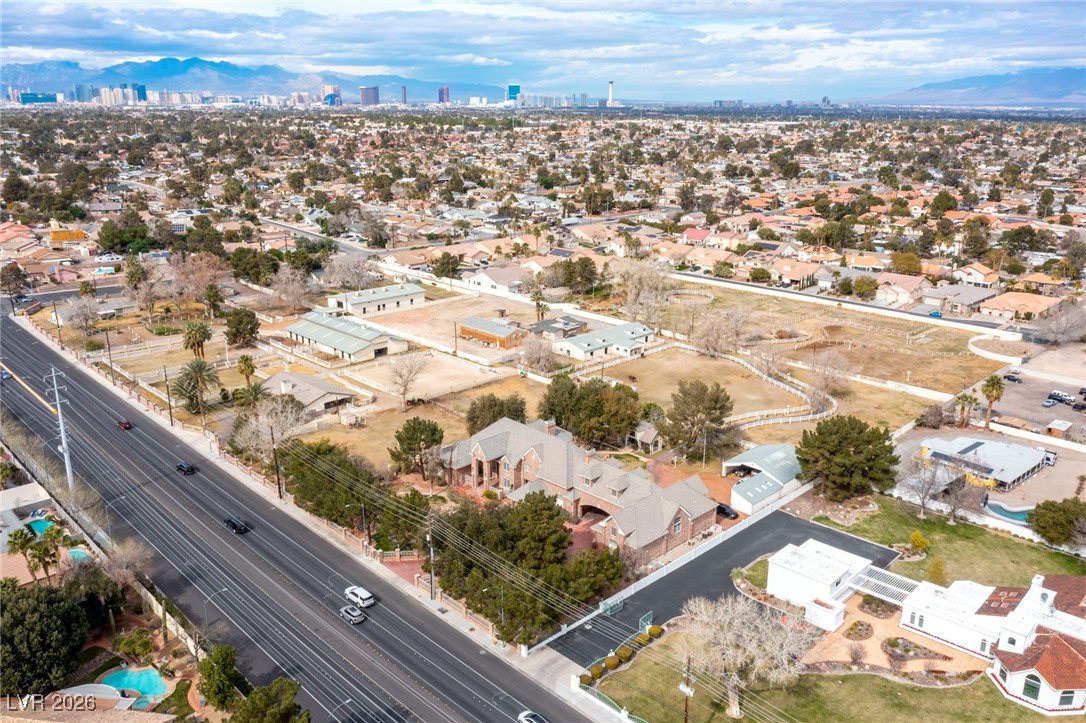
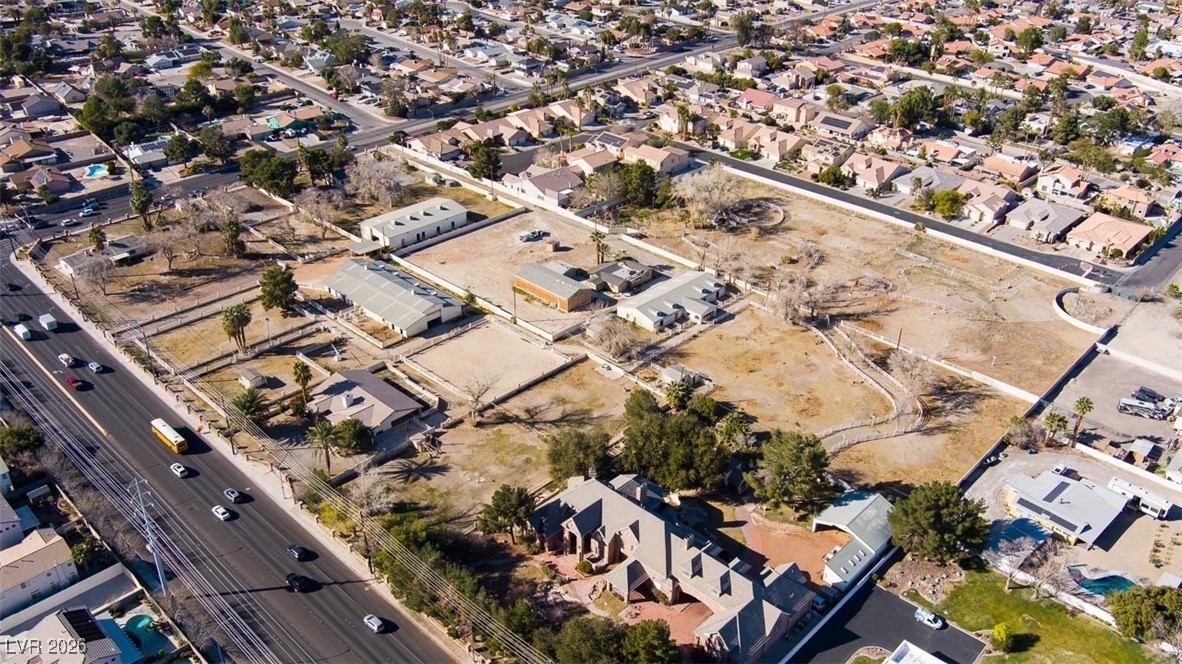
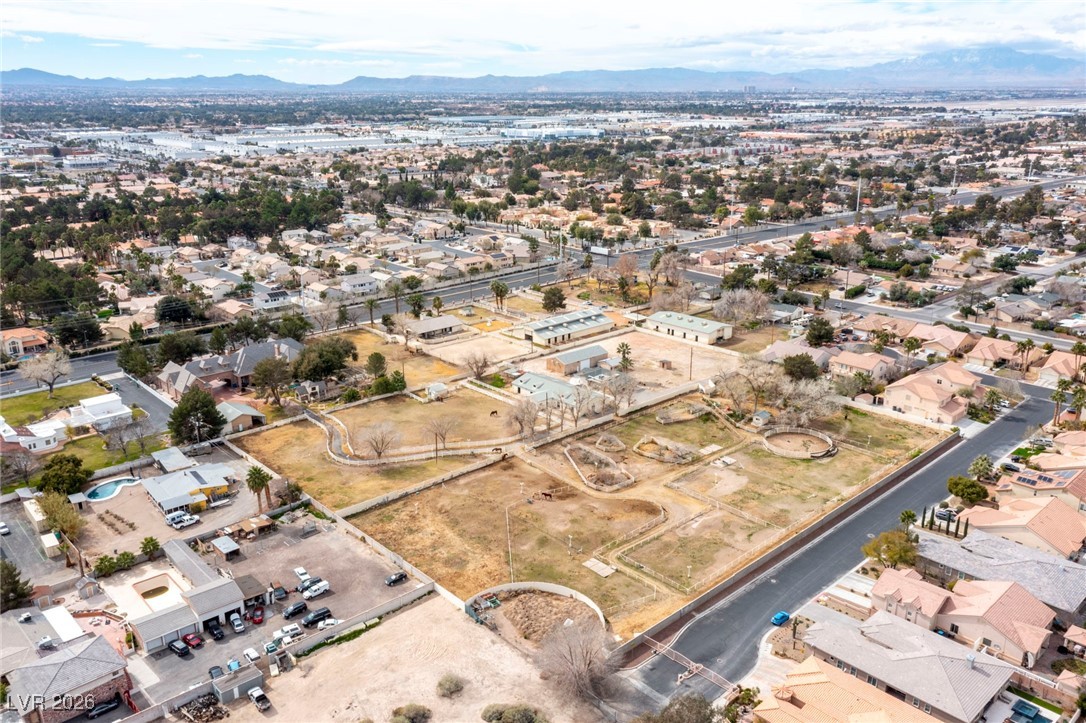
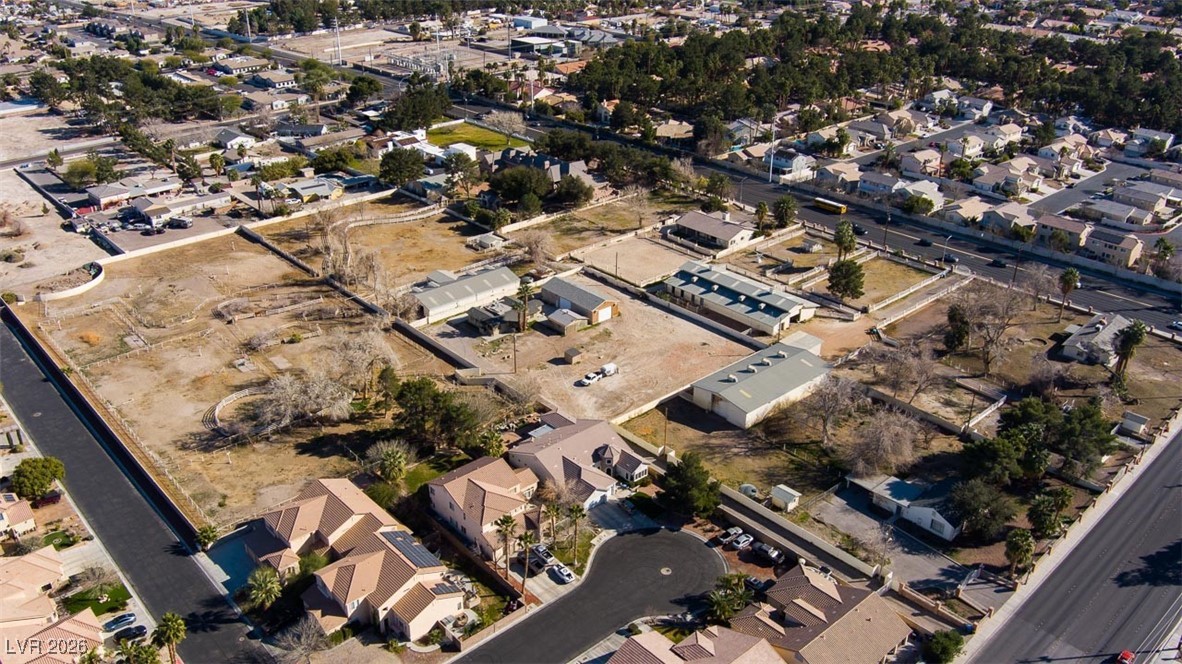
Whether you’re a horse lover, investor, or developer, this 9.52-acre property presents a rare opportunity near the heart of Las Vegas. Spanning 5 parcels with frontage on S Sandhill Road, E Russell Road, and Feldspar Avenue, the property includes 4 residences, 3 barns, 3 operating wells, additional non-operating wells, sand arena, hot walker, pasture, and more. Located 5 minutes from Harry Reid International Airport, 10 minutes from the Las Vegas Strip, and 15 minutes from Downtown Las Vegas. — DEVELOPERS — GeoTek soils reports are available for review upon request. Clark County Commissioner Jim Gibson has indicated that density of up to 5.2 homes per acre would be allowed; however, the density has not yet been formally changed or approved. — INCLUDED PARCELS — 3910 E Russell Rd, 5.02 acres (APN 161-30-801-046), with a 4-stall barn containing a 1-bed/1-bath apartment with kitchen; 3880 E Russell Rd, .62 acres (APN 161-30-801-034), with a 3,122 SF, 2-bed/3-bath residence, basement, and operating well providing 20 acre-feet of water; 3852 E Russell Rd, 1.76 acres (APN 161-30-801-056), with an 11-stall barn; 5670 S Sandhill Rd, .98 acres (APN 161-30-801-032), with a 2,236 SF, 3-bed/2-bath residence, sewer, and operating well providing 2 acre-feet; and 5626 S Sandhill Rd, 1.14 acres (APN 161-30-801-024), with a 1,884 SF, 3-bed/2-bath residence, 12-stall barn, septic, and operating well providing 2 acre-feet. — ADDITIONAL PARCELS —Two additional parcels at 5614 S Sandhill Rd totaling 1.19 acres (APNs 161-30-801-025 and 161-30-801-026), with a 1,848 SF, 2-bed/1-bath residence and large storage shed, are available separately from a different seller for an additional cost.
Save
Ask
Tour
Hide
Share
Listing Snapshot
Price
$7,140,000
Days On Site
233 Days
Bedrooms
N/A
Inside Area (SqFt)
17,552 sqft
Total Baths
N/A
Full Baths
N/A
Partial Baths
N/A
Lot Size
10.71 Acres
Year Built
1997
MLS® Number
2751435
Status
Active
Property Tax
$24,597
HOA/Condo/Coop Fees
N/A
Sq Ft Source
N/A
Friends & Family
React
Comment
Invite
No Comments Yet
Did you know? You can invite friends and family to your search. They can join your search, rate and discuss listings with you.
Front YardGardenSprinklers In RearSprinklers In FrontLandscaped
Other Structures
Guest House
Pool Features
Gas HeatIn GroundPrivateWaterfall
Roof
Tile
View
Mountain(s)
Waterview
Mountain(s)
Windows/Doors
Window CoveringsBlindsDouble Pane WindowsDrapes
Community Features
Accessibility Features
Accessible Entrance
Association Amenities
None
Horse Property
ArenaPasture
Financing Terms Available
CashConventionalVA Loan
Horse Allowed
Yes
Schools
School District
Unknown
Elementary School
Tomiyasu,Tomiyasu
Middle School
Cannon Helen C.
High School
Del Sol HS
Listing courtesy of Rob Jensen Company (702) 521-8832
Listing information is provided by Participants of the Greater Las Vegas Association of Realtors. IDX information is provided exclusively for personal, non-commercial use, and may not be used for any purpose other than to identify prospective properties consumers may be interested in purchasing. Information is deemed reliable but not guaranteed. Copyright 2026, Greater Las Vegas Association of Realtors.
Last checked: 2026-09-20 05:17 PM UTC
Neighborhood & Commute
Source: Walkscore
Disclosure: Community information and market data powered by Constellation Data Labs. Information is deemed reliable but not guaranteed.


Did you know? You can invite friends and family to your search. They can join your search, rate and discuss listings with you.