Las Vegas Home Search

Find Your Perfect Home
Save
Ask
Tour
Hide
Share
$2,899,999
240 Days On Site

36 Rainbow Point Place
Henderson, NV 89011

For Sale|Single Family Residence|Active
7
Beds
7
Total Baths
4
Full Baths
3
Partial Baths
7,690
SqFt
$377
/SqFt
2024
Built
Subdivision:
Parker Point Estates
County:
Clark
Listing courtesy of Douglas Elliman of Nevada LLC (702) 280-9143
Call Now: 702-718-6001
Is this the listing for you? We can help make it yours.
702-718-6001
36 Rainbow Point Place36 Rainbow Point Place36 Rainbow Point Place36 Rainbow Point Place
Save
Ask
Tour
Hide
Share

Mortgage Calculator

Monthly Payment (Est.)

Enter an interest rate to see your estimated monthly payment.
Calculator powered by Showcase IDX, a Constellation1 Company. Copyright ©2026 Information is deemed reliable but not guaranteed.

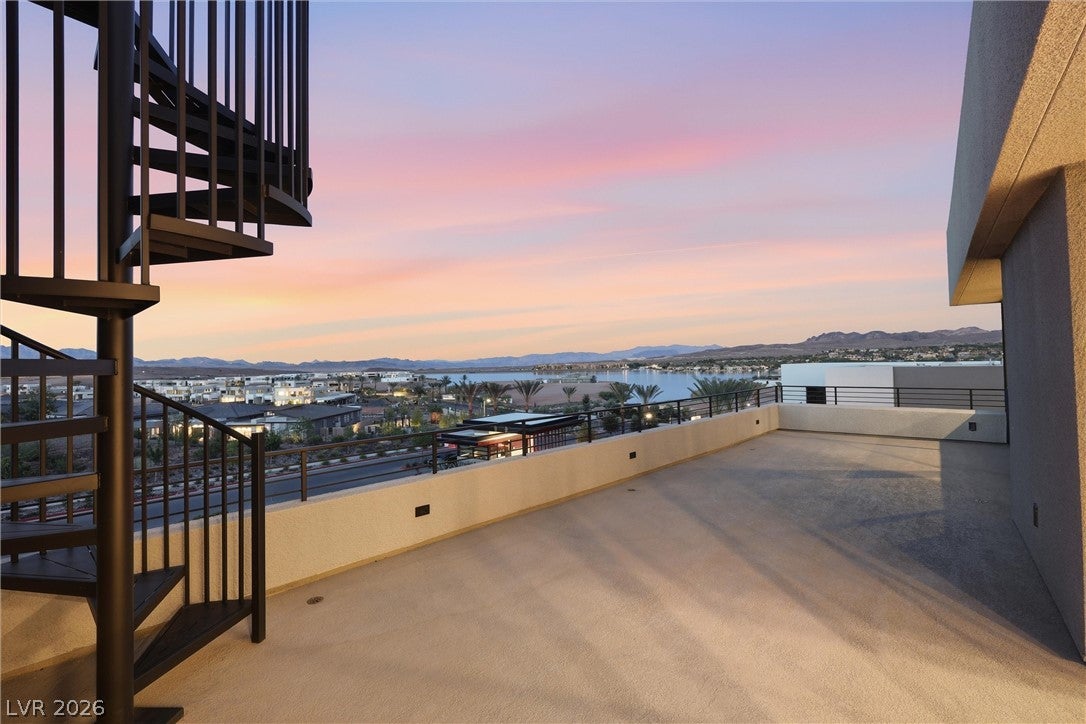
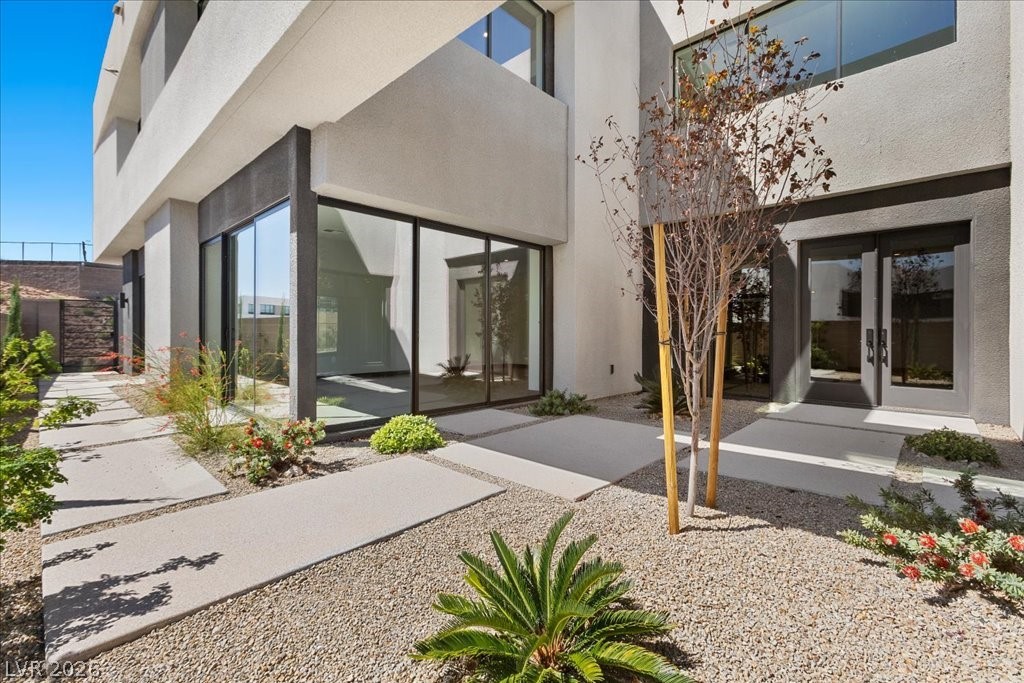
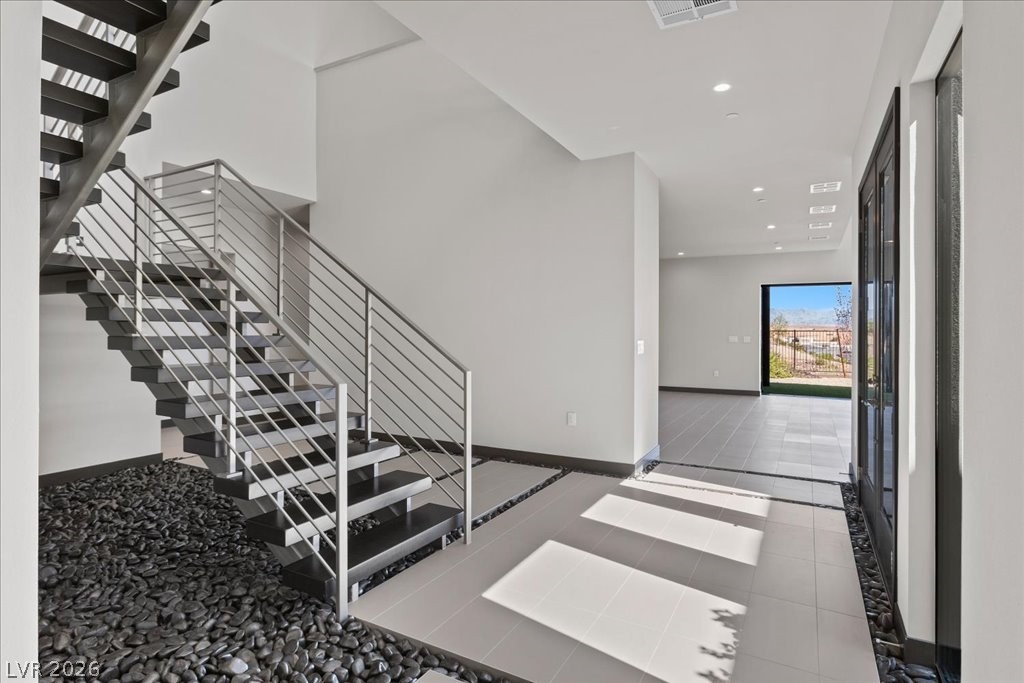
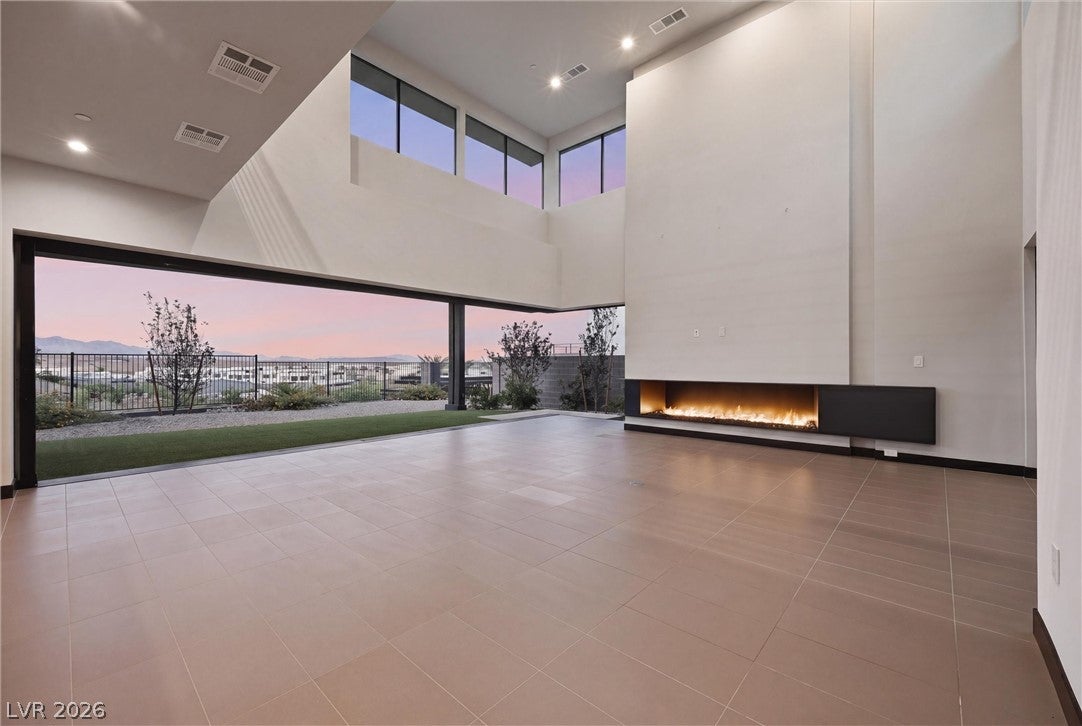
Discover modern luxury at 36 Rainbow Point Place, a never-lived-in Blue Heron home in Caliza, a guard-gated community on the North Shore of Lake Las Vegas in Henderson, Nevada. Offering 7,690 square feet, six bedrooms, and seven baths, this architecturally distinctive residence pairs expansive living spaces with panoramic lake, mountain, and desert views. A dramatic 21-foot vaulted ceiling, floating staircase, and expansive walls of glass define the interior. Ten-foot ceilings throughout the main level enhance the sense of scale, while seamless indoor-outdoor transitions connect the home to its desert setting. A linear fireplace anchors the main living area, creating an inviting backdrop for intimate evenings and larger gatherings. The thoughtfully designed floor plan provides generous space for entertaining, hosting guests, and everyday living. Upstairs, a private lounge with a wet bar opens to a sky deck overlooking Lake Las Vegas—an exceptional setting for morning coffee or evening entertaining. Contemporary conveniences include 220V EV charging capability, solar pre-plumbing, and Nest smart climate control. Living in Caliza places waterfront dining, scenic trails, and lake recreation close to home. Lake Las Vegas offers two Jack Nicklaus Signature golf courses, including the private SouthShore Country Club, set against a stunning desert and lake backdrop. The home also includes a membership to the Lake Las Vegas Sports Club, adding fitness, recreation, and social amenities to the resort lifestyle. The Las Vegas Strip’s world-class dining, premier sporting events, and renowned entertainment, along with Harry Reid International Airport, are approximately 30 minutes away. For buyers seeking a move-in-ready Blue Heron home in Lake Las Vegas, this residence offers distinctive modern architecture, generous accommodations, and a private setting connected to an established resort lifestyle.

Save
Ask
Tour
Hide
Share
Listing Snapshot
Price 
$2,899,999
Days On Site 
240 Days
Bedrooms 
7
Inside Area (SqFt) 
7,690 sqft
Total Baths 
7
Full Baths 
4
Partial Baths 
3
Lot Size 
0.26 Acres
Year Built 
2024
MLS Number 
2760483
Status 
Active
Property Tax 
$25,094
HOA/Condo/Coop Fees 
$453 monthly
Sq Ft Source 
N/A
Friends & Family
Recent Activity
8 months agoListing first seen on site
8 months agoListing updated with changes from the MLS
General Features
Acres 
0.26
Attached Garage 
Yes
Direction Faces 
West
Disclosures 
Covenants Restrictions Disclosure
Garage 
Yes
Garage Spaces 
4
Green Energy Efficient 
Windows
Parking 
AttachedElectric Vehicle Charging Station(s)GaragePrivate
Property Sub Type 
Single Family Residence
Security 
Security System OwnedFire Sprinkler SystemGated Community
Sewer 
Public Sewer
SqFt Total 
7690
Style 
TwoStory
Utilities 
Cable Available
Water Source 
Public
Zoning 
Single Family
Interior Features
Appliances 
Built-In Gas OvenDouble OvenDishwasherDisposalMicrowaveRefrigeratorTankless Water HeaterWine RefrigeratorWater Heater
Cooling 
Central AirElectric
Fireplace 
Yes
Fireplace Features 
Family RoomGas
Fireplaces 
1
Flooring 
CarpetCeramic TileTile
Furnished 
Unfurnished
Heating 
Natural GasCentralZoned
Interior 
Smart ThermostatMaster Downstairs
Laundry Features 
Electric Dryer HookupGas Dryer HookupMain Level
Window Features 
Double Pane WindowsInsulated Windows
Bedroom 2 
Dimensions - 16x19Description - Walk-In Closet(s),With Bath
Bedroom 3 
Dimensions - 21x15Description - Walk-In Closet(s),With Bath
Bedroom 4 
Dimensions - 21x16Description - Walk-In Closet(s),With Bath
Bedroom 5 
Dimensions - 14x20Description - Walk-In Closet(s),With Bath
Bedroom6 
Dimensions - 15x16Description - Closet
Dining Room 
Dimensions - 20x24Description - Breakfast Nook/Eating Area
Great Room 
Dimensions - 18x23Description - Downstairs
Kitchen 
Description - Stainless Steel Appliances,Vaulted Ceiling,Walk-in Pantry
Media Room 
Dimensions - 16x37Description - Upstairs
PrimaryBathroom 
Dimensions - 15x18Description - Double Sink,Dual Flush Toilet,Separate Shower
PrimaryBedroom 
Dimensions - 21x15Description - Closet,Downstairs
Save
Ask
Tour
Hide
Share
Exterior Features
Construction Details 
FrameStucco
Exterior 
Private Yard
Fencing 
Back YardWrought Iron
Lot Features 
Landscaped
Patio And Porch 
PatioCovered
Roof 
FlatFoam
View 
LakeMountain(s)
Waterview 
LakeMountain(s)
Windows/Doors 
Double Pane WindowsInsulated Windows
Community Features
Association Amenities 
Dog ParkGatedSecurity
Association Fee 
$153.0
Association Fee Frequency 
Monthly
Additional Association Fee 
$300.0
Additional Association Fee Frequency 
Monthly
Community Features 
Gated
Horse Property 
None
Financing Terms Available 
CashConventionalVA Loan
Schools
School District
Unknown
Elementary School
Josh, Stevens,Josh, Stevens
Middle School
Brown B. Mahlon
High School
Basic Academy
Listing courtesy of Douglas Elliman of Nevada LLC (702) 280-9143

logo

Listing information is provided by Participants of the Greater Las Vegas Association of Realtors. IDX information is provided exclusively for personal, non-commercial use, and may not be used for any purpose other than to identify prospective properties consumers may be interested in purchasing. Information is deemed reliable but not guaranteed. Copyright 2026, Greater Las Vegas Association of Realtors.
Last checked: 2026-11-19 09:35 PM UTC

Neighborhood & Commute
Source: Walkscore
Disclosure: Community information and market data powered by Constellation Data Labs. Information is deemed reliable but not guaranteed.
Save
Ask
Tour
Hide
Share
Scroll to Top