Las Vegas Home Search

Find Your Perfect Home
Save
Ask
Tour
Hide
Share
$250,000
190 Days On Site

5330 E Charleston Boulevard 35
Las Vegas, NV 89142

For Sale|Townhouse|Active
2
Beds
3
Total Baths
2
Full Baths
1
Partial Bath
1,103
SqFt
$227
/SqFt
1998
Built
Subdivision:
Sunrise Ridge Amd
County:
Clark
Listing courtesy of Wardley Real Estate (541) 513-1665
Call Now: 702-718-6001
Is this the listing for you? We can help make it yours.
702-718-6001
Upcoming Open Houses
Sat, Oct 10, 12:00 PM - 4:00 PM
Sun, Oct 11, 12:00 AM - 4:00 PM
5330 E Charleston Boulevard 355330 E Charleston Boulevard 355330 E Charleston Boulevard 355330 E Charleston Boulevard 35
Save
Ask
Tour
Hide
Share

Mortgage Calculator

Monthly Payment (Est.)

Enter an interest rate to see your estimated monthly payment.
Calculator powered by Showcase IDX, a Constellation1 Company. Copyright ©2026 Information is deemed reliable but not guaranteed.

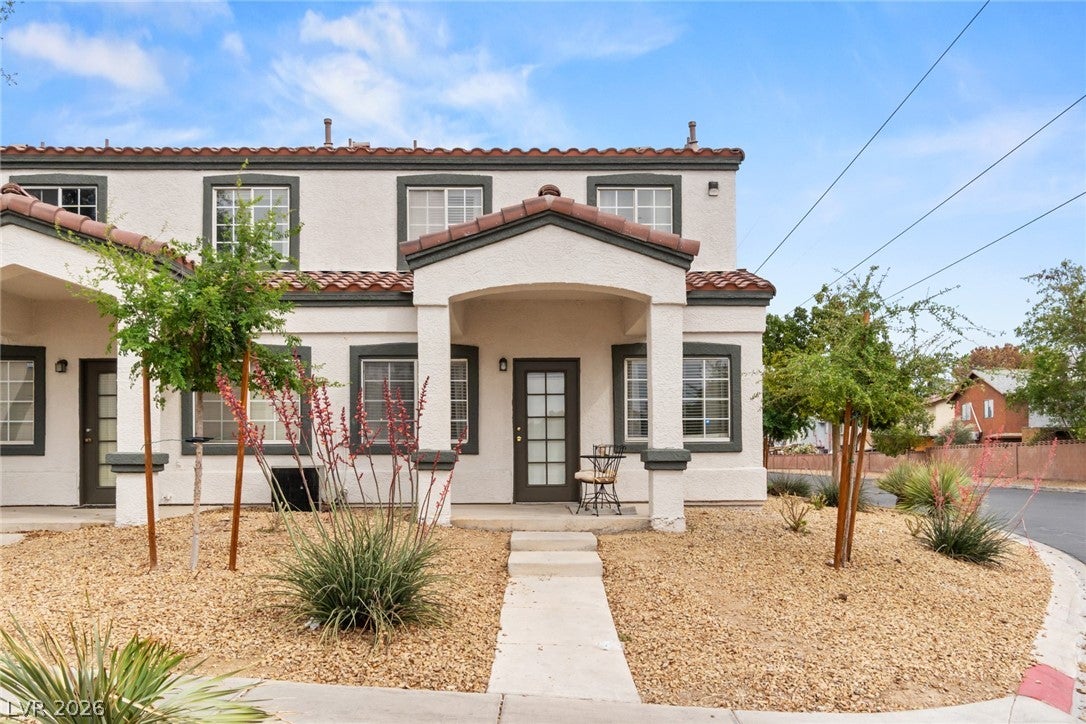
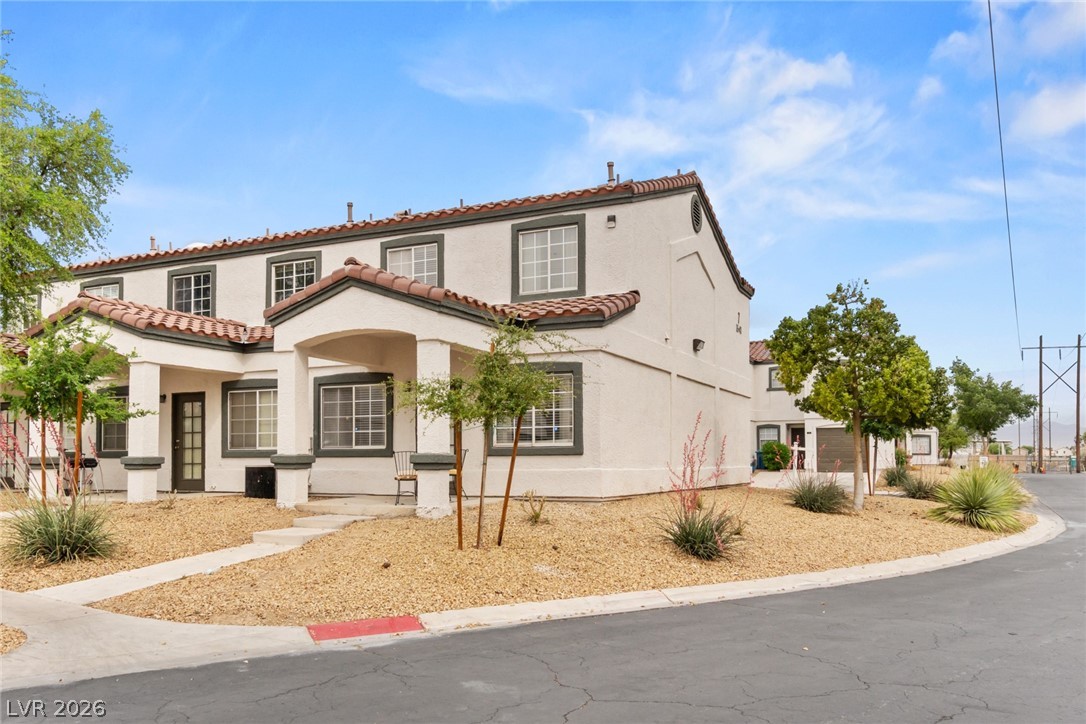
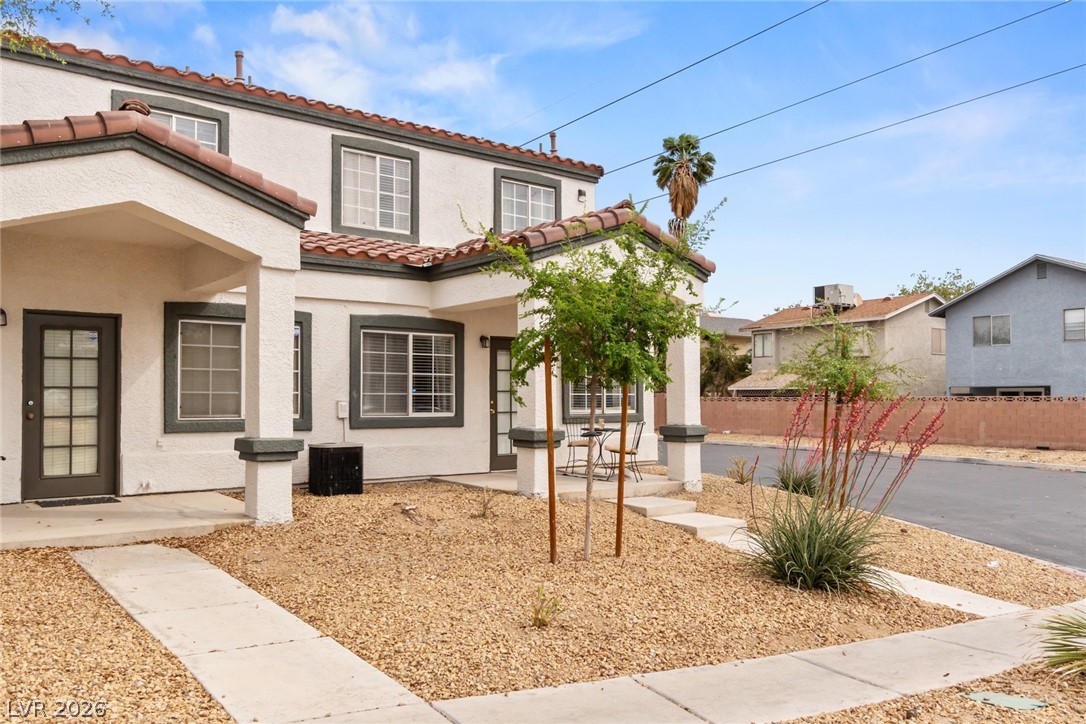
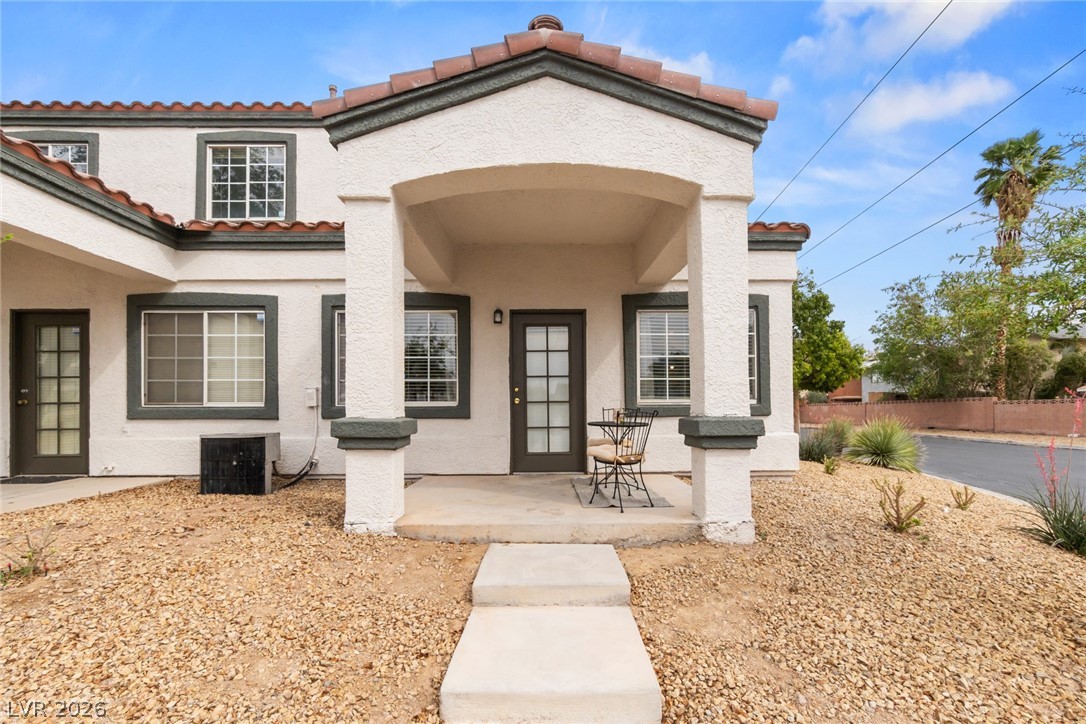
The gated community setting of this two-story end unit townhouse offers a serene and inviting retreat in Las Vegas. This residence features two bedrooms, two full bathrooms, and one half bathroom across 1,103 square feet of living space. A smart thermostat allows you to set the temperature of the home from your phone. Inside, the home features a new floor downstairs, new paint, and a new hot water heater installed in 2025. The kitchen is equipped with a microwave, and the living spaces includes blinds. The second floor offers a vaulted primary bedroom with a large walk-in closet, a laundry room, and a second bedroom. Outdoor living is complemented by a private porch and access to a community pool, spa, and fitness-center. Parking includes a private garage and two parking spaces in front, providing a total of three parking spots. This property is located close to shopping, bus stops, and schools. Esta casa adosada de dos plantas, ubicada en una comunidad cerrada, ofrece un refugio tranquilo y acogedor en Las Vegas. La residencia cuenta con dos dormitorios, dos baños completos y un medio baño, distribuidos en 102 metros cuadrados de espacio habitable. Un termostato inteligente le permite ajustar la temperatura desde su teléfono. En el interior, la casa cuenta con un piso nuevo en la planta baja, pintura nueva y un calentador de agua nuevo instalado en 2025. La cocina está equipada con microondas y las áreas comunes incluyen persianas. La segunda planta ofrece un dormitorio principal con techo abovedado y un amplio vestidor, un cuarto de lavandería y un segundo dormitorio. El espacio exterior se complementa con un porche privado y acceso a una piscina comunitaria, spa y gimnasio. El estacionamiento incluye un garaje privado y dos plazas de aparcamiento al frente, para un total de tres plazas. Esta propiedad se encuentra cerca de tiendas, paradas de autobús y escuelas.

Save
Ask
Tour
Hide
Share
Listing Snapshot
Price 
$250,000
Days On Site 
190 Days
Bedrooms 
2
Inside Area (SqFt) 
1,103 sqft
Total Baths 
3
Full Baths 
2
Partial Baths 
1
Lot Size 
N/A
Year Built 
1998
MLS® Number 
2769692
Status 
Active
Property Tax 
$652
HOA/Condo/Coop Fees 
$224 monthly
Sq Ft Source 
N/A
Friends & Family
Recent Activity
2 weeks agoPrice changed to $250,000
2 weeks agoListing updated with changes from the MLS®
6 months agoListing first seen on site
General Features
Attached Garage 
Yes
Direction Faces 
South
Disclosures 
Covenants Restrictions Disclosure
Garage 
Yes
Garage Spaces 
1
Parking 
AttachedGarageOpenPrivateGuest
Property Sub Type 
Townhouse
Security 
Gated Community
Sewer 
Public Sewer
SqFt Total 
1103
Style 
TwoStory
Utilities 
Underground Utilities
Water Source 
Public
Zoning 
Multi-Family
Interior Features
Appliances 
DryerDisposalGas RangeRefrigeratorWasher
Cooling 
Central AirElectric
Flooring 
CarpetLaminate
Heating 
Natural GasCentral
Laundry Features 
Gas Dryer HookupUpper Level
Window Features 
Window CoveringsBlinds
Bedroom 2 
Dimensions - 11x10Description - Closet
Dining Room 
Dimensions - 8x8Description - None
Kitchen 
Dimensions - 10x6Description - Luxury Vinyl Plank
Living Room 
Dimensions - 13x11Description - None
PrimaryBedroom 
Dimensions - 12x12Description - Closet
Save
Ask
Tour
Hide
Share
Exterior Features
Exterior 
Private Yard
Fencing 
None
Lot Features 
Landscaped
Patio And Porch 
Patio
Pool Features 
Community
Roof 
Tile
Windows/Doors 
Window CoveringsBlinds
Community Features
Association Amenities 
ClubhouseFitness CenterGatedPoolSpa/Hot Tub
Association Fee 
$224.0
Association Fee Frequency 
Monthly
Community Features 
PoolGated
Horse Property 
None
Financing Terms Available 
CashConventionalVA Loan
Schools
School District
Unknown
Elementary School
Rundle, Richard,Rundle, Richard
Middle School
Keller
High School
Eldorado
Listing courtesy of Wardley Real Estate (541) 513-1665

logo

Listing information is provided by Participants of the Greater Las Vegas Association of Realtors. IDX information is provided exclusively for personal, non-commercial use, and may not be used for any purpose other than to identify prospective properties consumers may be interested in purchasing. Information is deemed reliable but not guaranteed. Copyright 2026, Greater Las Vegas Association of Realtors.
Last checked: 2026-10-10 01:47 PM UTC

Neighborhood & Commute
Source: Walkscore
Disclosure: Community information and market data powered by Constellation Data Labs. Information is deemed reliable but not guaranteed.
Save
Ask
Tour
Hide
Share
Scroll to Top