Las Vegas Home Search

Find Your Perfect Home
Save
Ask
Tour
Hide
Share
$609,000
116 Days On Site

2403 Alpine Meadows Avenue
Henderson, NV 89074

For Sale|Single Family Residence|Active
5
Beds
3
Total Baths
3
Full Baths
3,225
SqFt
$189
/SqFt
1994
Built
Subdivision:
American West Legacy
County:
Clark
Listing courtesy of BHHS Nevada Properties (702) 436-3615
Call Now: 702-718-6001
Is this the listing for you? We can help make it yours.
702-718-6001
2403 Alpine Meadows Avenue2403 Alpine Meadows Avenue2403 Alpine Meadows Avenue2403 Alpine Meadows Avenue
Save
Ask
Tour
Hide
Share

Mortgage Calculator

Monthly Payment (Est.)

Enter an interest rate to see your estimated monthly payment.
Calculator powered by Showcase IDX, a Constellation1 Company. Copyright ©2026 Information is deemed reliable but not guaranteed.

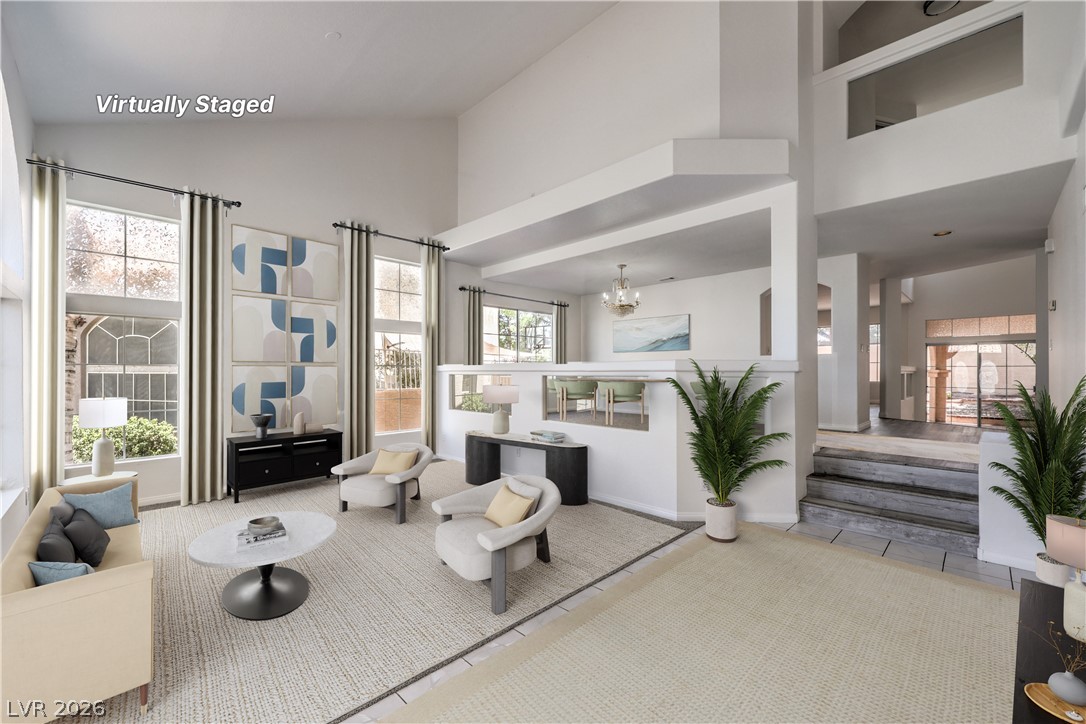
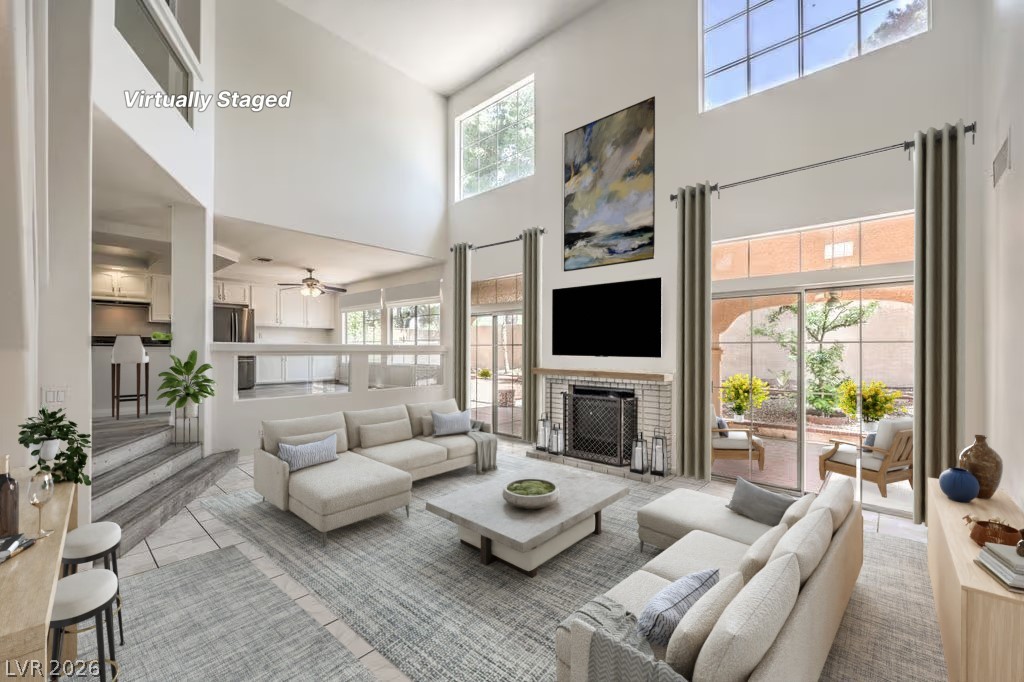
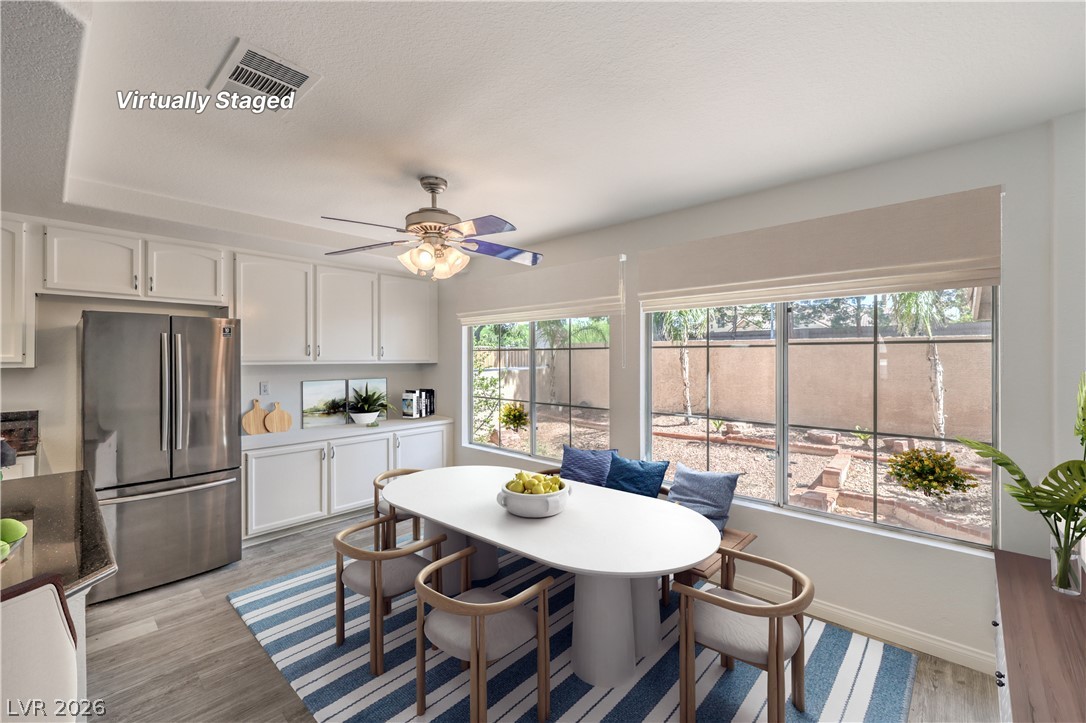
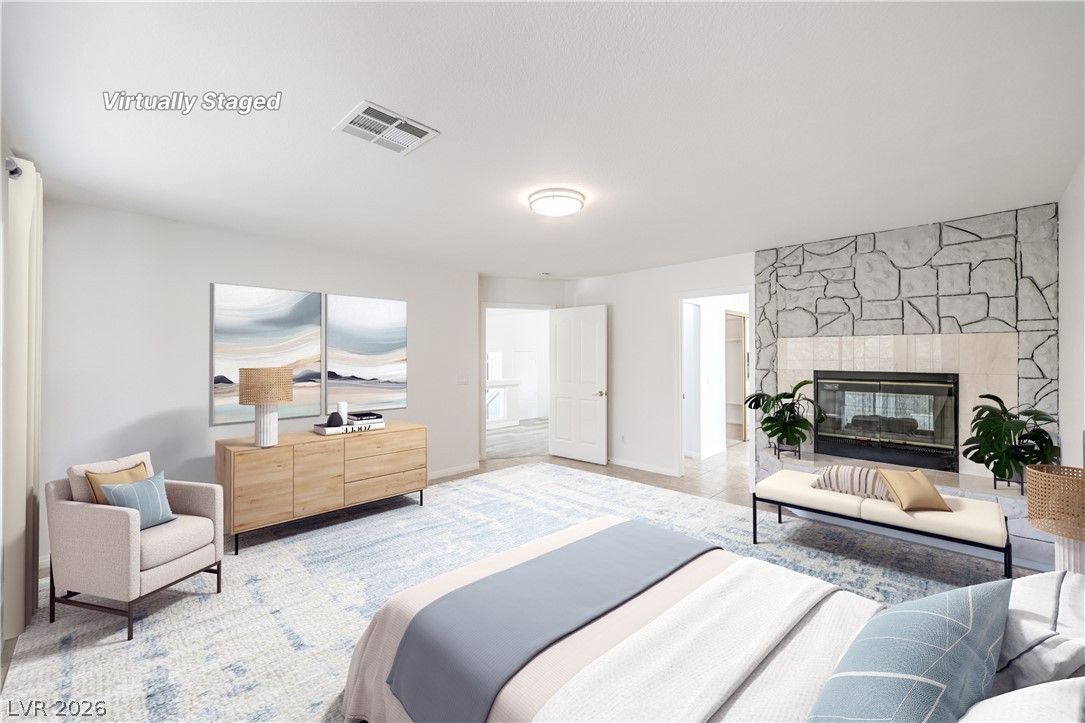
Welcome to this stunning American West home in Legacy at Green Valley. Impressive curb appeal greets you with a stamped concrete driveway, paver walkway, and elegant double glass entry doors. Inside, the popular floor plan immediately impresses with soaring ceilings and striking architectural elements. Big, perfectly placed windows flood the space with natural light, showcasing the brand-new contemporary paint, new carpet, and luxury plank floors. Built for effortless living, the family room boasts a cozy brick fireplace, a wet bar, a media niche, and dual sliders to the yard. The nearby kitchen features granite countertops, white cabinetry, a central island, a pantry, and a convenient dining nook. Your private primary suite serves as a true sanctuary. It includes a beautiful bay window, a walk-in closet, and a two-way fireplace shared with primary bathroom. Outside, the serene backyard offers a covered patio, lush palms, lemon trees, and absolute peace with no rear neighbors. Ideally located in a vibrant community, you are just minutes from the Legacy Golf Club, Pittman Wash Trail, Pecos Legacy Park, The District, Green Valley Ranch Resort, and the Silver Knights hockey games.

Save
Ask
Tour
Hide
Share
Listing Snapshot
Price 
$609,000
Days On Site 
116 Days
Bedrooms 
5
Inside Area (SqFt) 
3,225 sqft
Total Baths 
3
Full Baths 
3
Partial Baths 
N/A
Lot Size 
0.14 Acres
Year Built 
1994
MLS® Number 
2773313
Status 
Active
Property Tax 
$3,322
HOA/Condo/Coop Fees 
$11 monthly
Sq Ft Source 
N/A
Friends & Family
Recent Activity
3 weeks agoStatus changed to Active
3 weeks agoListing updated with changes from the MLS®
a month agoPrice changed to $609,000
4 months agoListing first seen on site
General Features
Acres 
0.14
Attached Garage 
Yes
Direction Faces 
East
Garage 
Yes
Garage Spaces 
3
Green Energy Efficient 
Windows
Parking 
AttachedGarageGarage Door OpenerPrivateStorage
Property Sub Type 
Single Family Residence
Sewer 
Public Sewer
SqFt Total 
3225
Style 
TwoStory
Utilities 
Cable AvailableUnderground Utilities
Water Source 
Public
Zoning 
Single Family
Interior Features
Appliances 
Built-In Electric OvenDouble OvenDryerDishwasherGas CooktopDisposalGas Water HeaterRefrigeratorWater HeaterWasher
Cooling 
Ceiling Fan(s)Central AirElectric
Fireplace 
Yes
Fireplace Features 
BathFamily RoomGasMaster Bedroom
Fireplaces 
2
Flooring 
CarpetTileVinyl
Furnished 
Unfurnished
Heating 
Natural GasCentral
Interior 
Ceiling Fan(s)
Laundry Features 
Gas Dryer HookupMain LevelLaundry Room
Window Features 
Double Pane Windows
Bedroom 2 
Dimensions - 16x11Description - Ceiling Light,Closet,Downstairs,TV/ Cable,Walk-In Closet(s)
Bedroom 3 
Dimensions - 15x11Description - Ceiling Fan,Closet,Mirrored Door,TV/ Cable,Upstairs
Bedroom 4 
Dimensions - 14x11Description - Ceiling Fan,Closet,TV/ Cable,Upstairs
Bedroom 5 
Dimensions - 13x11Description - Ceiling Fan,Closet,TV/ Cable,Upstairs
Dining Room 
Dimensions - 15x11Description - Breakfast Nook/Eating Area,Dining Area,Formal Dining Room,Kitchen/Dining Room Combo
Family Room 
Dimensions - 21x20Description - 2 or More Family Rooms,Separate Family Room,Vaulted Ceiling,Wet Bar
Kitchen 
Dimensions - 20x16Description - Breakfast Nook/Eating Area,Granite Countertops,Island,Lighting Recessed,Luxury Vinyl Plank,Pantry,Walk-in Pantry
Living Room 
Dimensions - 22x14Description - Entry Foyer,Formal,Front,Vaulted Ceiling
PrimaryBathroom 
Dimensions - 14x10Description - Double Sink,Separate Shower,Separate Tub
PrimaryBedroom 
Dimensions - 18x16Description - Ceiling Light,Closet,Mirrored Door,Pbr Separate From Other,Upstairs,Walk-In Closet(s)
Save
Ask
Tour
Hide
Share
Exterior Features
Construction Details 
FrameStucco
Exterior 
Private Yard
Fencing 
FencedBlockBack Yard
Lot Features 
Landscaped
Patio And Porch 
PatioPorchCovered
Roof 
Tile
Windows/Doors 
Double Pane Windows
Community Features
Association Amenities 
Park
Association Fee 
$33.0
Association Fee Frequency 
Quarterly
Horse Property 
None
Financing Terms Available 
CashConventionalFHAVA Loan
Schools
School District
Unknown
Elementary School
Cox, David M.,Cox, David M.
Middle School
Greenspun
High School
Coronado High
Listing courtesy of BHHS Nevada Properties (702) 436-3615

logo

Listing information is provided by Participants of the Greater Las Vegas Association of Realtors. IDX information is provided exclusively for personal, non-commercial use, and may not be used for any purpose other than to identify prospective properties consumers may be interested in purchasing. Information is deemed reliable but not guaranteed. Copyright 2026, Greater Las Vegas Association of Realtors.
Last checked: 2026-10-10 04:34 PM UTC

Neighborhood & Commute
Source: Walkscore
Disclosure: Community information and market data powered by Constellation Data Labs. Information is deemed reliable but not guaranteed.
Save
Ask
Tour
Hide
Share
Scroll to Top