Las Vegas Home Search

Find Your Perfect Home
Save
Ask
Tour
Hide
Share
$889,000
173 Days On Site

4200 Scott Peak Court
Las Vegas, NV 89129

For Sale|Single Family Residence|Active Under Contract
6
Beds
3
Total Baths
3
Full Baths
3,866
SqFt
$230
/SqFt
2003
Built
Subdivision:
Lone Mountain Classics
County:
Clark
Listing courtesy of Coldwell Banker Premier (702) 249-3797
Call Now: 702-718-6001
Is this the listing for you? We can help make it yours.
702-718-6001
4200 Scott Peak Court4200 Scott Peak Court4200 Scott Peak Court4200 Scott Peak Court
Save
Ask
Tour
Hide
Share

Mortgage Calculator

Monthly Payment (Est.)

Enter an interest rate to see your estimated monthly payment.
Calculator powered by Showcase IDX, a Constellation1 Company. Copyright ©2026 Information is deemed reliable but not guaranteed.

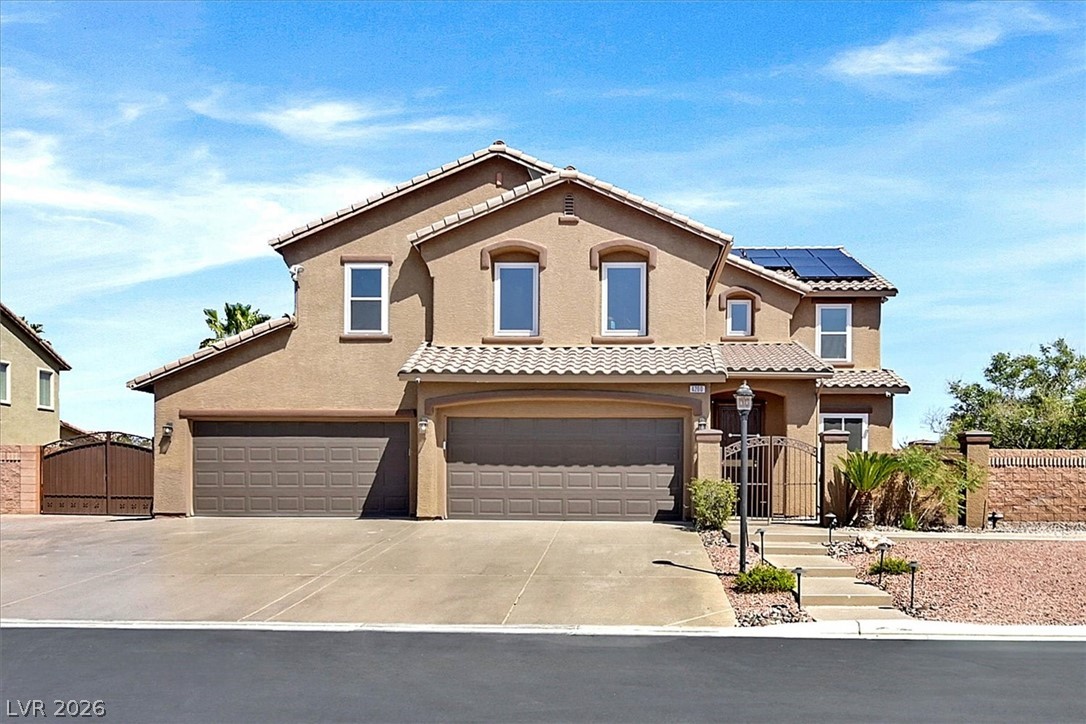
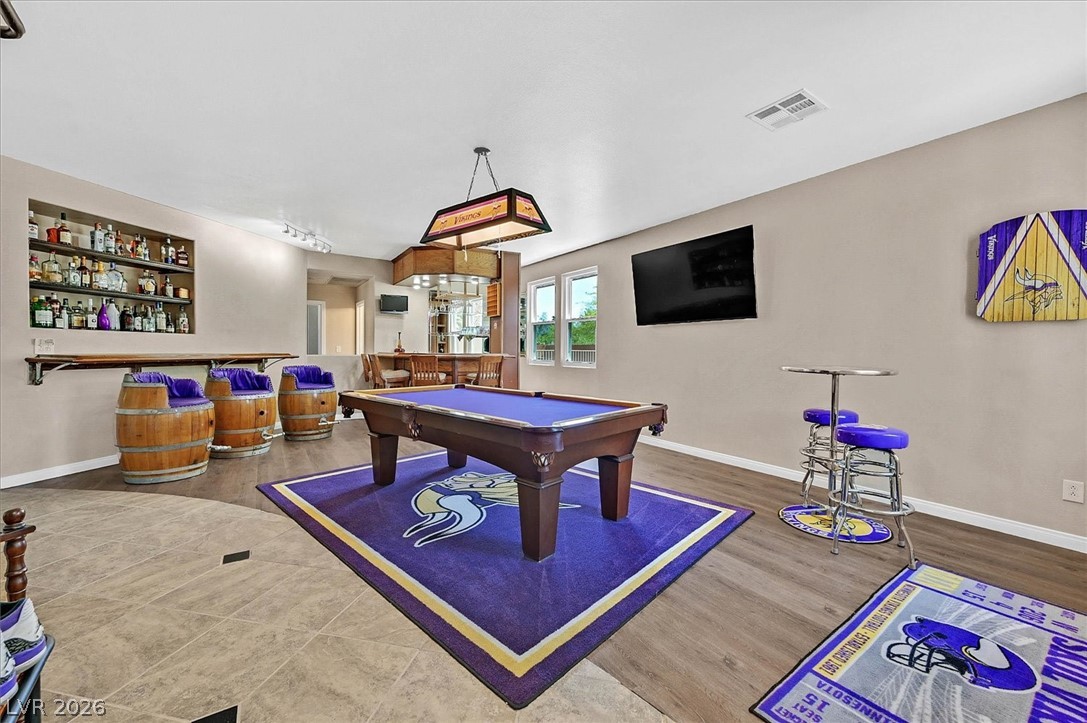
Experience elevated living in this stunning corner-lot home tucked in a cul-de-sac, featuring 6 bedrooms, 3 baths, a spacious 4-car garage. Pool completely re plastered. Enjoy energy efficiency and long-term savings with solar, brand-new windows, and two high-efficiency A/C units installed less than two years ago. The expansive primary suite offers dual walk-in closets, a spa-inspired bath, and a private balcony retreat. The chef’s kitchen boasts abundant cabinetry, a walk-in pantry, new stove, microwave, dishwasher, and a rarely used double oven. Step outside to your resort-style backyard showcasing a remodeled pool with new tile, lush landscaping, palm trees, custom brick fire pit, half basketball court, lawn with a 3-hole mini golf setup, and a storage tough shed. RV parking plus ample space for a camper, boat, jet skis, ATVs, or UTVs complete this incredible home designed for luxury, comfort, and entertainment. Priced for someone to come in and make improvements to make it their own. All the heavy lifting is done.

Save
Ask
Tour
Hide
Share
Listing Snapshot
Price 
$889,000
Days On Site 
173 Days
Bedrooms 
6
Inside Area (SqFt) 
3,866 sqft
Total Baths 
3
Full Baths 
3
Partial Baths 
N/A
Lot Size 
0.36 Acres
Year Built 
2003
MLS® Number 
2774219
Status 
Active Under Contract
Property Tax 
$5,505
HOA/Condo/Coop Fees 
$120 monthly
Sq Ft Source 
N/A
Friends & Family
Recent Activity
4 days agoStatus changed to Active Under Contract
4 days agoListing updated with changes from the MLS®
3 weeks agoPrice changed to $889,000
6 months agoListing first seen on site
General Features
Acres 
0.36
Attached Garage 
Yes
Direction Faces 
West
Disclosures 
Covenants Restrictions Disclosure
Energy Features 
Solar
Garage 
Yes
Garage Spaces 
4
Green Energy Efficient 
Windows
Parking 
AttachedGaragePrivateRV GatedRV Access/Parking
Property Sub Type 
Single Family Residence
Sewer 
Public Sewer
SqFt Total 
3866
Style 
TwoStory
Utilities 
Cable Available
Water Source 
Public
Zoning 
Single Family
Interior Features
Appliances 
Built-In Gas OvenDouble OvenDishwasherGas CooktopDisposalGas Water HeaterMicrowaveWater Heater
Cooling 
Central AirElectric
Fireplace 
Yes
Fireplace Features 
Family RoomGasGlass Doors
Fireplaces 
1
Flooring 
CarpetVinyl
Furnished 
Unfurnished
Heating 
Natural GasCentral
Laundry Features 
Gas Dryer HookupUpper Level
Spa 
Yes
Window Features 
Window CoveringsDouble Pane WindowsLow Emissivity WindowsPlantation Shutters
Bedroom 2 
Dimensions - 13x12Description - Closet
Bedroom 3 
Dimensions - 12x12Description - Closet
Bedroom 4 
Dimensions - 12x12Description - Closet
Bedroom 5 
Dimensions - 12x12Description - Closet
Bedroom6 
Dimensions - 12x12Description - Closet
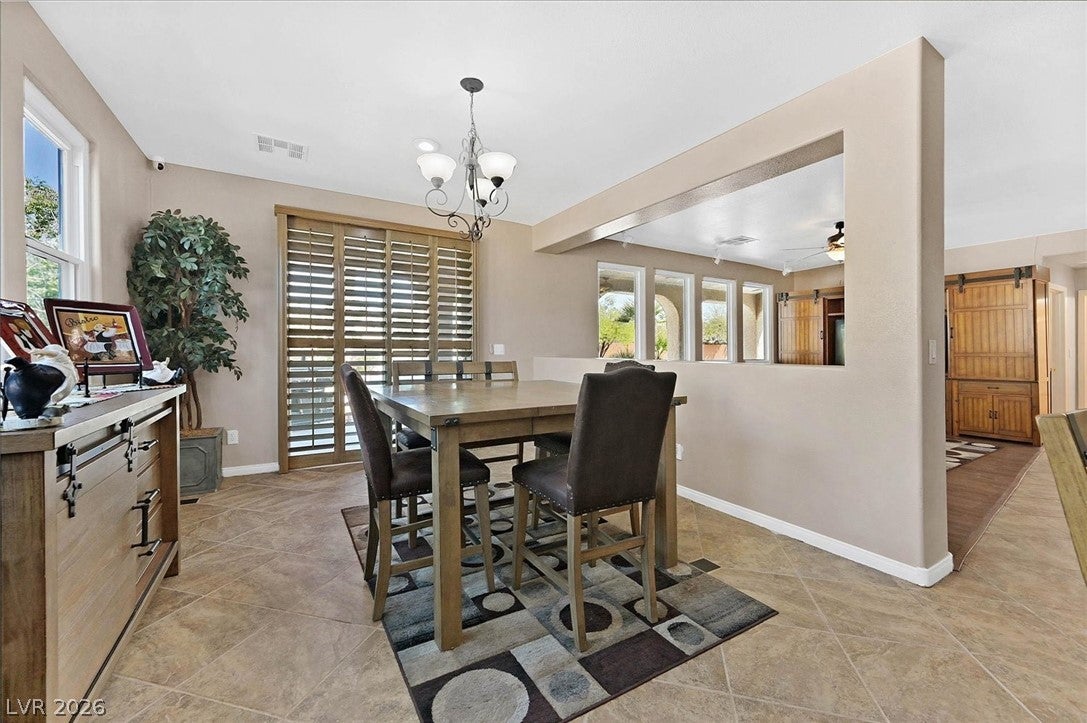
Dining Room 
Dimensions - 19x11Description - Dining Area
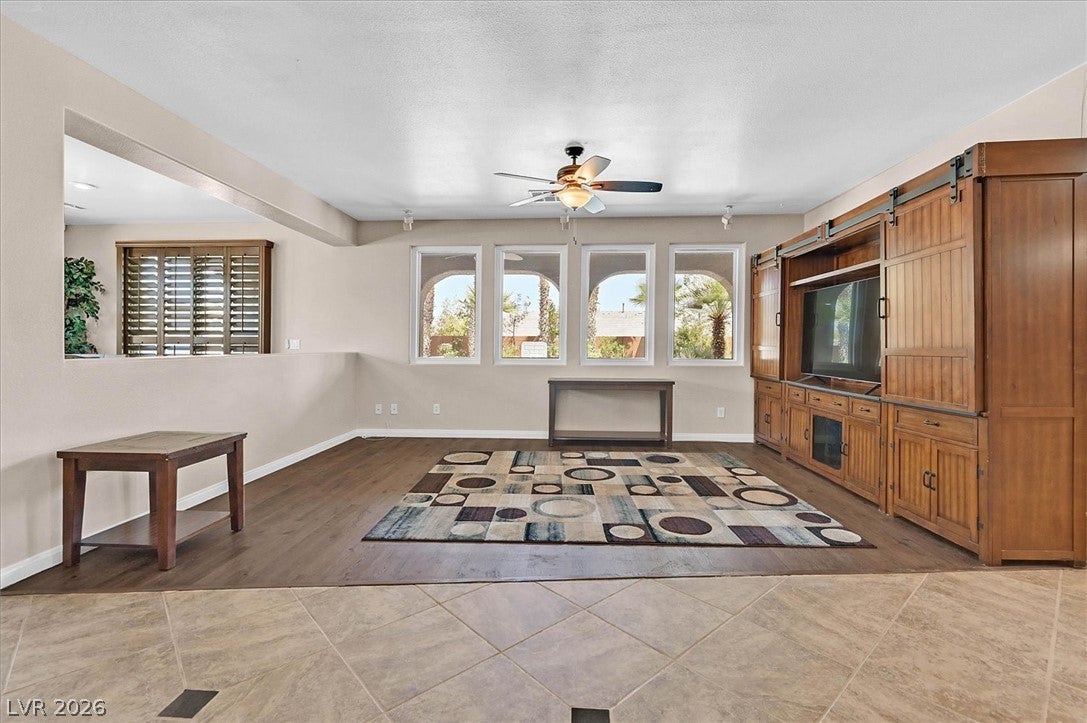
Family Room 
Dimensions - 19x17Description - Downstairs
Kitchen 
Description - Custom Cabinets
PrimaryBathroom 
Description - Double Sink
PrimaryBedroom 
Dimensions - 19x18Description - Closet
Save
Ask
Tour
Hide
Share
Exterior Features
Construction Details 
FrameStucco
Exterior 
BalconyPrivate Yard
Fencing 
BlockBack Yard
Lot Features 
Landscaped
Patio And Porch 
PatioCovered
Pool Features 
HeatedSolar HeatPool/Spa Combo
Private Pool 
Yes
Roof 
Tile
Spa 
Yes
View 
Mountain(s)
Waterview 
Mountain(s)
Windows/Doors 
Window CoveringsDouble Pane WindowsLow Emissivity WindowsPlantation Shutters
Community Features
Association Fee 
$120.0
Association Fee Frequency 
Monthly
Horse Property 
None
Financing Terms Available 
CashConventionalFHAVA Loan
Schools
School District
Unknown
Elementary School
Garehime, Edith,Garehime, Edith
Middle School
Leavitt Justice Myron E
High School
Centennial
Listing courtesy of Coldwell Banker Premier (702) 249-3797

logo

Listing information is provided by Participants of the Greater Las Vegas Association of Realtors. IDX information is provided exclusively for personal, non-commercial use, and may not be used for any purpose other than to identify prospective properties consumers may be interested in purchasing. Information is deemed reliable but not guaranteed. Copyright 2026, Greater Las Vegas Association of Realtors.
Last checked: 2026-10-10 07:54 PM UTC

Neighborhood & Commute
Source: Walkscore
Disclosure: Community information and market data powered by Constellation Data Labs. Information is deemed reliable but not guaranteed.
Save
Ask
Tour
Hide
Share
Scroll to Top