Las Vegas Home Search

Find Your Perfect Home
Save
Ask
Tour
Hide
Share
$400,000
172 Days On Site

2496 Abarth Street
Las Vegas, NV 89142

For Sale|Single Family Residence|Active
3
Beds
2
Total Baths
2
Full Baths
1,896
SqFt
$211
/SqFt
1966
Built
Subdivision:
Winterwood
County:
Clark
Listing courtesy of BHHS Nevada Properties (702) 375-3237
Call Now: 702-718-6001
Is this the listing for you? We can help make it yours.
702-718-6001
2496 Abarth Street2496 Abarth Street2496 Abarth Street2496 Abarth Street
Save
Ask
Tour
Hide
Share

Mortgage Calculator

Monthly Payment (Est.)

Enter an interest rate to see your estimated monthly payment.
Calculator powered by Showcase IDX, a Constellation1 Company. Copyright ©2026 Information is deemed reliable but not guaranteed.

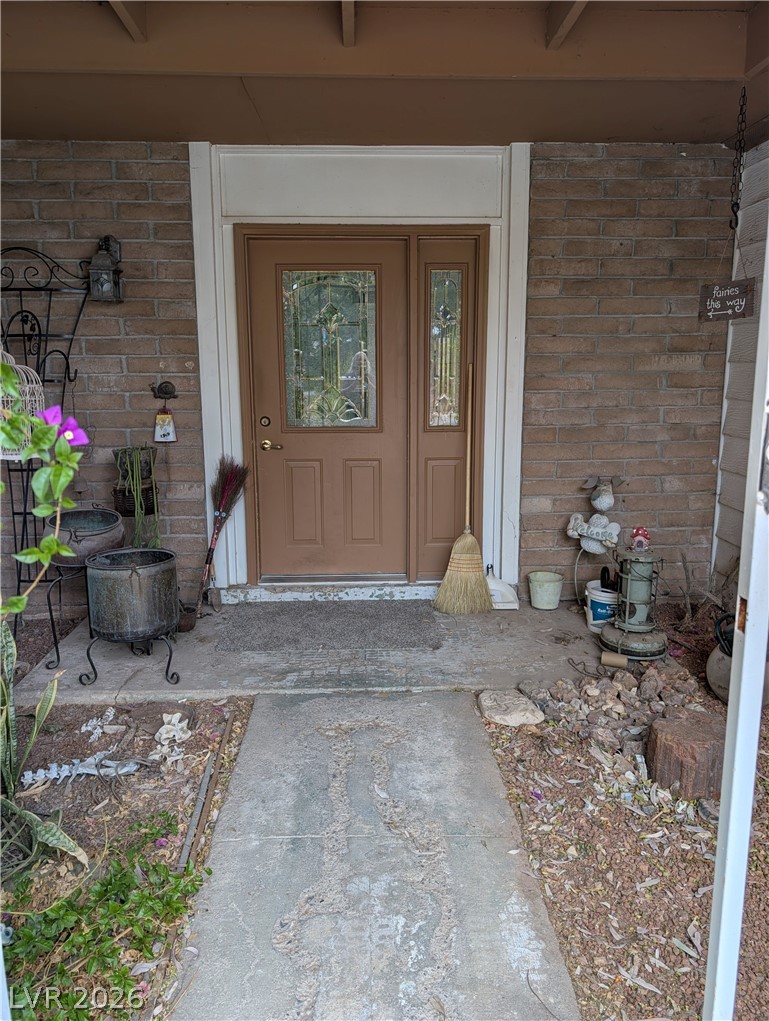
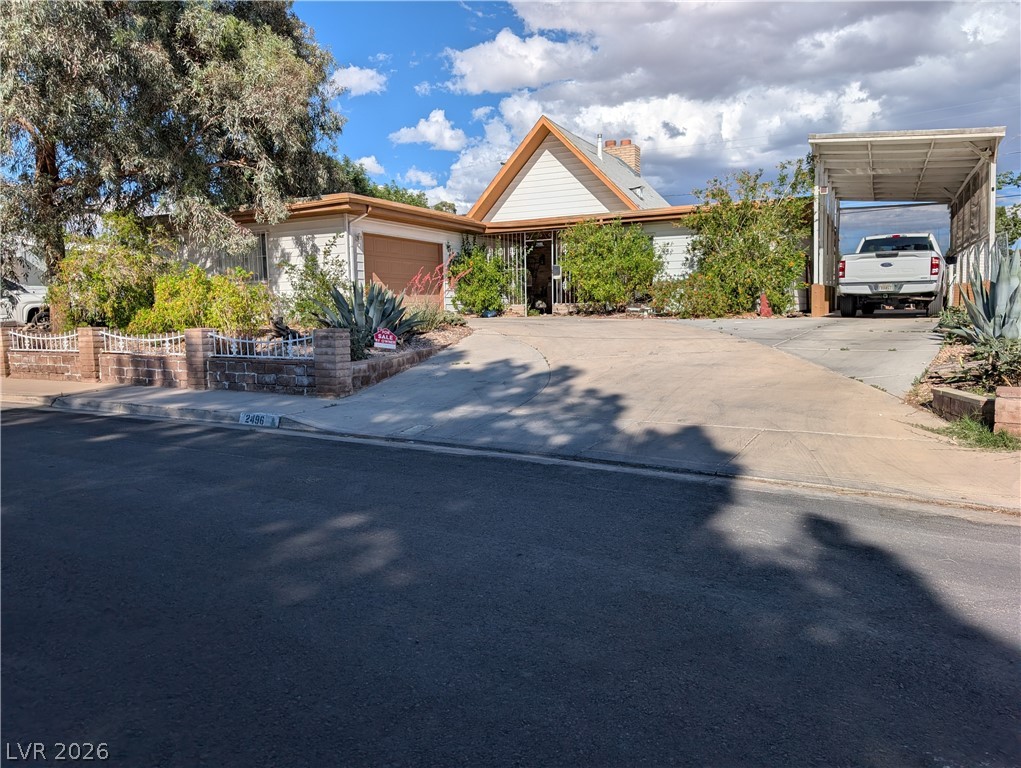
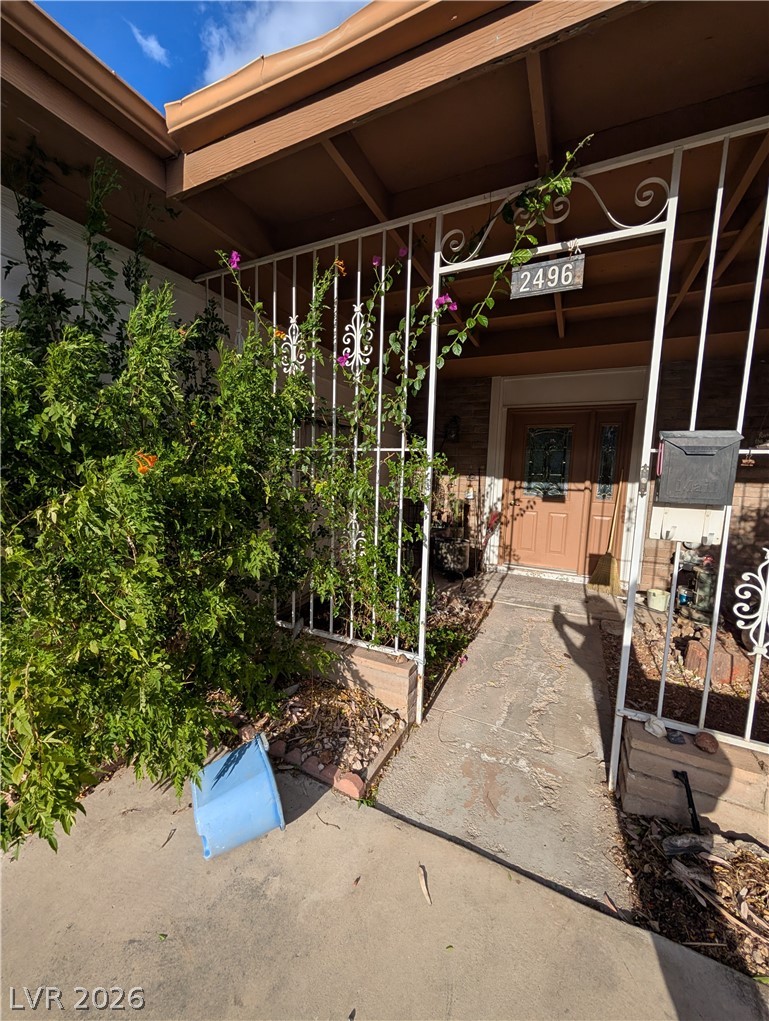
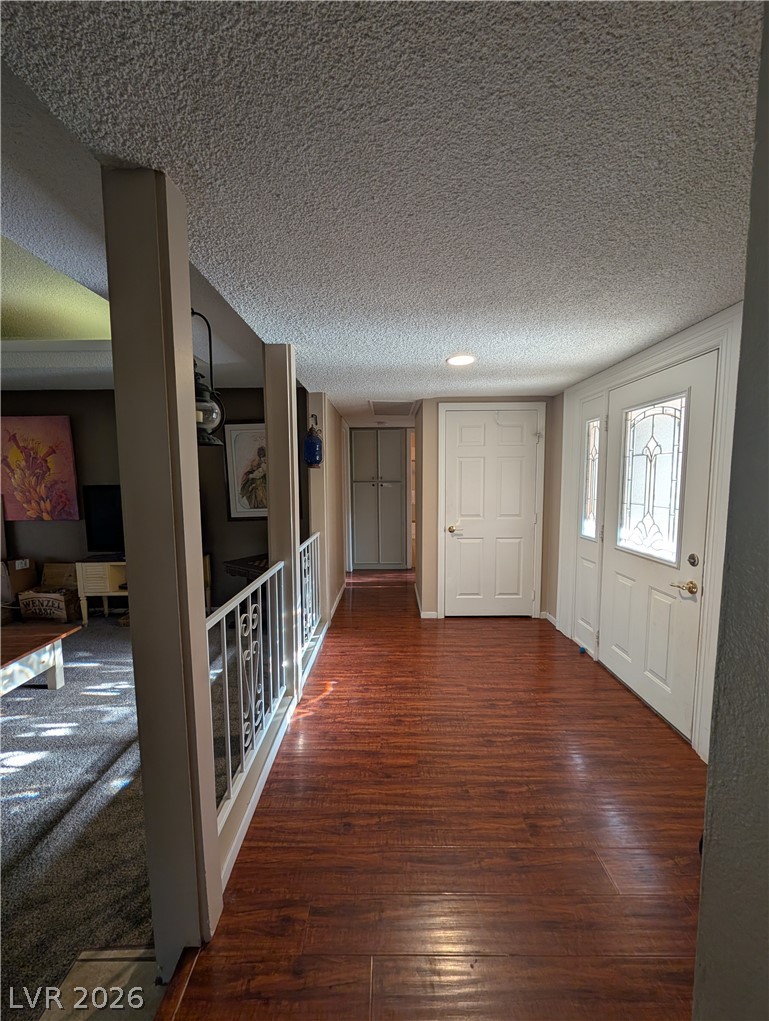
Discover unparalleled serenity in this unique mid-century modern home, offering stunning views of the Winterwood golf course from a private backyard. A welcoming courtyard entry leads into this single-story residence, where comfort and style converge seamlessly. The living room provides a cozy retreat with new carpeting and a striking fireplace, perfect for relaxation. The kitchen is a, featuring upgraded cabinets, pristine countertops with a tasteful backsplash, and custom knobs, alongside an included microwave. An expansive eating area enjoys bright, natural light filtering through oversized windows, creating an inviting atmosphere for meals. This home boasts three comfortable bedrooms, all refreshed with new carpeting... The well-designed laundry room includes convenient cabinetry, adding to the home's practical appeal. Experience year-round enjoyment in the enclosed sunroom/patio area, offering additional versatile living space. The property also features covered RV parking, a rare and valuable amenity. With no rear neighbors, privacy is paramount, allowing residents to fully appreciate the tranquil golf course vistas. This residence provides a harmonious blend of classic design and modern comforts, making it an exceptional place to call home.

Save
Ask
Tour
Hide
Share
Listing Snapshot
Price 
$400,000
Days On Site 
172 Days
Bedrooms 
3
Inside Area (SqFt) 
1,896 sqft
Total Baths 
2
Full Baths 
2
Partial Baths 
N/A
Lot Size 
0.21 Acres
Year Built 
1966
MLS® Number 
2774524
Status 
Active
Property Tax 
$995
HOA/Condo/Coop Fees 
N/A
Sq Ft Source 
N/A
Friends & Family
Recent Activity
2 months agoPrice changed to $400,000
2 months agoListing updated with changes from the MLS®
6 months agoListing first seen on site
General Features
Acres 
0.21
Attached Garage 
Yes
Carport 
1
Direction Faces 
West
Disclosures 
Covenants Restrictions Disclosure
Garage 
Yes
Garage Spaces 
2
Parking 
AttachedDetached CarportGaragePrivateRV Access/Parking
Property Sub Type 
Single Family Residence
Sewer 
Public Sewer
SqFt Total 
1896
Style 
OneStory
Utilities 
Cable Available
Water Source 
Public
Zoning 
Single Family
Interior Features
Appliances 
DryerDishwasherElectric CooktopElectric RangeDisposalMicrowaveRefrigeratorWasher
Cooling 
Central AirElectric
Fireplace 
Yes
Fireplace Features 
Living RoomWood Burning
Fireplaces 
1
Flooring 
CarpetCeramic TileLaminateTile
Furnished 
Partially
Heating 
Natural GasCentral
Interior 
Master Downstairs
Laundry Features 
Gas Dryer HookupMain LevelLaundry Room
Window Features 
Window Coverings
Bedroom 2 
Dimensions - 13x13Description - Closet,Downstairs
Bedroom 3 
Dimensions - 16x12Description - Ceiling Fan,Closet,Downstairs
Kitchen 
Description - Breakfast Bar/Counter,Breakfast Nook/Eating Area,Island,Solid Surface Countertops,Tile Flooring
Living Room 
Dimensions - 16x14Description - Entry Foyer,Front,Sunken
PrimaryBathroom 
Description - Double Sink,Shower Only
PrimaryBedroom 
Dimensions - 16x13Description - Downstairs,Walk-In Closet(s)
Save
Ask
Tour
Hide
Share
Exterior Features
Fencing 
BlockBack Yard
Frontage 
Golf Course
Lot Features 
Sprinklers In FrontLandscapedOn Golf Course
Patio And Porch 
EnclosedPatio
Roof 
Tile
Windows/Doors 
Window Coverings
Community Features
Horse Property 
None
Financing Terms Available 
CashConventionalFHAVA Loan
Schools
School District
Unknown
Elementary School
Wengert, Cyril,Wengert, Cyril
Middle School
Keller
High School
Las Vegas
Listing courtesy of BHHS Nevada Properties (702) 375-3237

logo

Listing information is provided by Participants of the Greater Las Vegas Association of Realtors. IDX information is provided exclusively for personal, non-commercial use, and may not be used for any purpose other than to identify prospective properties consumers may be interested in purchasing. Information is deemed reliable but not guaranteed. Copyright 2026, Greater Las Vegas Association of Realtors.
Last checked: 2026-10-10 04:39 PM UTC

Neighborhood & Commute
Source: Walkscore
Disclosure: Community information and market data powered by Constellation Data Labs. Information is deemed reliable but not guaranteed.
Save
Ask
Tour
Hide
Share
Scroll to Top