Las Vegas Home Search

Find Your Perfect Home
Save
Ask
Tour
Hide
Share
$999,161
164 Days On Site

10301 Grey Poplar Court
Las Vegas, NV 89166

For Sale|Single Family Residence|Active
4
Beds
3
Total Baths
3
Full Baths
2,745
SqFt
$364
/SqFt
2025
Built
Subdivision:
Kyle Canyon Gateway
County:
Clark
Listing courtesy of New Door Residential (702) 290-6458
Call Now: 702-718-6001
Is this the listing for you? We can help make it yours.
702-718-6001
Upcoming Open Houses
Sat, Oct 10, 2:00 PM - 5:00 PM
10301 Grey Poplar Court10301 Grey Poplar Court10301 Grey Poplar Court10301 Grey Poplar Court
Save
Ask
Tour
Hide
Share

Mortgage Calculator

Monthly Payment (Est.)

Enter an interest rate to see your estimated monthly payment.
Calculator powered by Showcase IDX, a Constellation1 Company. Copyright ©2026 Information is deemed reliable but not guaranteed.

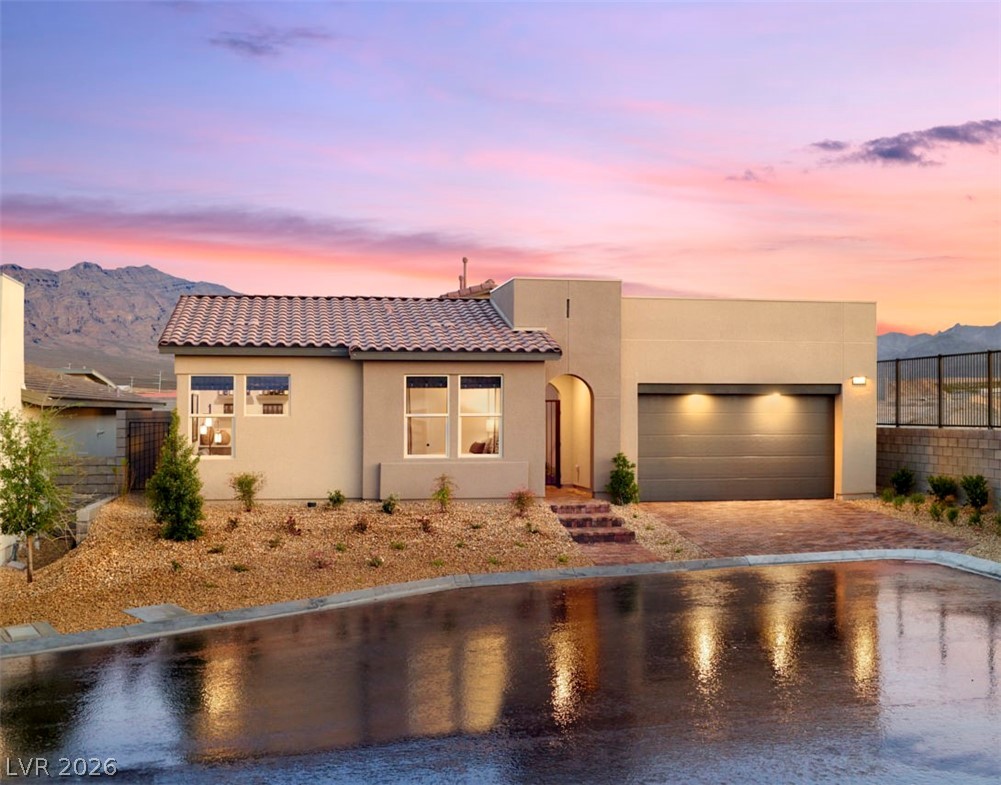
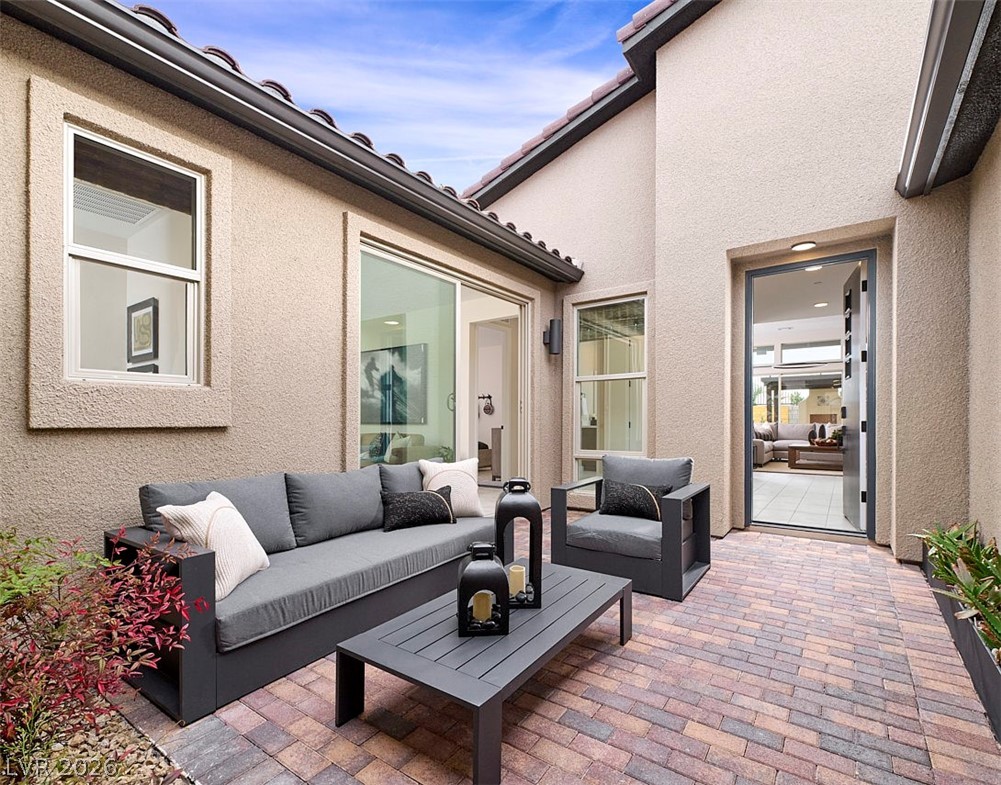
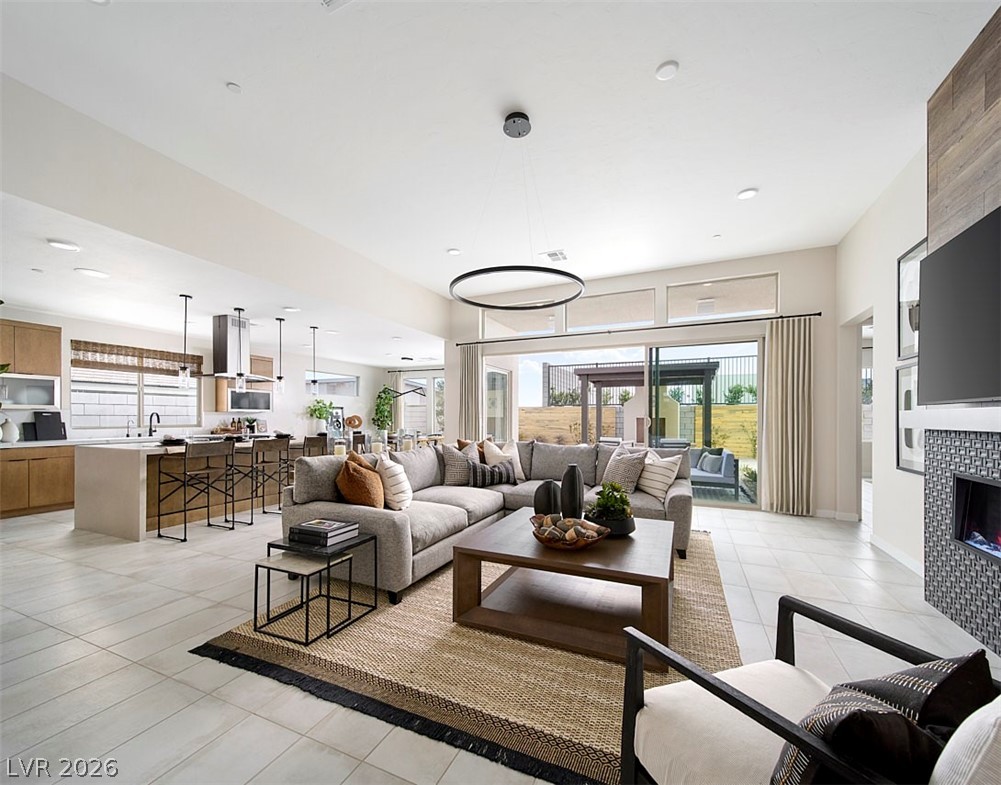
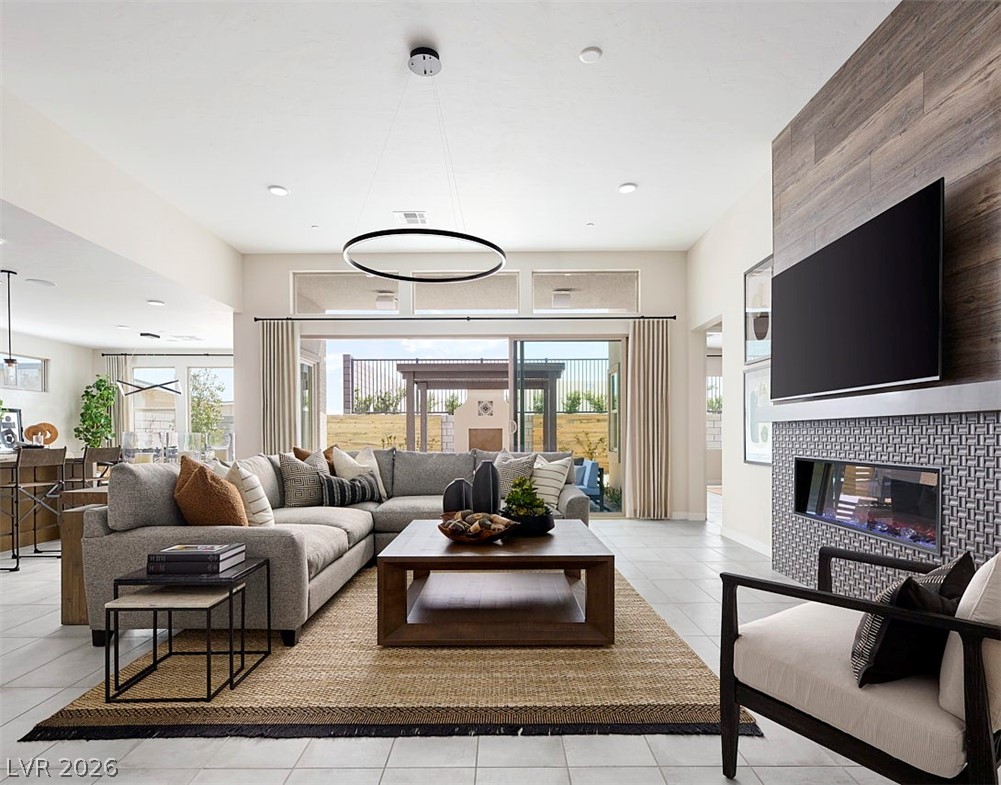
Exceptional former model home that includes all furnishings. “More” is the theme of the largest single-story option. More toys and workspace in the tandem storage of the two-bay garage. More order, thanks to the drop zone steps off the garage and foyer. The kitchen holds more snacks in the corner walk-in pantry and hosts more cocktail parties at the big kitchen island, while the great room gets more light through the sliders connecting to the covered outdoor living space. There’s so much more space in the primary suite’s walk-in closet, you’ll never have to fight over hangers again. The most intriguing “more” comes in the form of a super lounge in lieu of bedroom three. Or where you gather 20 or so of your nearest and dearest around a holiday feast (and another giant table). Or where every teen in the neighborhood wants to hang on a summer night.

Save
Ask
Tour
Hide
Share
Listing Snapshot
Price 
$999,161
Days On Site 
164 Days
Bedrooms 
4
Inside Area (SqFt) 
2,745 sqft
Total Baths 
3
Full Baths 
3
Partial Baths 
N/A
Lot Size 
0.15 Acres
Year Built 
2025
MLS® Number 
2777077
Status 
Active
Property Tax 
$8,744
HOA/Condo/Coop Fees 
$84 monthly
Sq Ft Source 
N/A
Friends & Family
Recent Activity
2 weeks agoPrice changed to $999,161
2 weeks agoListing updated with changes from the MLS®
5 months agoListing first seen on site
General Features
Acres 
0.15
Attached Garage 
Yes
Direction Faces 
South
Disclosures 
Principal Is Real Estate Licensed, Covenants Restrictions Disclosure
Garage 
Yes
Garage Spaces 
2
Parking 
AttachedGaragePrivateTandem
Property Condition 
New Construction
Property Sub Type 
Single Family Residence
Security 
Gated Community
Sewer 
Public Sewer
SqFt Total 
2745
Style 
OneStory
Water Source 
Public
Zoning 
Single Family
Interior Features
Appliances 
Built-In Gas OvenDryerDishwasherDisposalMicrowaveRefrigeratorWasher
Cooling 
Central AirElectric
Fireplace 
Yes
Fireplace Features 
ElectricGreat Room
Fireplaces 
1
Flooring 
CarpetLinoleumVinyl
Furnished 
Furnished
Heating 
Natural GasCentral
Interior 
Master Downstairs
Laundry Features 
Gas Dryer HookupMain LevelLaundry Room
Bedroom 2 
Dimensions - 11x11Description - Closet
Bedroom 3 
Dimensions - 11x10Description - Closet
Bedroom 4 
Dimensions - 11x11Description - Closet
Den 
Dimensions - 16x12Description - Downstairs
Dining Room 
Dimensions - 14x12Description - Dining Area
Great Room 
Dimensions - 19x21Description - Downstairs
Kitchen 
Description - Island,Stainless Steel Appliances
PrimaryBathroom 
Description - Double Sink,Shower Only
PrimaryBedroom 
Dimensions - 16x16Description - Bedroom With Bath Downstairs,Walk-In Closet(s)
Save
Ask
Tour
Hide
Share
Exterior Features
Exterior 
BarbecueCourtyard
Fencing 
BlockBack Yard
Lot Features 
Landscaped
Patio And Porch 
PatioCovered
Roof 
Tile
Community Features
Association Amenities 
GatedPark
Association Fee 
$84.0
Association Fee Frequency 
Monthly
Community Features 
Gated
Horse Property 
None
Financing Terms Available 
CashConventionalFHAVA Loan
Schools
School District
Unknown
Elementary School
Bilbray, James H.,Bilbray, James H.
Middle School
Escobedo Edmundo
High School
Centennial
Listing courtesy of New Door Residential (702) 290-6458

logo

Listing information is provided by Participants of the Greater Las Vegas Association of Realtors. IDX information is provided exclusively for personal, non-commercial use, and may not be used for any purpose other than to identify prospective properties consumers may be interested in purchasing. Information is deemed reliable but not guaranteed. Copyright 2026, Greater Las Vegas Association of Realtors.
Last checked: 2026-10-10 07:11 PM UTC

Neighborhood & Commute
Source: Walkscore
Disclosure: Community information and market data powered by Constellation Data Labs. Information is deemed reliable but not guaranteed.
Save
Ask
Tour
Hide
Share
Scroll to Top