Las Vegas Home Search

Find Your Perfect Home
Save
Ask
Tour
Hide
Share
$259,000
163 Days On Site

8805 Jeffreys Street 1054
Las Vegas, NV 89123

For Sale|Condominium|Active
2
Beds
2
Total Baths
2
Full Baths
1,127
SqFt
$230
/SqFt
2006
Built
Subdivision:
Pebble Creek Village
County:
Clark
Listing courtesy of Signature Real Estate Group (702) 370-0329
Call Now: 702-718-6001
Is this the listing for you? We can help make it yours.
702-718-6001
8805 Jeffreys Street 10548805 Jeffreys Street 10548805 Jeffreys Street 10548805 Jeffreys Street 1054
Save
Ask
Tour
Hide
Share

Mortgage Calculator

Monthly Payment (Est.)

Enter an interest rate to see your estimated monthly payment.
Calculator powered by Showcase IDX, a Constellation1 Company. Copyright ©2026 Information is deemed reliable but not guaranteed.

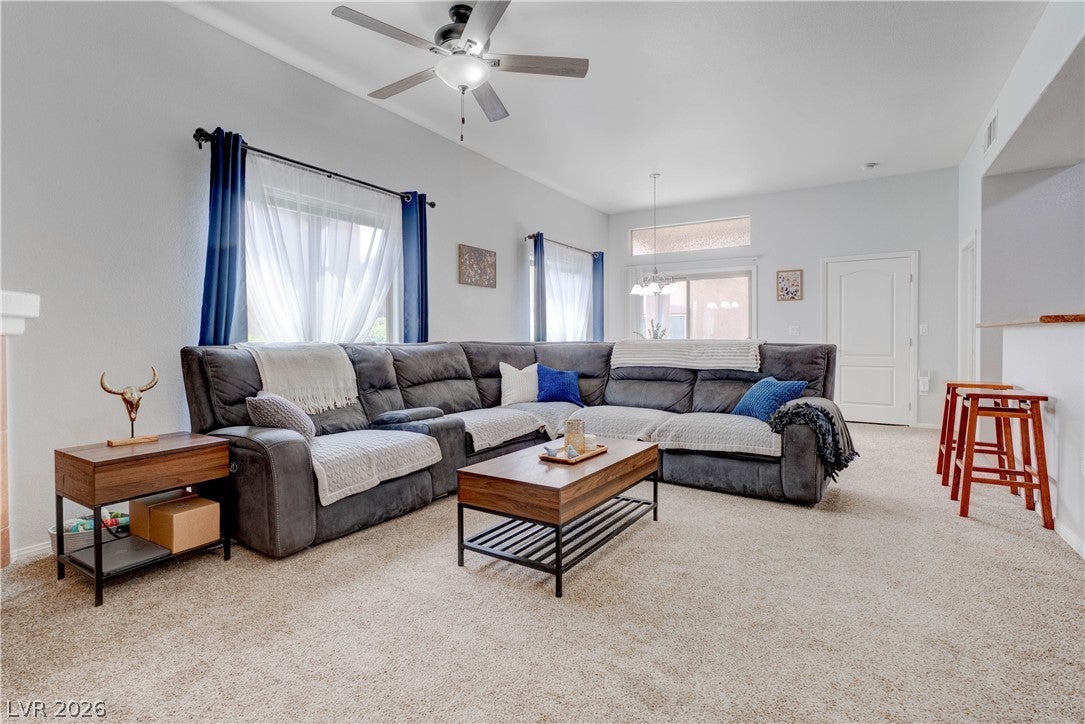
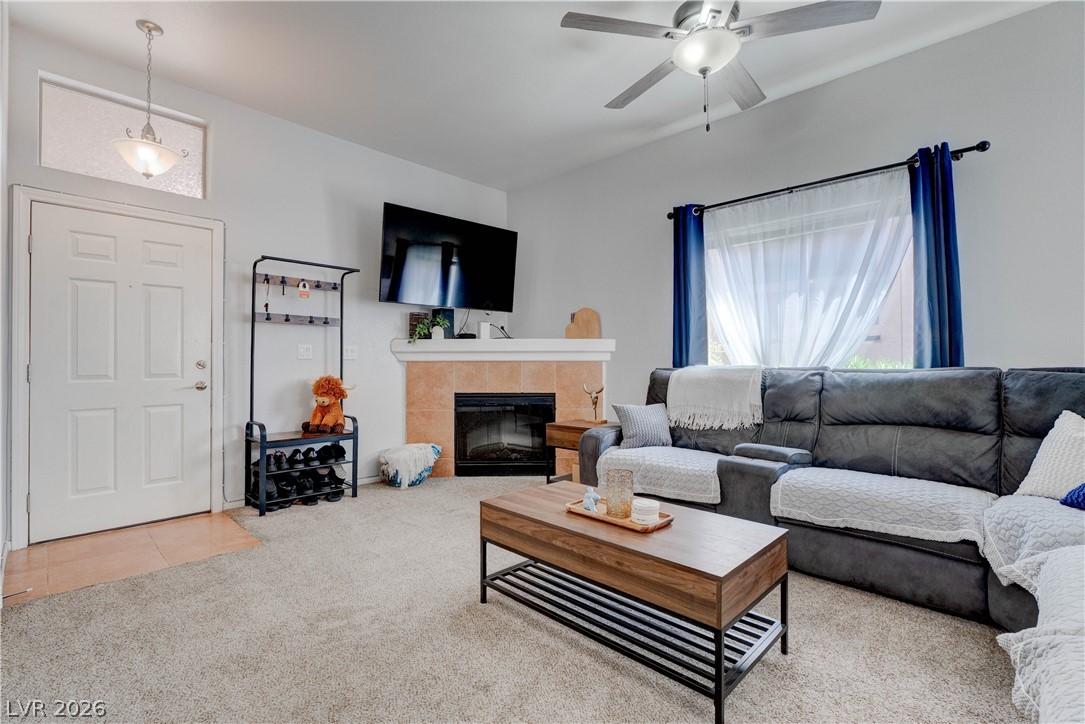
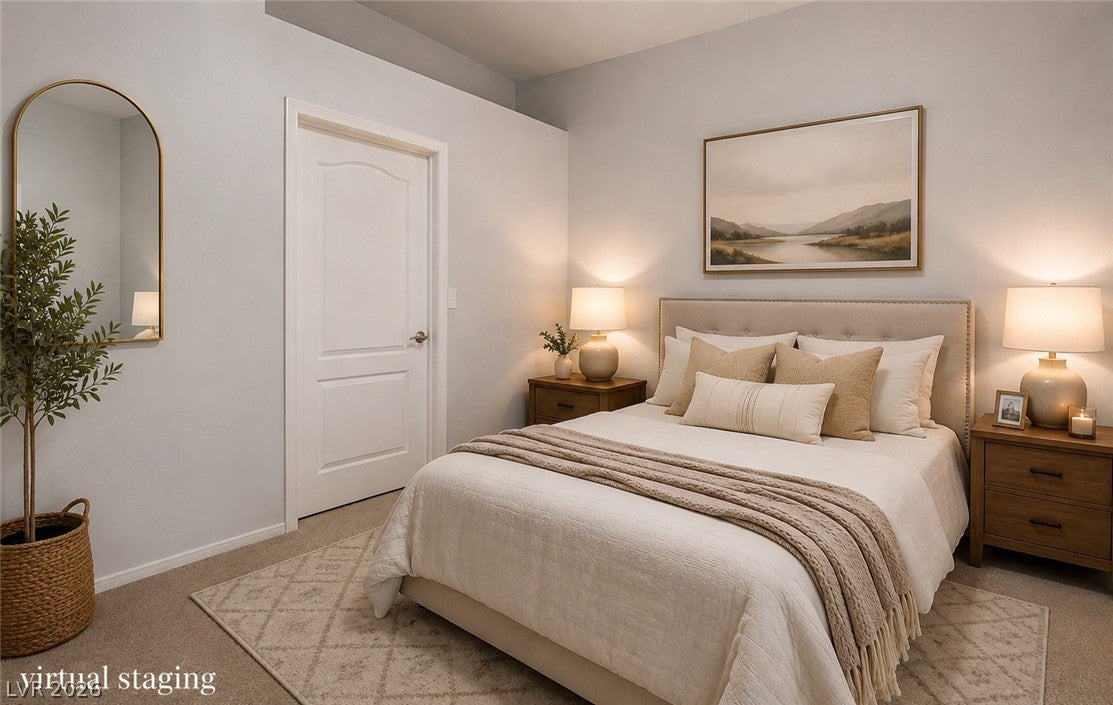
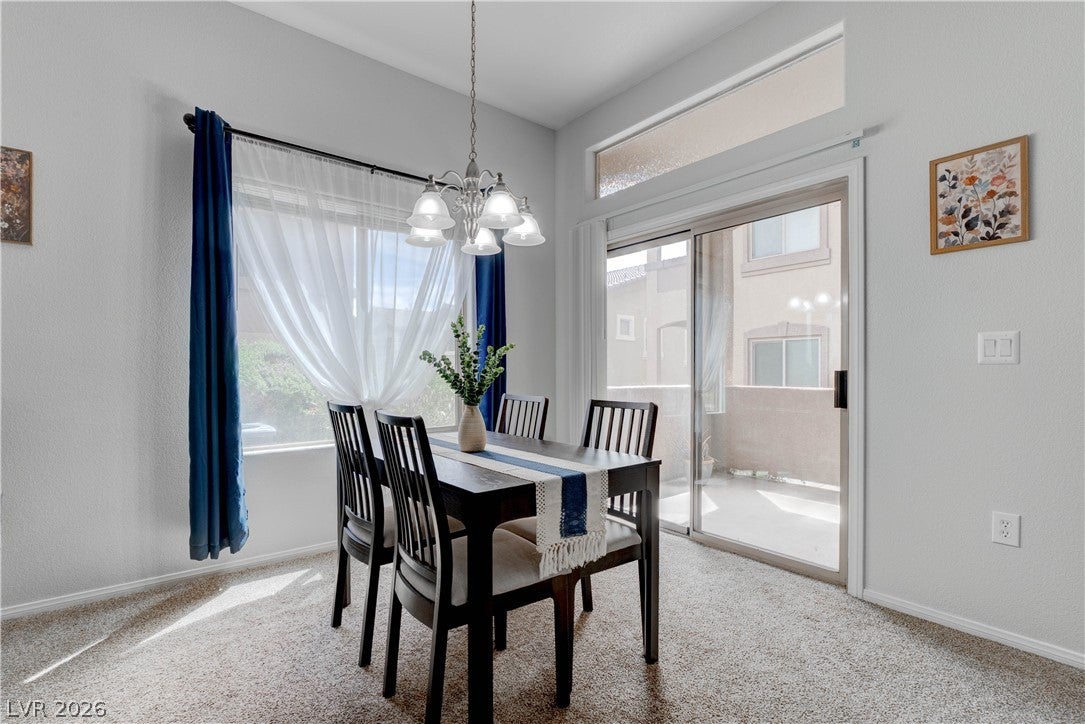
Does this check the boxes for you? This Beautiful Condo on the 1st floor offers comfort and convenience in a Prime location, Check! It has 2 larger bedrooms and 2 Larger Bathrooms, Check. Bedrooms are on the opposite sides of the condo, check. It has a upgraded tankless water heater for endless hot water, check. It has a Brand-New Air Conditioner and heater for peace of mind, check. The open kitchen features a Pantry, a breakfast bar, and lots of countertop space to entertain, check. It has newer appliances, perfect for everyday living and entertaining, check. The spacious living room includes a cozy electric fireplace, creating a warm and inviting atmosphere, check. The primary bedroom has a walk-in closet and a bathroom with 2 sinks, check. The second bedroom and full bath are thoughtfully located on the opposite side of the unit, providing added privacy, check. Residents enjoy exceptional community amenities, including a sparkling pool, relaxing spa, fitness center, clubhouse, and beautifully landscaped grounds, check, check, check and check. Conveniently located near I-215 and Eastern Avenue, you'll enjoy quick access to shopping, dining, and everyday conveniences, check. Outdoor enthusiasts will appreciate being within walking distance of Pebble Park and just minutes from the Pittman Wash and I-215 East Beltway trails, check. Plus, near Coffee shops, restaurants, Large gym LVAC, Freeway access ect.... check, check, check and check. This home blends lifestyle and location perfectly. Don’t miss this move-in-ready opportunity; come take a look!

Save
Ask
Tour
Hide
Share
Listing Snapshot
Price 
$259,000
Days On Site 
163 Days
Bedrooms 
2
Inside Area (SqFt) 
1,127 sqft
Total Baths 
2
Full Baths 
2
Partial Baths 
N/A
Lot Size 
N/A
Year Built 
2006
MLS® Number 
2777400
Status 
Active
Property Tax 
$1,374
HOA/Condo/Coop Fees 
$265 monthly
Sq Ft Source 
N/A
Friends & Family
Recent Activity
a month agoPrice changed to $259,000
a month agoListing updated with changes from the MLS®
5 months agoListing first seen on site
General Features
Direction Faces 
East
Disclosures 
Covenants Restrictions Disclosure
Parking 
AssignedCovered
Property Sub Type 
Condominium
Sewer 
Public Sewer
SqFt Total 
1127
Style 
TwoStory
Utilities 
Underground Utilities
Water Source 
PrivateWell
Zoning 
Single Family
Interior Features
Appliances 
DryerDisposalGas RangeMicrowaveRefrigeratorWasher
Cooling 
Central AirElectric
Fireplace 
Yes
Fireplace Features 
Family RoomGas
Fireplaces 
1
Flooring 
Carpet
Furnished 
Unfurnished
Heating 
Natural GasCentral
Interior 
Master Downstairs
Laundry Features 
Gas Dryer HookupMain Level
Window Features 
Window CoveringsBlinds
Bedroom 2 
Dimensions - 11x11Description - Closet
Kitchen 
Description - Breakfast Bar/Counter
PrimaryBathroom 
Description - Double Sink
PrimaryBedroom 
Dimensions - 17x11Description - Walk-In Closet(s)
Save
Ask
Tour
Hide
Share
Exterior Features
Exterior 
Balcony
Fencing 
None
Lot Features 
Landscaped
Pool Features 
Community
Roof 
Tile
Windows/Doors 
Window CoveringsBlinds
Community Features
Association Amenities 
ClubhousePoolSpa/Hot Tub
Association Fee 
$265.0
Association Fee Frequency 
Monthly
Community Features 
Pool
Horse Property 
None
Financing Terms Available 
CashConventional
Schools
School District
Unknown
Elementary School
Roberts, Aggie,Roberts, Aggie
Middle School
Schofield Jack Lund
High School
Silverado
Listing courtesy of Signature Real Estate Group (702) 370-0329

logo

Listing information is provided by Participants of the Greater Las Vegas Association of Realtors. IDX information is provided exclusively for personal, non-commercial use, and may not be used for any purpose other than to identify prospective properties consumers may be interested in purchasing. Information is deemed reliable but not guaranteed. Copyright 2026, Greater Las Vegas Association of Realtors.
Last checked: 2026-10-10 01:47 PM UTC

Neighborhood & Commute
Source: Walkscore
Disclosure: Community information and market data powered by Constellation Data Labs. Information is deemed reliable but not guaranteed.
Save
Ask
Tour
Hide
Share
Scroll to Top