Las Vegas Home Search

Find Your Perfect Home
Save
Ask
Tour
Hide
Share
$446,000
158 Days On Site

10617 Hartford Hills Avenue
Las Vegas, NV 89166

For Sale|Single Family Residence|Active
4
Beds
3
Total Baths
3
Full Baths
1,809
SqFt
$247
/SqFt
2011
Built
Subdivision:
Cliffs Edge Pod 115 116 & 117
County:
Clark
Listing courtesy of Caro Lynne Evans (951) 285-9710
Call Now: 702-718-6001
Is this the listing for you? We can help make it yours.
702-718-6001
10617 Hartford Hills Avenue10617 Hartford Hills Avenue10617 Hartford Hills Avenue10617 Hartford Hills Avenue
Save
Ask
Tour
Hide
Share

Mortgage Calculator

Monthly Payment (Est.)

Enter an interest rate to see your estimated monthly payment.
Calculator powered by Showcase IDX, a Constellation1 Company. Copyright ©2026 Information is deemed reliable but not guaranteed.

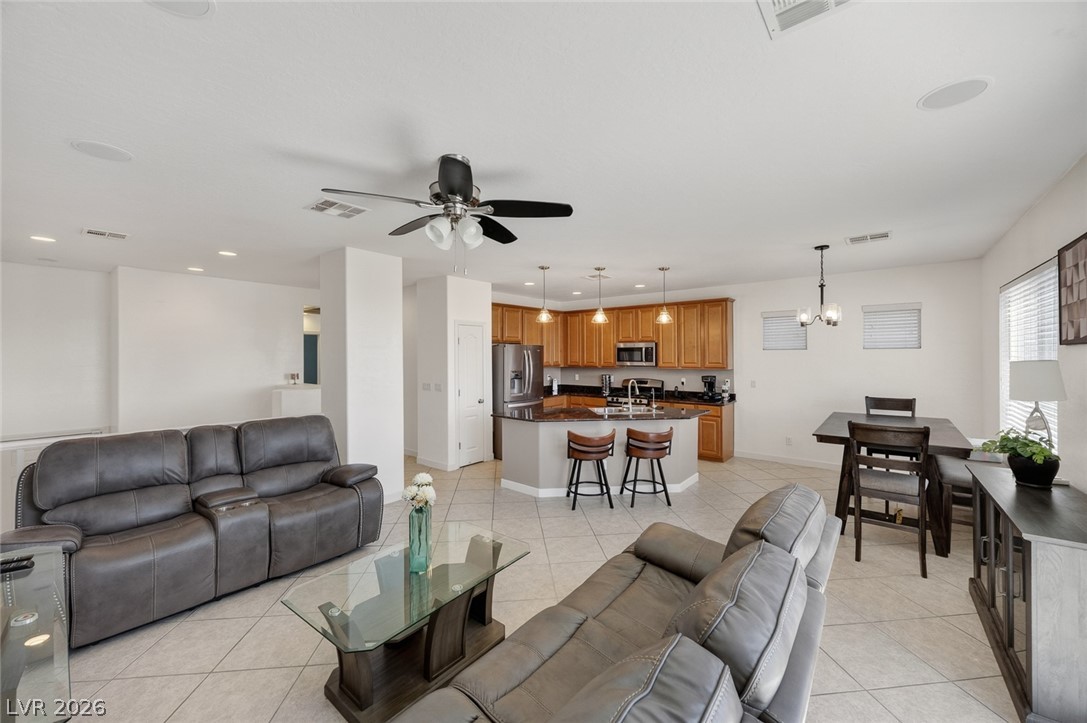
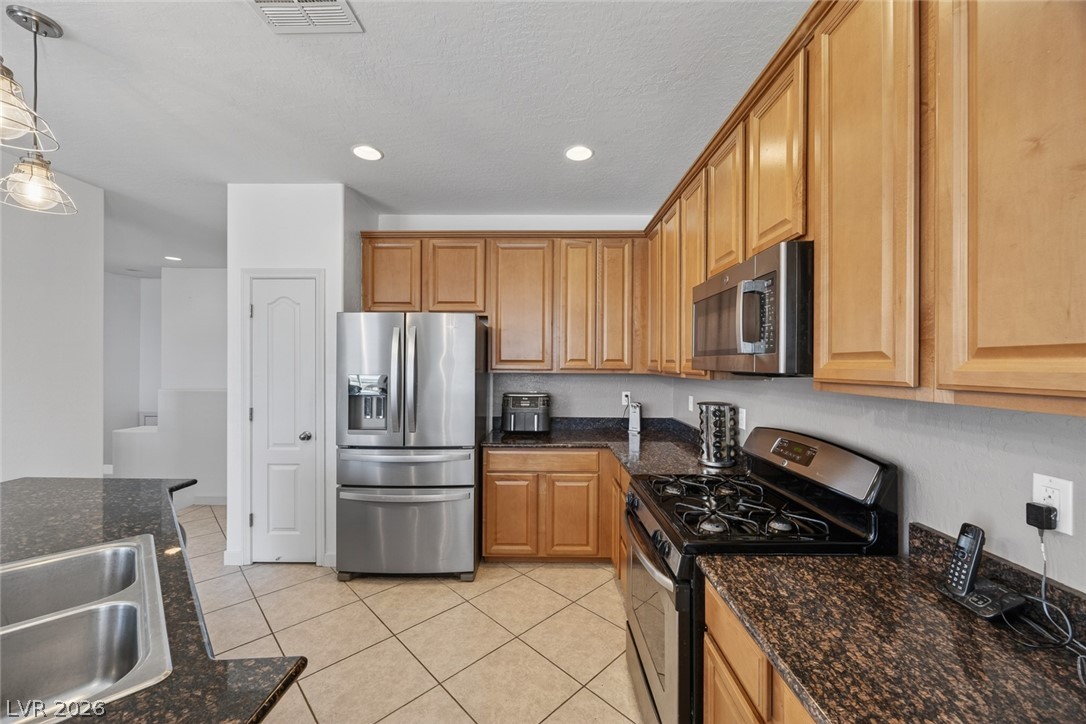
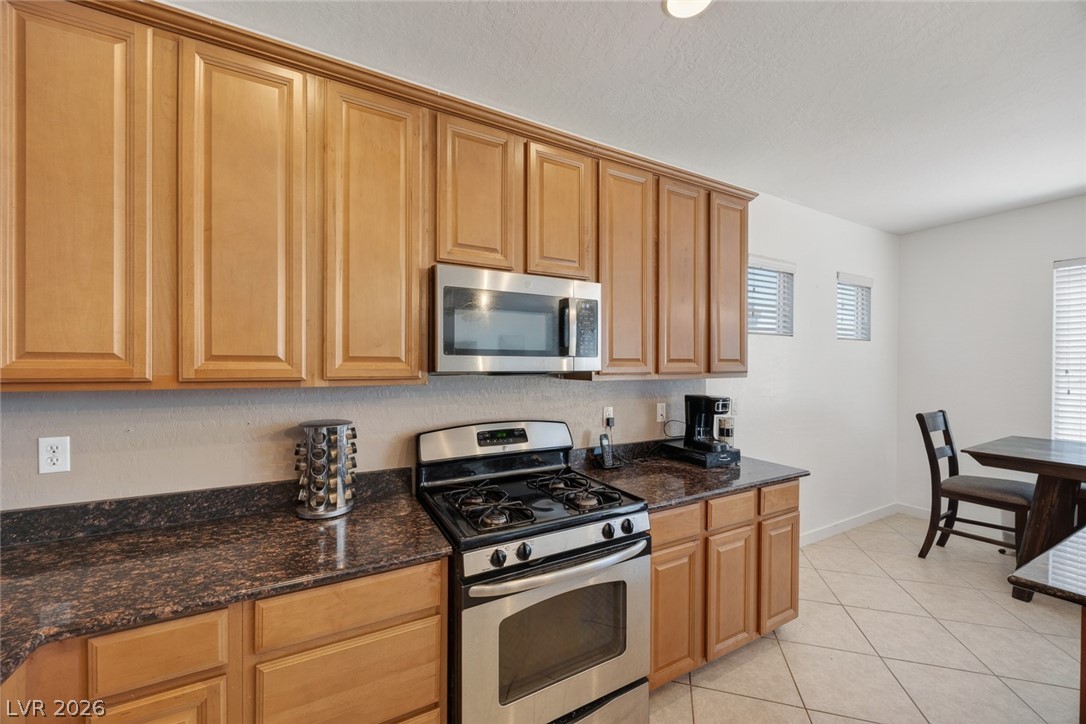
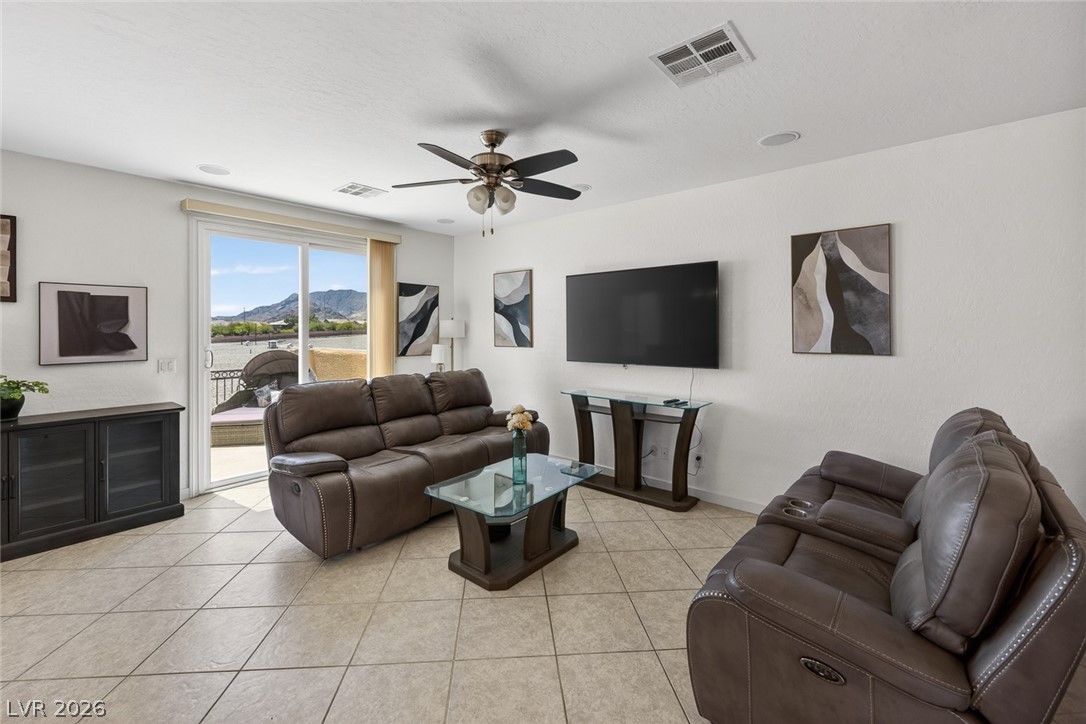
A Beautiful Split Level home in the Hampton Glen at Providence Community, where this Lovely residence awaits. Walkable Community. Walk to Bozarth Elementary and the Beautiful Huckleberry Park. Walk up a short flight of stairs to the Entry of the home. A Bright Landing invites you to go Upstairs to the Open Concept Living Room, Kitchen and Dining Area with a Huge Balcony to see the Las Vegas Valley Views, including the Strip. The Primary Bedroom with an En Suite Bath and Two closets, a Secondary Bedroom and a Hallway Full Bath are also on this Upper Level. Or take the Newly installed Laminate Stairs to the Downstairs Level where there are Two Large Bedrooms each with a Slider to the Backyard, a Full Bathroom, the Laundry Room and the Large Covered Patio for enjoying time outdoors. Enjoy the seamless flow of Newly Installed Sleek Laminate and Tile flooring that spans throughout the home, ensuring Easy Maintenance and Modern Elegance on both levels. NO CARPET! All Appliances are included - Refrigerator, Washer/Dryer, Dishwasher, Stove and Microwave. Walking Promenades and Sidewalks making enjoying the Community easy. This Home is a Great Choice for a Family who will Enjoy the Views, the Neighborhood and the Community. Call Caro Evans for all the Details

Save
Ask
Tour
Hide
Share
Listing Snapshot
Price 
$446,000
Days On Site 
158 Days
Bedrooms 
4
Inside Area (SqFt) 
1,809 sqft
Total Baths 
3
Full Baths 
3
Partial Baths 
N/A
Lot Size 
0.08 Acres
Year Built 
2011
MLS® Number 
2778836
Status 
Active
Property Tax 
$2,152
HOA/Condo/Coop Fees 
$100 monthly
Sq Ft Source 
N/A
Friends & Family
Recent Activity
3 months agoPrice changed to $446,000
3 months agoListing updated with changes from the MLS®
5 months agoListing first seen on site
General Features
Acres 
0.08
Attached Garage 
Yes
Direction Faces 
North
Garage 
Yes
Garage Spaces 
2
Parking 
AttachedGaragePrivateStorageWorkshop in Garage
Property Sub Type 
Single Family Residence
Security 
Security System OwnedGated Community
Sewer 
Public Sewer
SqFt Total 
1809
Style 
TwoStory
Utilities 
Underground Utilities
Water Source 
Public
Zoning 
Single Family
Interior Features
Appliances 
DryerDishwasherDisposalGas RangeGas Water HeaterMicrowaveRefrigeratorWasherWater Heater
Cooling 
Ceiling Fan(s)Central AirElectric
Flooring 
CarpetTile
Heating 
Natural GasCentral
Interior 
Ceiling Fan(s)
Laundry Features 
Gas Dryer HookupMain LevelLaundry Room
Window Features 
Window CoveringsBlindsWindow Treatments
Bedroom 2 
Dimensions - 10x11Description - Ceiling Fan,Ceiling Light,Closet,Upstairs
Bedroom 3 
Dimensions - 13x16Description - Ceiling Fan,Ceiling Light,Closet,Downstairs
Bedroom 4 
Dimensions - 12x15Description - Ceiling Fan,Ceiling Light,Closet,Downstairs
Kitchen 
Dimensions - 12x10Description - Granite Countertops,Island,Lighting Recessed,Pantry,Solid Surface Countertops,Stainless Steel Appliances,Tile Flooring
Living Room 
Dimensions - 19x10Description - None
PrimaryBedroom 
Dimensions - 14x15Description - Ceiling Fan,Ceiling Light,Closet,Upstairs,Walk-In Closet(s)
Save
Ask
Tour
Hide
Share
Exterior Features
Construction Details 
FrameStucco
Exterior 
GardenBalconyPrivate Yard
Fencing 
BlockBack Yard
Lot Features 
GardenSprinklers In FrontLandscaped
Patio And Porch 
PatioCovered
Roof 
Tile
View 
CityMountain(s)
Waterview 
CityMountain(s)
Windows/Doors 
Window CoveringsBlindsWindow Treatments
Community Features
Association Amenities 
PlaygroundPark
Association Fee 
$50.0
Association Fee Frequency 
Monthly
Additional Association Fee 
$150.0
Additional Association Fee Frequency 
Quarterly
Community Features 
Gated
Horse Property 
None
Financing Terms Available 
CashConventionalFHAVA Loan
Schools
School District
Unknown
Elementary School
Bozarth, Henry & Evelyn,Bozarth, Henry & Evelyn
Middle School
Escobedo Edmundo
High School
Arbor View
Listing courtesy of Caro Lynne Evans (951) 285-9710

logo

Listing information is provided by Participants of the Greater Las Vegas Association of Realtors. IDX information is provided exclusively for personal, non-commercial use, and may not be used for any purpose other than to identify prospective properties consumers may be interested in purchasing. Information is deemed reliable but not guaranteed. Copyright 2026, Greater Las Vegas Association of Realtors.
Last checked: 2026-10-10 12:44 PM UTC

Neighborhood & Commute
Source: Walkscore
Disclosure: Community information and market data powered by Constellation Data Labs. Information is deemed reliable but not guaranteed.
Save
Ask
Tour
Hide
Share
Scroll to Top