Las Vegas Home Search

Find Your Perfect Home
Save
Ask
Tour
Hide
Share
$424,500
154 Days On Site

210 E Flamingo Road 337
Las Vegas, NV 89169

For Sale|Condominium|Active
2
Beds
2
Total Baths
2
Full Baths
1,294
SqFt
$328
/SqFt
1992
Built
Subdivision:
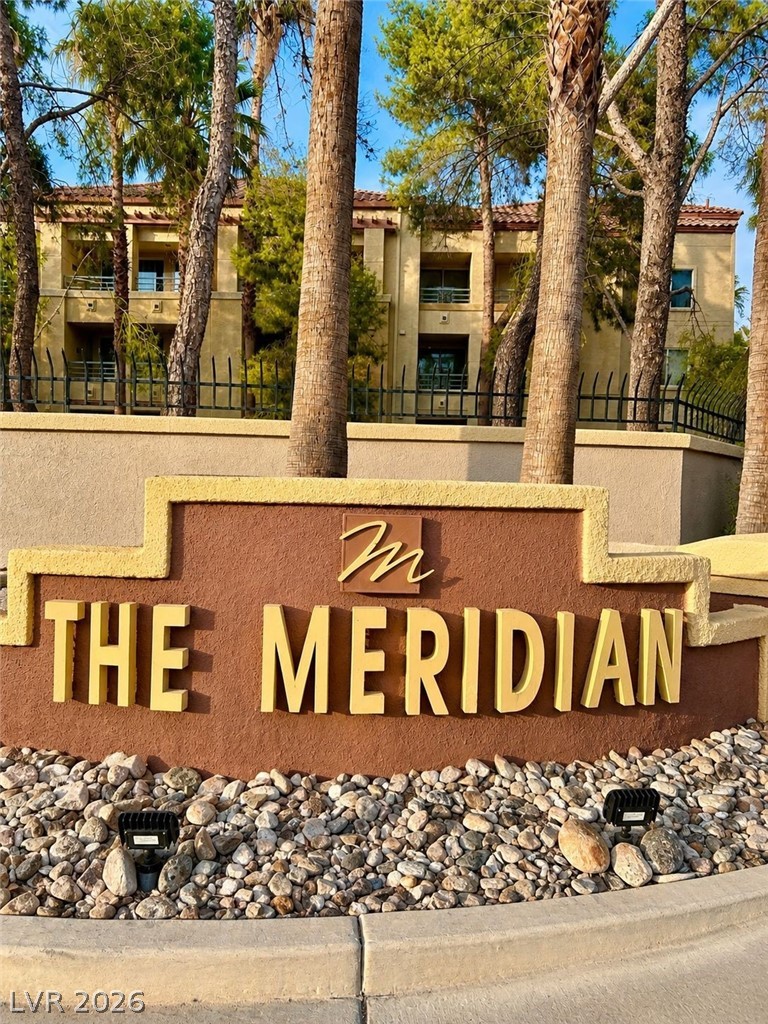
Meridian At Hughes Center
County:
Clark
Listing courtesy of Plus EV Realty (702) 862-0378
Call Now: 702-718-6001
Is this the listing for you? We can help make it yours.
702-718-6001
210 E Flamingo Road 337210 E Flamingo Road 337210 E Flamingo Road 337210 E Flamingo Road 337
Save
Ask
Tour
Hide
Share

Mortgage Calculator

Monthly Payment (Est.)

Enter an interest rate to see your estimated monthly payment.
Calculator powered by Showcase IDX, a Constellation1 Company. Copyright ©2026 Information is deemed reliable but not guaranteed.

PRICE IMPROVEMENT! Don't miss this rare opportunity to own one of only 10 top-corner residences with this highly sought-after 1,294 sq. ft. floor plan at The Meridian. This beautifully upgraded 2-bedroom, 2-bath home with a spacious den features soaring vaulted ceilings, no unit above, and no shared bedroom walls, offering exceptional privacy. Perfectly positioned in desirable Building 1 overlooking the resort-style pool, you'll also enjoy convenient access to the Koval entrance. The kitchen is equipped with Sub-Zero and Wolf appliances, while custom California Closets built-ins maximize storage in the den, primary closet, hallway, and guest bedroom. This is an excellent primary residence, second home, or lock-and-leave Las Vegas retreat. Located just one block from the Las Vegas Strip, you're minutes from the Sphere, LINQ Promenade, world-class dining, entertainment, and the excitement of Formula 1, with the future MLB stadium approximately one mile away. Residents enjoy an impressive collection of resort-style amenities, including two pools and spas, a fitness center, sauna, indoor racquetball/squash courts, basketball court, lighted tennis and pickleball courts, clubhouse, business center, BBQ areas, landscaped grounds, 24-hour security, and a guard-gated entrance. Tesla Loop will also have a designated stop at the Meridian making your trip from the airport less than a 10 minute trip.

Save
Ask
Tour
Hide
Share
Listing Snapshot
Price 
$424,500
Days On Site 
154 Days
Bedrooms 
2
Inside Area (SqFt) 
1,294 sqft
Total Baths 
2
Full Baths 
2
Partial Baths 
N/A
Lot Size 
N/A
Year Built 
1992
MLS® Number 
2779431
Status 
Active
Property Tax 
$1,724
HOA/Condo/Coop Fees 
$812 monthly
Sq Ft Source 
N/A
Friends & Family
Recent Activity
4 weeks agoPrice changed to $424,500
4 weeks agoListing updated with changes from the MLS®
5 months agoListing first seen on site
General Features
Direction Faces 
North
Disclosures 
Principal Is Real Estate Licensed
Levels 
Three Or More
Parking 
AssignedCoveredGuest
Property Sub Type 
Condominium
Security 
Security System OwnedFire Sprinkler SystemGated Community
Sewer 
Public Sewer
SqFt Total 
1294
Utilities 
Underground Utilities
Water Source 
Public
Zoning 
Multi-Family
Interior Features
Appliances 
DryerDishwasherDisposalGas RangeRefrigeratorWater HeaterWasher
Cooling 
Central AirElectric
Fireplace 
Yes
Fireplace Features 
GasLiving Room
Fireplaces 
1
Flooring 
HardwoodTile
Furnished 
Unfurnished
Heating 
CentralElectric
Interior 
Master Downstairs
Laundry Features 
Gas Dryer HookupLaundry Closet
Window Features 
Window CoveringsPlantation Shutters
Bedroom 2 
Dimensions - 11x12Description - Built In Shelves,Mirrored Door
Den 
Dimensions - 12x12Description - Built-Ins
Kitchen 
Dimensions - 8x10Description - Breakfast Nook/Eating Area
Living Room 
Dimensions - 24x16Description - Wet Bar
PrimaryBedroom 
Dimensions - 12x13Description - Ceiling Fan,Ceiling Light,Custom Closet,Mirrored Door,Walk-In Closet(s)
Save
Ask
Tour
Hide
Share
Exterior Features
Exterior 
Balcony
Fencing 
None
Lot Features 
Landscaped
Pool Features 
AssociationCommunity
Roof 
Other
View 
City
Waterview 
City
Windows/Doors 
Window CoveringsPlantation Shutters
Community Features
Association Amenities 
Basketball CourtClubhouseFitness CenterGatedBarbecuePoolRacquetballSpa/Hot TubSecurityTennis Court(s)
Association Fee 
$812.0
Association Fee Frequency 
Monthly
Community Features 
PoolGated
Horse Property 
None
Financing Terms Available 
CashConventional
Schools
School District
Unknown
Elementary School
Paradise,Paradise
Middle School
Orr William E.
High School
Clark Ed. W.
Listing courtesy of Plus EV Realty (702) 862-0378

logo

Listing information is provided by Participants of the Greater Las Vegas Association of Realtors. IDX information is provided exclusively for personal, non-commercial use, and may not be used for any purpose other than to identify prospective properties consumers may be interested in purchasing. Information is deemed reliable but not guaranteed. Copyright 2026, Greater Las Vegas Association of Realtors.
Last checked: 2026-10-10 07:16 PM UTC

Neighborhood & Commute
Source: Walkscore
Disclosure: Community information and market data powered by Constellation Data Labs. Information is deemed reliable but not guaranteed.
Save
Ask
Tour
Hide
Share
Scroll to Top