Las Vegas Home Search

Find Your Perfect Home
Save
Ask
Tour
Hide
Share
$315,000
175 Days On Site

4387 Lavender Lane
Pahrump, NV 89061

Single Family Residence|Pending
2
Beds
2
Total Baths
2
Full Baths
1,533
SqFt
$205
/SqFt
2015
Built
Subdivision:
Celebrate Hms Mf P3-3A U1
County:
Nye
Listing courtesy of BHHS Nevada Properties (702) 630-4238
Call Now: 702-718-6001
Is this the listing for you? We can help make it yours.
702-718-6001
4387 Lavender Lane4387 Lavender Lane4387 Lavender Lane4387 Lavender Lane
Save
Ask
Tour
Hide
Share

Mortgage Calculator

Monthly Payment (Est.)

Enter an interest rate to see your estimated monthly payment.
Calculator powered by Showcase IDX, a Constellation1 Company. Copyright ©2026 Information is deemed reliable but not guaranteed.

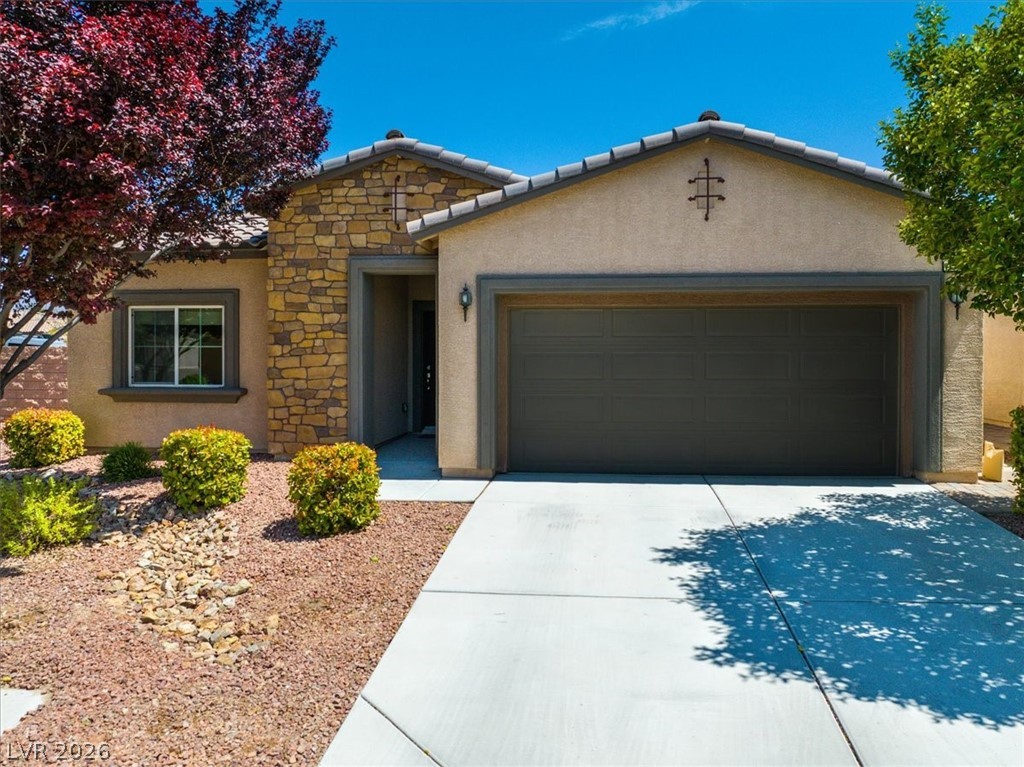
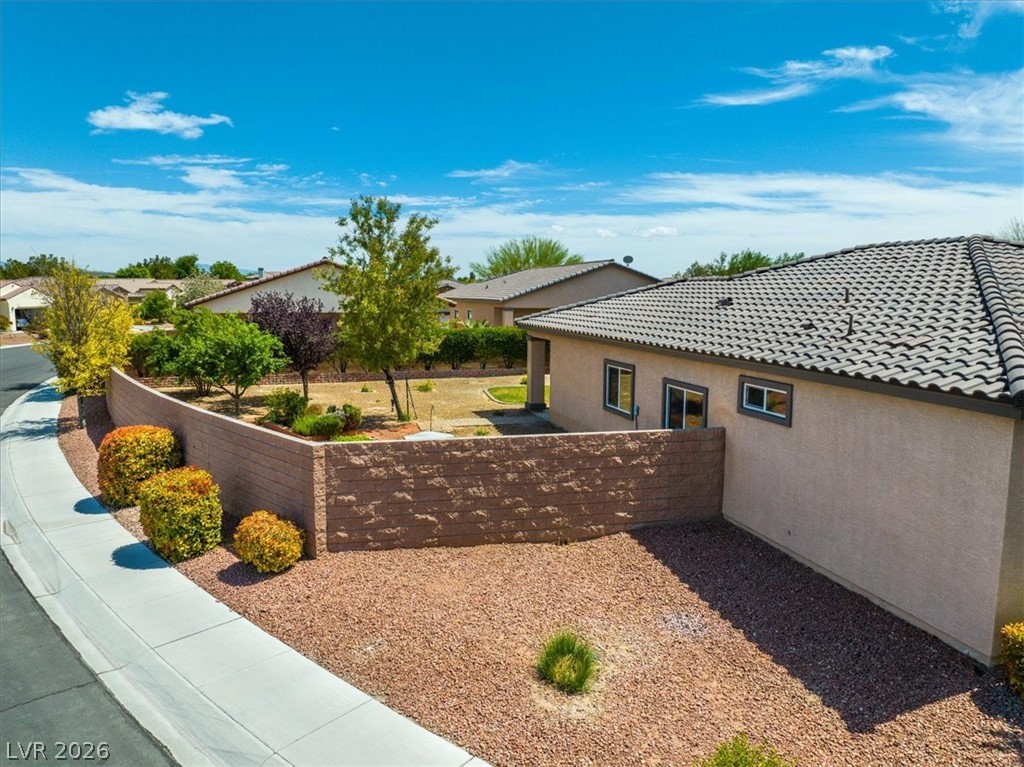
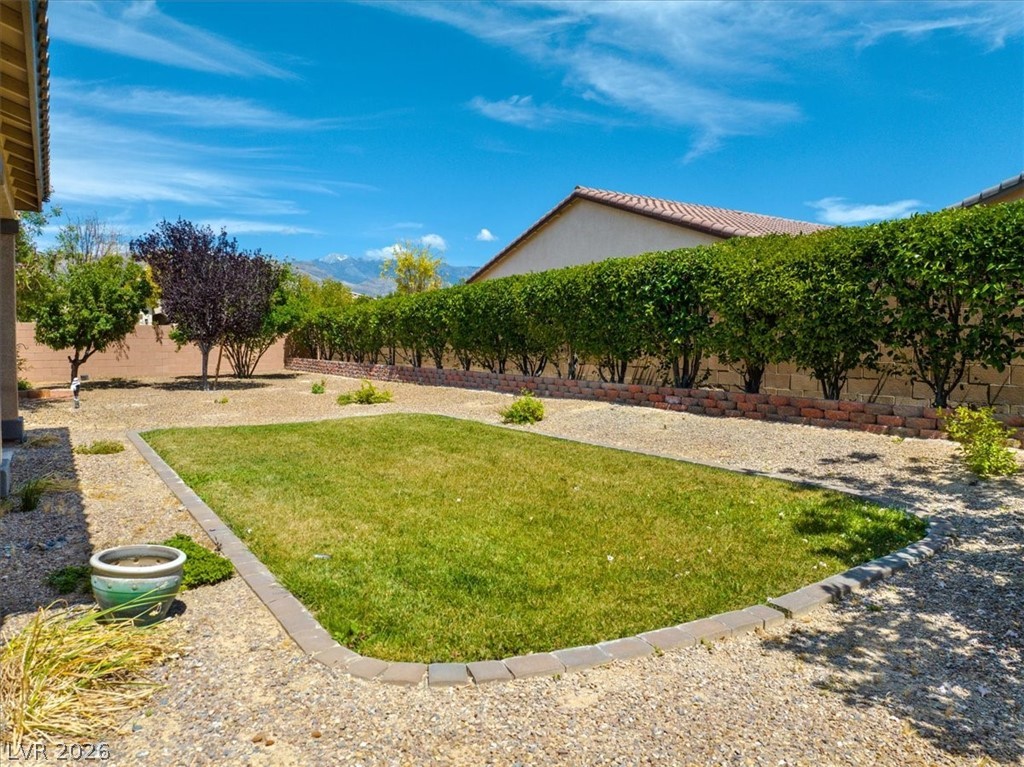
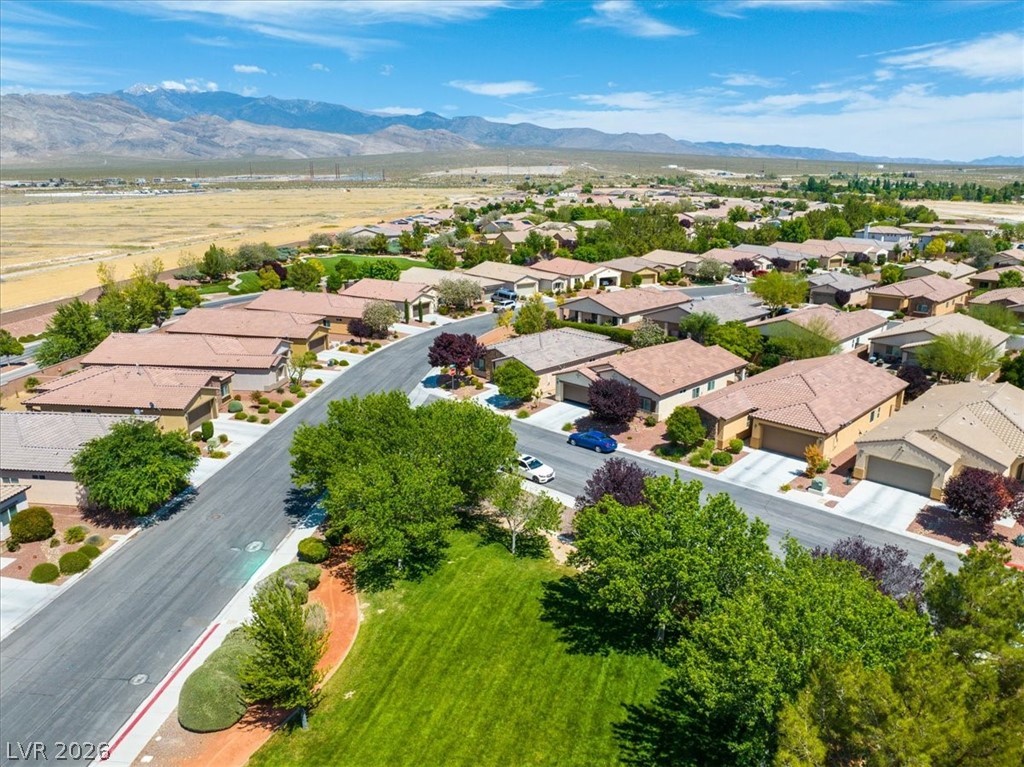
**Welcome home to your Mountain Falls paradise!** This charming 2-bed, 2-bath + den gem sits on a premium oversized corner lot with picture-perfect park views right across the street. At 1,533 sq. ft., this move-in ready home is thoughtfully designed for modern living with a generous great room that's absolutely flooded with light. You'll immediately notice the care and pride that's gone into this home—fresh interior paint, updated exterior, and brand-new carpet throughout create that "move in and enjoy" feeling. And the real showstopper? A stunning Mount Charleston vista from your kitchen window—the very view that captured the original owner's heart. Step outside to discover your own private oasis. The full-length covered patio is perfect for entertaining or morning coffee, while the lush backyard invites you to slow down and savor life. Mature peach and pomegranate trees provide not just natural beauty, but fresh fruit at your fingertips. Plus, there's a charming raised vegetable garden—perfect for the gardener in you. The luxurious primary suite features a beautifully upgraded custom walk-in shower, your personal spa retreat after a long day. Nestled in a peaceful, walkable neighborhood where everything you need is nearby—including direct access to the park for evening strolls and outdoor recreation. This is more than a home; it's a lifestyle waiting for you.

Save
Ask
Tour
Hide
Share
Listing Snapshot
Price 
$315,000
Days On Site 
175 Days
Bedrooms 
2
Inside Area (SqFt) 
1,533 sqft
Total Baths 
2
Full Baths 
2
Partial Baths 
N/A
Lot Size 
0.2 Acres
Year Built 
2015
MLS Number 
2780898
Status 
Pending
Property Tax 
$2,330
HOA/Condo/Coop Fees 
$110 monthly
Sq Ft Source 
N/A
Friends & Family
Recent Activity
3 months agoStatus changed to Pending
3 months agoListing updated with changes from the MLS
4 months agoPrice changed to $315,000
6 months agoListing first seen on site
General Features
Acres 
0.2
Attached Garage 
Yes
Direction Faces 
West
Disclosures 
Principal Is Real Estate Licensed, Covenants Restrictions Disclosure
Garage 
Yes
Garage Spaces 
2
Green Energy Efficient 
Windows
Parking 
AttachedGarageInside EntranceOpen
Property Sub Type 
Single Family Residence
Sewer 
Public Sewer
SqFt Total 
1533
Style 
OneStory
Utilities 
Electricity Available
Water Source 
Public
Zoning 
Single Family
Interior Features
Appliances 
DryerDishwasherElectric RangeDisposalMicrowaveRefrigeratorWasher
Cooling 
Central AirElectric
Flooring 
CarpetCeramic TileTile
Furnished 
Unfurnished
Heating 
CentralElectric
Interior 
Master Downstairs
Laundry Features 
Electric Dryer HookupLaundry Room
Window Features 
Double Pane Windows
Bedroom 2 
Dimensions - 11x11Description - Closet
Den 
Dimensions - 14x11Description - Other
Family Room 
Dimensions - 10x18Description - None
Kitchen 
Dimensions - 14x11Description - Breakfast Bar/Counter,Granite Countertops,Island,Tile Flooring
PrimaryBathroom 
Description - Double Sink,Shower Only
PrimaryBedroom 
Dimensions - 15x13Description - Downstairs,Pbr Separate From Other,Walk-In Closet(s)
Save
Ask
Tour
Hide
Share
Exterior Features
Exterior 
Garden
Fencing 
BlockBack Yard
Lot Features 
Back YardGardenSprinklers In RearLandscaped
Patio And Porch 
PatioCovered
Pool Features 
Community
Roof 
Tile
View 
Mountain(s)
Waterview 
Mountain(s)
Windows/Doors 
Double Pane Windows
Community Features
Association Amenities 
ClubhouseFitness CenterGolf CoursePoolSpa/Hot Tub
Association Fee 
$110.0
Association Fee Frequency 
Monthly
Community Features 
Pool
Horse Property 
None
Financing Terms Available 
CashConventionalFHAVA Loan
Schools
School District
Unknown
Elementary School
Hafen,Hafen
Middle School
Rosemary Clarke
High School
Pahrump Valley
Listing courtesy of BHHS Nevada Properties (702) 630-4238

logo

Listing information is provided by Participants of the Greater Las Vegas Association of Realtors. IDX information is provided exclusively for personal, non-commercial use, and may not be used for any purpose other than to identify prospective properties consumers may be interested in purchasing. Information is deemed reliable but not guaranteed. Copyright 2026, Greater Las Vegas Association of Realtors.
Last checked: 2026-10-30 04:08 PM UTC

Neighborhood & Commute
Source: Walkscore
Disclosure: Community information and market data powered by Constellation Data Labs. Information is deemed reliable but not guaranteed.
Save
Ask
Tour
Hide
Share
Scroll to Top