Las Vegas Home Search

Find Your Perfect Home
Save
Ask
Tour
Hide
Share
$619,000
155 Days On Site

7025 Puetollano Drive
North Las Vegas, NV 89084

For Sale|Single Family Residence|Active
5
Beds
4
Total Baths
3
Full Baths
1
Partial Bath
3,628
SqFt
$171
/SqFt
2006
Built
Subdivision:
Aliante North Parcel 19
County:
Clark
Listing courtesy of BHHS Nevada Properties (702) 250-7000
Call Now: 702-718-6001
Is this the listing for you? We can help make it yours.
702-718-6001
7025 Puetollano Drive7025 Puetollano Drive7025 Puetollano Drive7025 Puetollano Drive
Save
Ask
Tour
Hide
Share

Mortgage Calculator

Monthly Payment (Est.)

Enter an interest rate to see your estimated monthly payment.
Calculator powered by Showcase IDX, a Constellation1 Company. Copyright ©2026 Information is deemed reliable but not guaranteed.

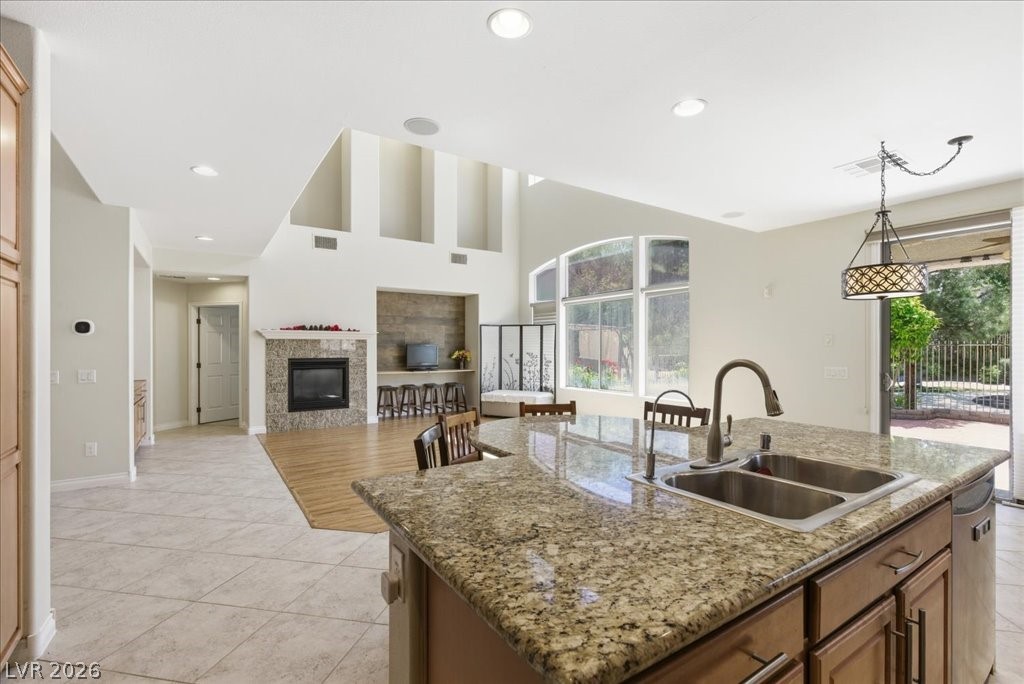
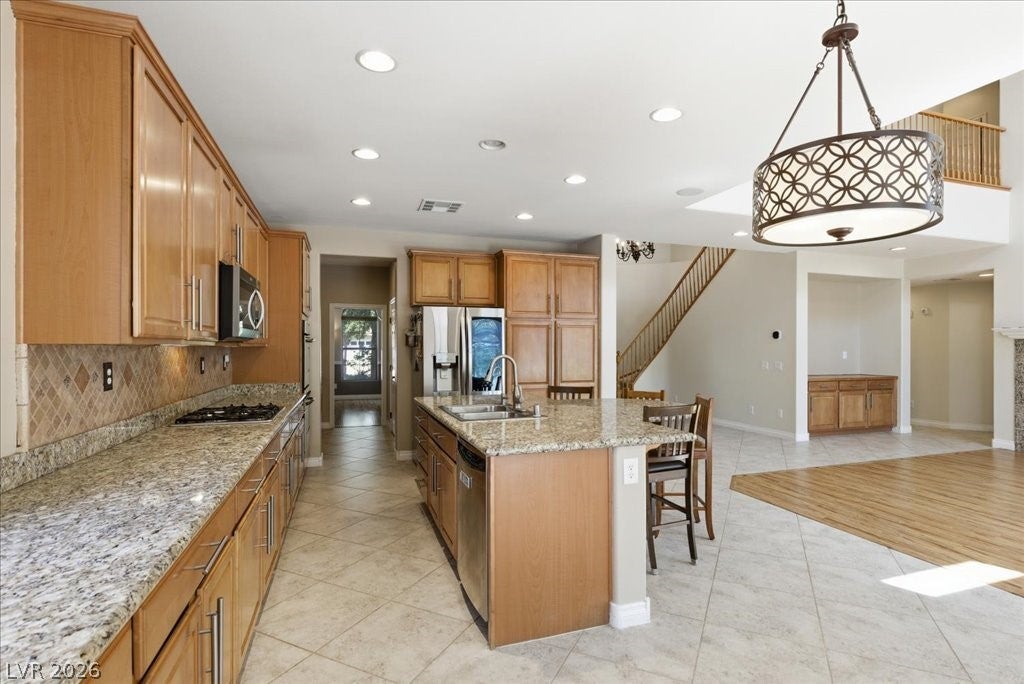
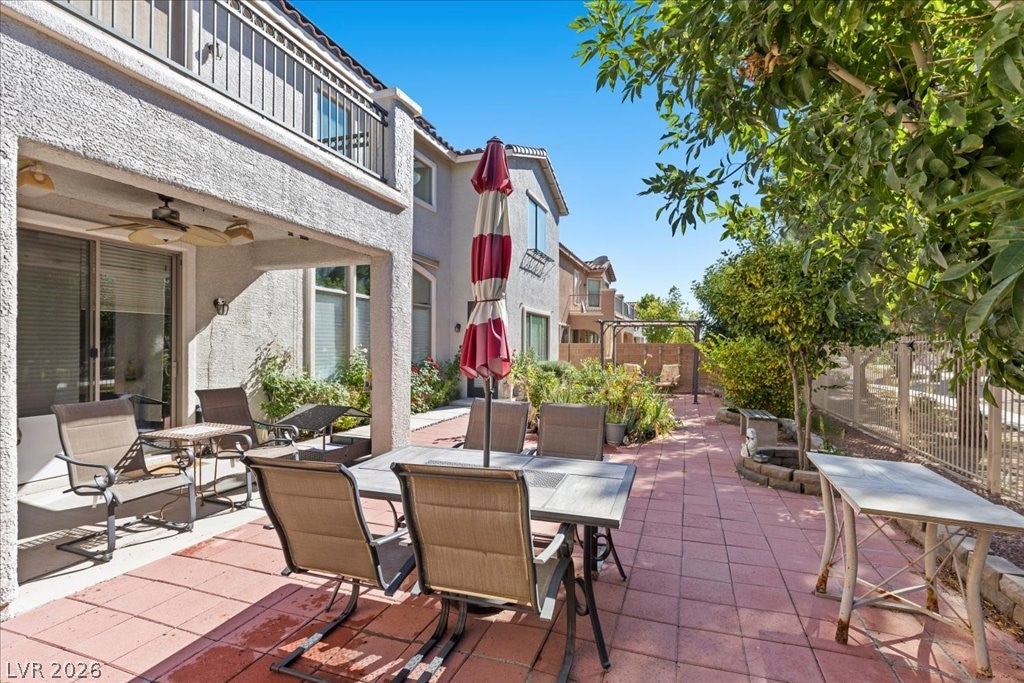
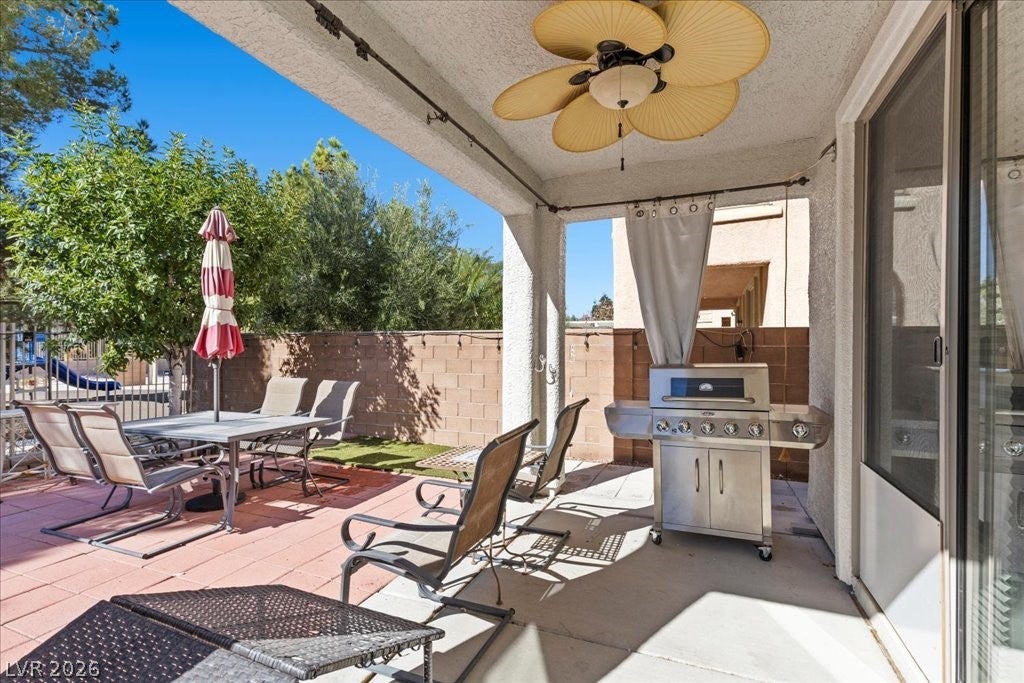
Looking for quiet, energy efficient owned solar, hypo allergenic duct system and 2 masters ( the larger master on the 1st floor), look no more. Welcome to the warmth of a living room fireplace that anchors the main gathering space of this spacious and energy-efficient North Las Vegas residence. Soaring ceilings and an open design greet you to a comfortable interior illuminated by skylights. Fully owned solar panels, also referred to as photovoltaics or paid solar, work alongside replaced air ductwork to provide enhanced efficiency throughout the home. Two primary suites highlight the versatile floor plan, including a downstairs retreat and a smaller second suite upstairs, accompanied by three additional bedrooms. A downstairs den serves as a flexible home office, guest room, or optional sixth bedroom. The expansive upstairs loft opens directly to a private balcony showing mountain and walking-trail views. Distinctive finishes run throughout the interior, including crown molding in the dining room and a thoughtful mix of tile, hardwood, and carpet flooring. The kitchen is well-equipped with granite countertops, an oversized center island, gas cooktop, double ovens, and built-in appliances, including a microwave, dishwasher, and refrigerator. Cabinetry and a butler’s pantry offer abundant storage. Additional interior features include a dedicated laundry area, ceiling fans, blinds, and window coverings. Outside, the private yard is fully fenced and overlooks the small playground (that is rarely used) and the walking trail with easy access. A paver patio offers space to relax or host outdoor gatherings, while the home's exterior features a, freshly painted exterior, paver driveway, and an attached three-car garage. This property is situated in the Aliante area, convenient to golf, parks, walking trails, shopping, dining, and Aliante Casino.

Save
Ask
Tour
Hide
Share
Listing Snapshot
Price 
$619,000
Days On Site 
155 Days
Bedrooms 
5
Inside Area (SqFt) 
3,628 sqft
Total Baths 
4
Full Baths 
3
Partial Baths 
1
Lot Size 
0.15 Acres
Year Built 
2006
MLS® Number 
2781119
Status 
Active
Property Tax 
$3,522
HOA/Condo/Coop Fees 
$110 monthly
Sq Ft Source 
N/A
Friends & Family
Recent Activity
3 weeks agoPrice changed to $619,000
3 weeks agoListing updated with changes from the MLS®
5 months agoListing first seen on site
General Features
Acres 
0.15
Attached Garage 
Yes
Direction Faces 
East
Disclosures 
Covenants Restrictions Disclosure
Garage 
Yes
Garage Spaces 
3
Green Energy Efficient 
Windows
Parking 
AttachedGarageGarage Door OpenerInside EntrancePrivateStorage
Property Sub Type 
Single Family Residence
Security 
Gated Community
Sewer 
Public Sewer
SqFt Total 
3628
Style 
TwoStory
Utilities 
Cable AvailableUnderground Utilities
Water Source 
Public
Zoning 
Single Family
Interior Features
Appliances 
Built-In Electric OvenDryerDishwasherGas CooktopDisposalMicrowaveRefrigeratorWater HeaterWasher
Cooling 
Ceiling Fan(s)Central AirElectric
Electric 
Photovoltaics Seller Owned
Fireplace 
Yes
Fireplace Features 
Family RoomGas
Fireplaces 
1
Flooring 
CarpetLaminateTile
Furnished 
Unfurnished
Heating 
Natural GasCentral
Interior 
Ceiling Fan(s)Master Downstairs
Laundry Features 
Gas Dryer HookupMain LevelLaundry Room
Window Features 
Window CoveringsDouble Pane Windows
Bedroom 2 
Dimensions - 12x14Description - Upstairs,Walk-In Closet(s),With Bath
Bedroom 3 
Dimensions - 12x12Description - Upstairs
Bedroom 4 
Dimensions - 16x12Description - Upstairs
Bedroom 5 
Dimensions - 12x12Description - Upstairs
Den 
Dimensions - 15x13Description - Ceiling Fan,Double Doors,Downstairs
Dining Room 
Dimensions - 15x9Description - Kitchen/Dining Room Combo
Family Room 
Dimensions - 13x14Description - Downstairs,Vaulted Ceiling
Kitchen 
Dimensions - 10x12Description - Breakfast Bar/Counter,Breakfast Nook/Eating Area,Island,Tile Flooring
Loft 
Dimensions - 20x13Description - Ceiling Fan
PrimaryBathroom 
Description - Double Sink,Separate Shower,Separate Tub
PrimaryBedroom 
Dimensions - 16x18Description - Ceiling Fan,Ceiling Light,Walk-In Closet(s)
Save
Ask
Tour
Hide
Share
Exterior Features
Construction Details 
FrameStucco
Exterior 
BalconyBarbecuePrivate Yard
Fencing 
BlockFullWrought Iron
Lot Features 
Landscaped
Patio And Porch 
PatioCovered
Roof 
Tile
View 
Park/Greenbelt
Waterview 
Park/Greenbelt
Windows/Doors 
Window CoveringsDouble Pane Windows
Community Features
Association Amenities 
Gated
Association Fee 
$52.0
Association Fee Frequency 
Monthly
Additional Association Fee 
$58.0
Additional Association Fee Frequency 
Monthly
Community Features 
Gated
Horse Property 
None
Financing Terms Available 
CashConventionalVA Loan
Schools
School District
Unknown
Elementary School
Triggs, Vincent,Triggs, Vincent
Middle School
Saville Anthony
High School
Shadow Ridge
Listing courtesy of BHHS Nevada Properties (702) 250-7000

logo

Listing information is provided by Participants of the Greater Las Vegas Association of Realtors. IDX information is provided exclusively for personal, non-commercial use, and may not be used for any purpose other than to identify prospective properties consumers may be interested in purchasing. Information is deemed reliable but not guaranteed. Copyright 2026, Greater Las Vegas Association of Realtors.
Last checked: 2026-10-10 07:16 PM UTC

Neighborhood & Commute
Source: Walkscore
Disclosure: Community information and market data powered by Constellation Data Labs. Information is deemed reliable but not guaranteed.
Save
Ask
Tour
Hide
Share
Scroll to Top