Las Vegas Home Search

Find Your Perfect Home
Save
Ask
Tour
Hide
Share
$219,889
154 Days On Site

8600 W Charleston Boulevard 1135
Las Vegas, NV 89117

For Sale|Condominium|Active
2
Beds
2
Total Baths
2
Full Baths
998
SqFt
$220
/SqFt
1990
Built
Subdivision:
Verano Condo
County:
Clark
Listing courtesy of Silver Platter Realty, Inc. (702) 955-0490
Call Now: 702-718-6001
Is this the listing for you? We can help make it yours.
702-718-6001
8600 W Charleston Boulevard 11358600 W Charleston Boulevard 11358600 W Charleston Boulevard 11358600 W Charleston Boulevard 1135
Save
Ask
Tour
Hide
Share

Mortgage Calculator

Monthly Payment (Est.)

Enter an interest rate to see your estimated monthly payment.
Calculator powered by Showcase IDX, a Constellation1 Company. Copyright ©2026 Information is deemed reliable but not guaranteed.

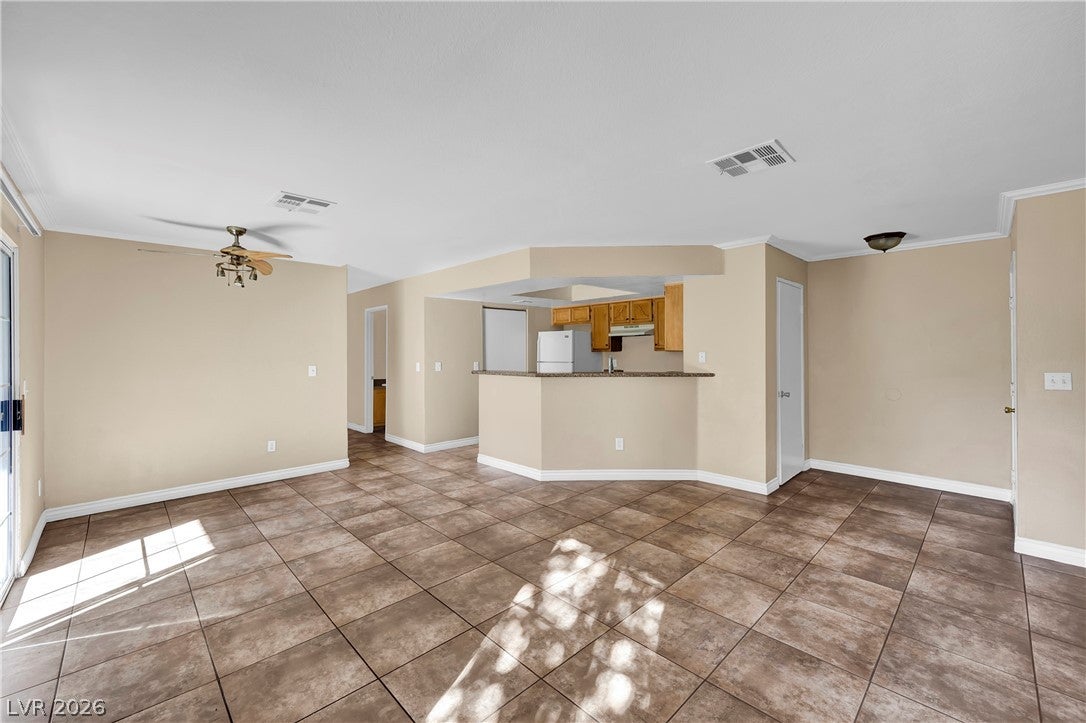
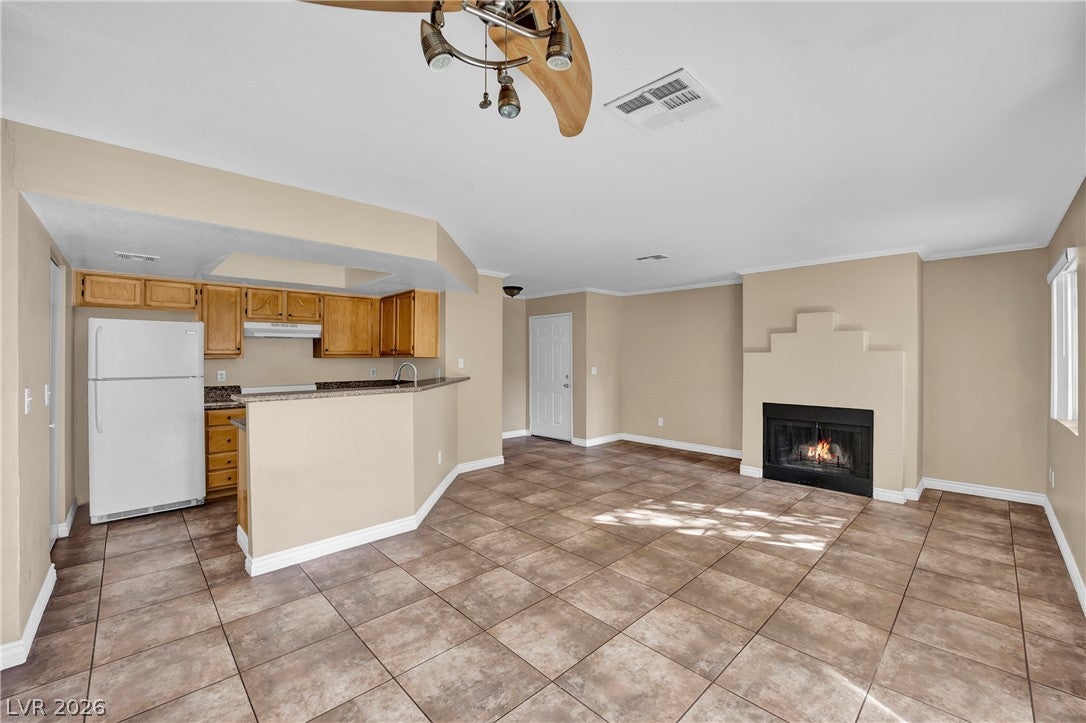
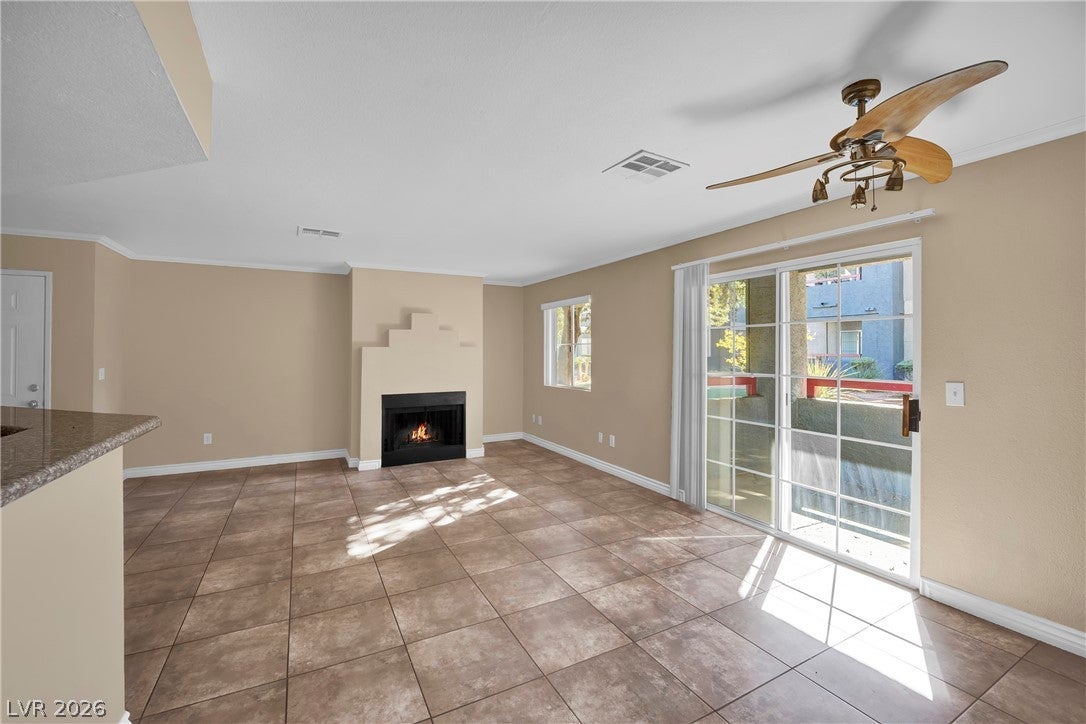
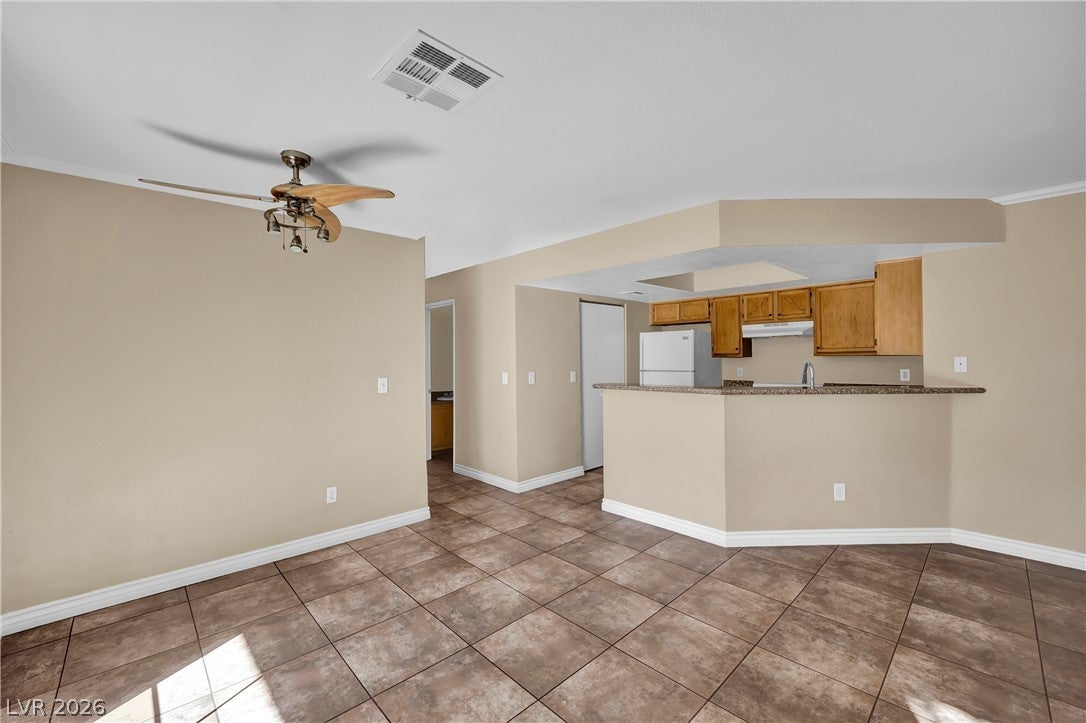
** Will help with appliances.** Discover the perfect blend of comfort and convenience in this charming 2-bedroom, 2-bathroom ground-floor condo offering 998 sq ft of well-designed living space. Featuring granite countertops in the kitchen, this north-facing unit is bright and inviting throughout the day. Nestled within a gated community, residents enjoy resort-style amenities including two pools, a fully equipped fitness center, and a clubhouse — all just steps from your front door. The ground-floor location means no stairs and easy access. Location is where this home truly shines. You're less than a mile from Angel Park Golf Club, Boca Park, and the vibrant shops and restaurants of Tivoli Village, with Summerlin and Downtown Summerlin just minutes away. Whole Foods, Target, and a variety of dining options are all within easy walking distance.

Save
Ask
Tour
Hide
Share
Listing Snapshot
Price 
$219,889
Days On Site 
154 Days
Bedrooms 
2
Inside Area (SqFt) 
998 sqft
Total Baths 
2
Full Baths 
2
Partial Baths 
N/A
Lot Size 
N/A
Year Built 
1990
MLS® Number 
2781491
Status 
Active
Property Tax 
$962
HOA/Condo/Coop Fees 
$235 monthly
Sq Ft Source 
N/A
Friends & Family
Recent Activity
5 months agoPrice changed to $219,889
5 months agoListing updated with changes from the MLS®
5 months agoListing first seen on site
General Features
Carport 
1
Direction Faces 
North
Disclosures 
Covenants Restrictions Disclosure
Parking 
AssignedCoveredDetached CarportGuest
Property Sub Type 
Condominium
Sewer 
Public Sewer
SqFt Total 
998
Style 
TwoStory
Utilities 
Underground Utilities
Water Source 
Public
Zoning 
Single Family
Interior Features
Appliances 
DryerElectric RangeDisposalWasher
Cooling 
Ceiling Fan(s)Central AirElectric
Fireplace 
Yes
Fireplace Features 
Living RoomWood Burning
Fireplaces 
1
Flooring 
Tile
Furnished 
Unfurnished
Heating 
CentralElectric
Interior 
Ceiling Fan(s)Master Downstairs
Laundry Features 
Electric Dryer HookupMain Level
Window Features 
Window CoveringsBlinds
Bedroom 2 
Dimensions - 13x10Description - Closet
Kitchen 
Description - Granite Countertops
Living Room 
Dimensions - 16x14Description - None
PrimaryBedroom 
Dimensions - 14x11Description - Walk-In Closet(s)
Save
Ask
Tour
Hide
Share
Exterior Features
Exterior 
Balcony
Fencing 
None
Lot Features 
Landscaped
Pool Features 
Community
Roof 
Tile
Windows/Doors 
Window CoveringsBlinds
Community Features
Association Amenities 
Fitness CenterGatedPoolSpa/Hot TubSecurity
Association Fee 
$235.0
Association Fee Frequency 
Monthly
Community Features 
Pool
Horse Property 
None
Financing Terms Available 
CashConventionalFHAVA Loan
Schools
School District
Unknown
Elementary School
Jacobson, Walter E.,Jacobson, Walter E.
Middle School
Johnson Walter
High School
Palo Verde
Listing courtesy of Silver Platter Realty, Inc. (702) 955-0490

logo

Listing information is provided by Participants of the Greater Las Vegas Association of Realtors. IDX information is provided exclusively for personal, non-commercial use, and may not be used for any purpose other than to identify prospective properties consumers may be interested in purchasing. Information is deemed reliable but not guaranteed. Copyright 2026, Greater Las Vegas Association of Realtors.
Last checked: 2026-10-10 01:47 PM UTC

Neighborhood & Commute
Source: Walkscore
Disclosure: Community information and market data powered by Constellation Data Labs. Information is deemed reliable but not guaranteed.
Save
Ask
Tour
Hide
Share
Scroll to Top