
319 Fox Lake AvenueLas Vegas, NV 89148
Mortgage Calculator
Monthly Payment (Est.)
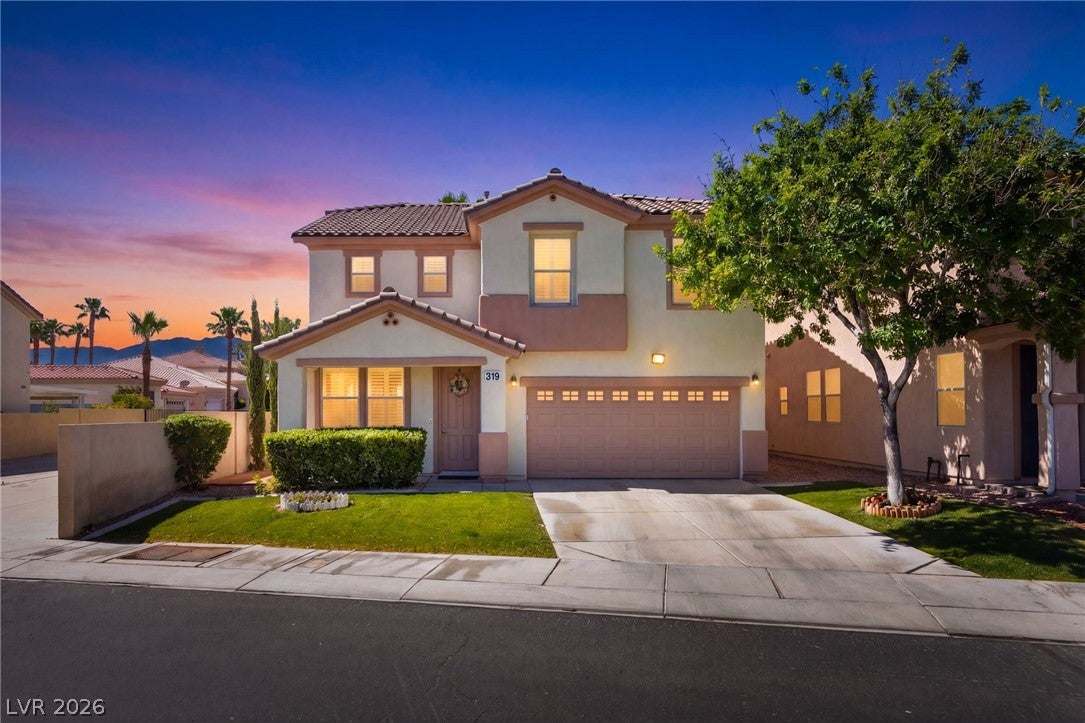
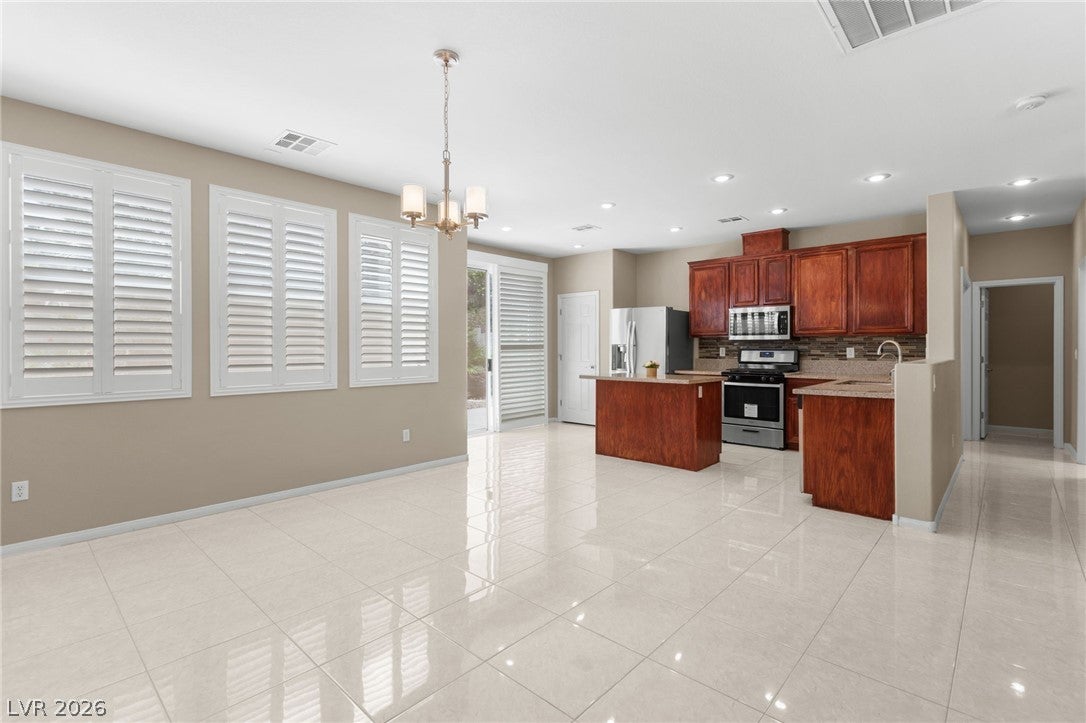
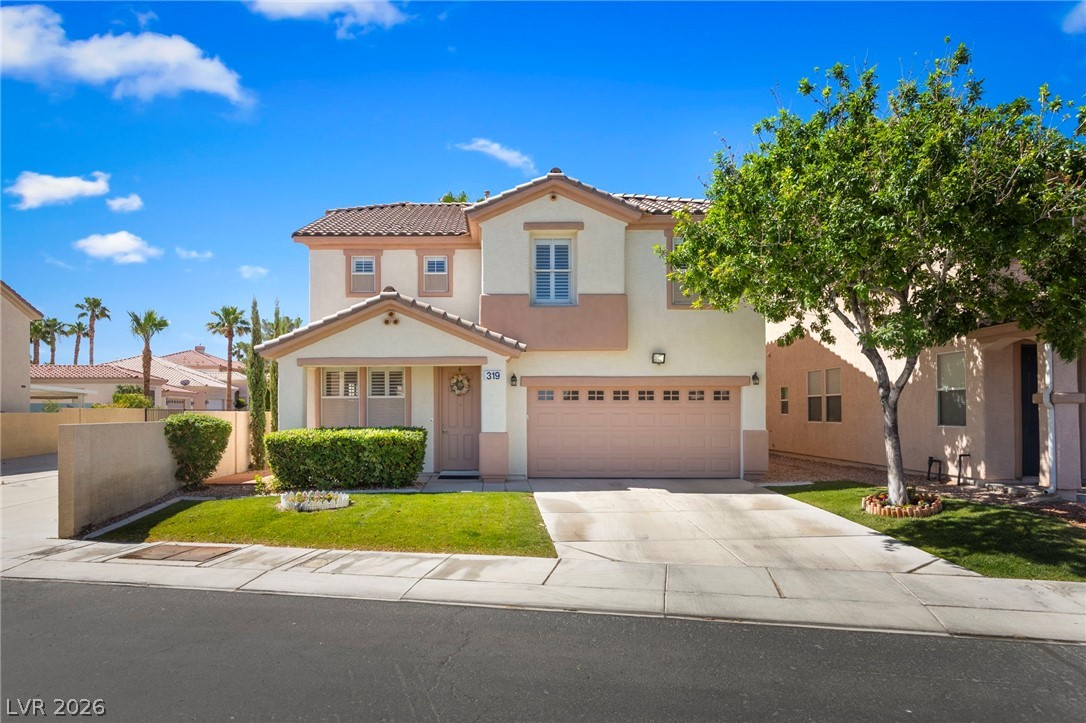
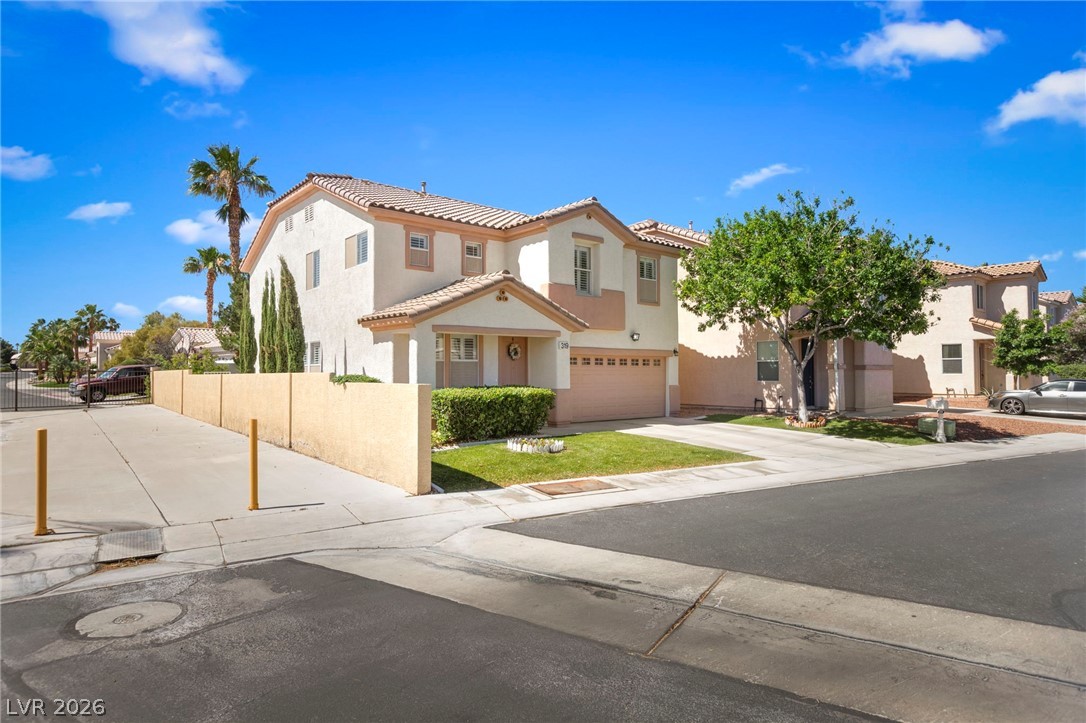
Enter an interest rate to see your estimated monthly payment.Nestled in the prestigious guard-gated Rhodes Ranch Golf Course Community, this beautifully maintained 3-bedroom home with a downstairs den/flex space, 2.5 baths, and a spacious upstairs loft offers 2,517 sq ft of living space. The property offers enhanced privacy with no neighbor on one side, rear neighbor positioning, with an elevated wall and mature trees offer even more privacy, An open layout draws in natural light, with marble-like porcelain tile downstairs, wood-like flooring upstairs, and a gourmet kitchen featuring granite counters, a stylish backsplash and ample cabinetry. Step outside to a backyard designed for gardening enthusiasts, featuring mature peach, nectarine, apple, multi-grafted lemon, lime/orange/tangerine 4-in-1 trees, pomegranate, and irrigation-prepped herb and vegetable garden space. Additional features include over $20,000 in upgrades, including plantation shutters, heavy-duty window screens, a 2023 water heater, washer, dryer, and stainless steel kitchen appliances. Rhodes Ranch offers an impressive range of amenities far beyond its golf course, including a FULL FITNESS CENTER with instructor-led fitness and dance classes, indoor racquetball courts, indoor and outdoor basketball, tennis and volleyball courts, a ping pong room, card room, large billiards room, jogging trails, an EXPANSIVE WATER PARK WITH A MASSIVE FUN ZONE, recreation and multipurpose rooms, and social spaces. The community also hosts an OUTDOOR FARMERS MARKET and activities and events throughout the year, along with TWO STAFFED GUARD-GATED ENTRANCES and 24-HOUR SECURITY PATROLS. Conveniently located near the main Durango gate for easy access in and out of the community. Enjoy convenient access to both Smith's and Vons directly outside the gate, along with TJ Maxx/HomeGoods, Durango Casino, UnCommons, The Bend, and numerous nearby dining and retail options within blocks. Approximately 1.5 miles from the 215 freeway in the rapidly growing Southwest Las Vegas area.
| a week ago | Status changed to Active Under Contract | |
| a week ago | Listing updated with changes from the MLS® | |
| 2 months ago | Price changed to $514,900 | |
| 5 months ago | Listing first seen on site |

Listing information is provided by Participants of the Greater Las Vegas Association of Realtors. IDX information is provided exclusively for personal, non-commercial use, and may not be used for any purpose other than to identify prospective properties consumers may be interested in purchasing. Information is deemed reliable but not guaranteed. Copyright 2026, Greater Las Vegas Association of Realtors.
Last checked: 2026-10-10 01:37 PM UTC
Did you know? You can invite friends and family to your search. They can join your search, rate and discuss listings with you.