Las Vegas Home Search

Find Your Perfect Home
Save
Ask
Tour
Hide
Share
$835,000
149 Days On Site

8370 Unicorn Street
Las Vegas, NV 89131

For Sale|Single Family Residence|Active Under Contract
4
Beds
5
Total Baths
4
Full Baths
1
Partial Bath
3,156
SqFt
$265
/SqFt
2007
Built
Subdivision:
Horse & Thom
County:
Clark
Listing courtesy of Signature Real Estate Group (702) 423-0777
Call Now: 702-718-6001
Is this the listing for you? We can help make it yours.
702-718-6001
8370 Unicorn Street8370 Unicorn Street8370 Unicorn Street8370 Unicorn Street
Save
Ask
Tour
Hide
Share

Mortgage Calculator

Monthly Payment (Est.)

Enter an interest rate to see your estimated monthly payment.
Calculator powered by Showcase IDX, a Constellation1 Company. Copyright ©2026 Information is deemed reliable but not guaranteed.

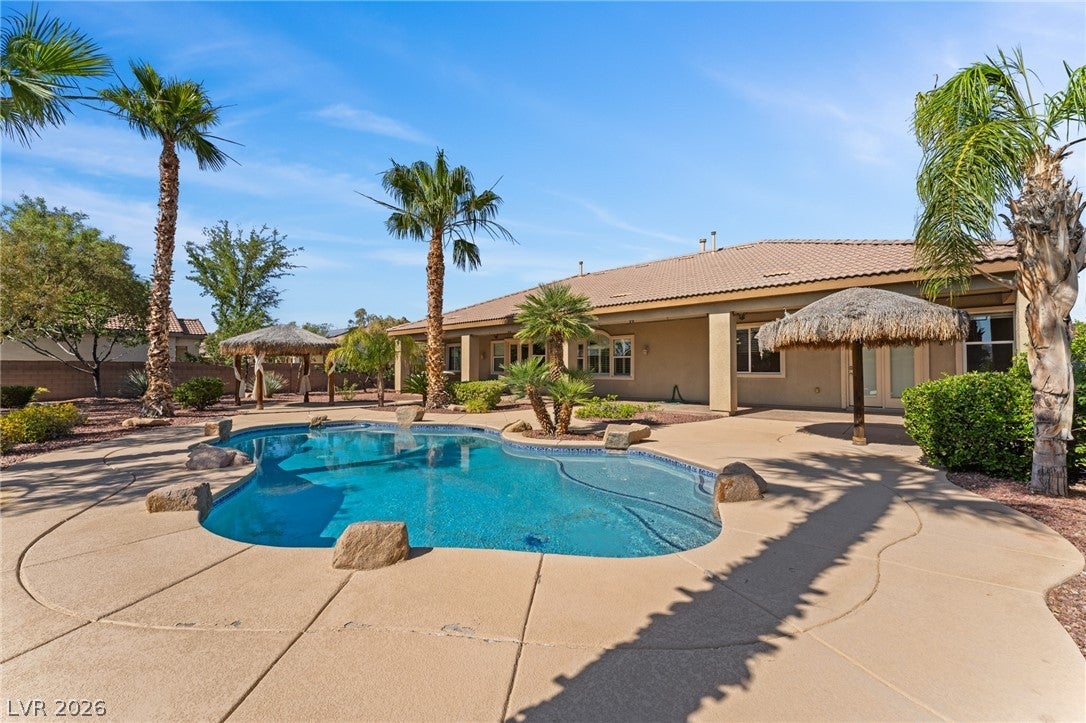
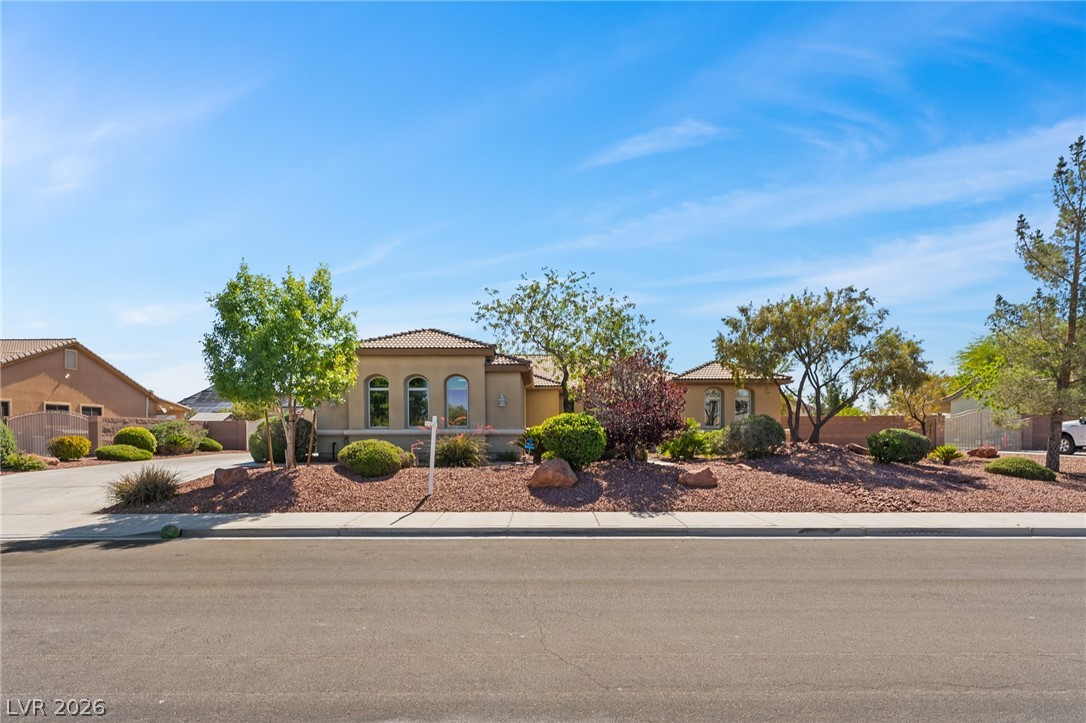
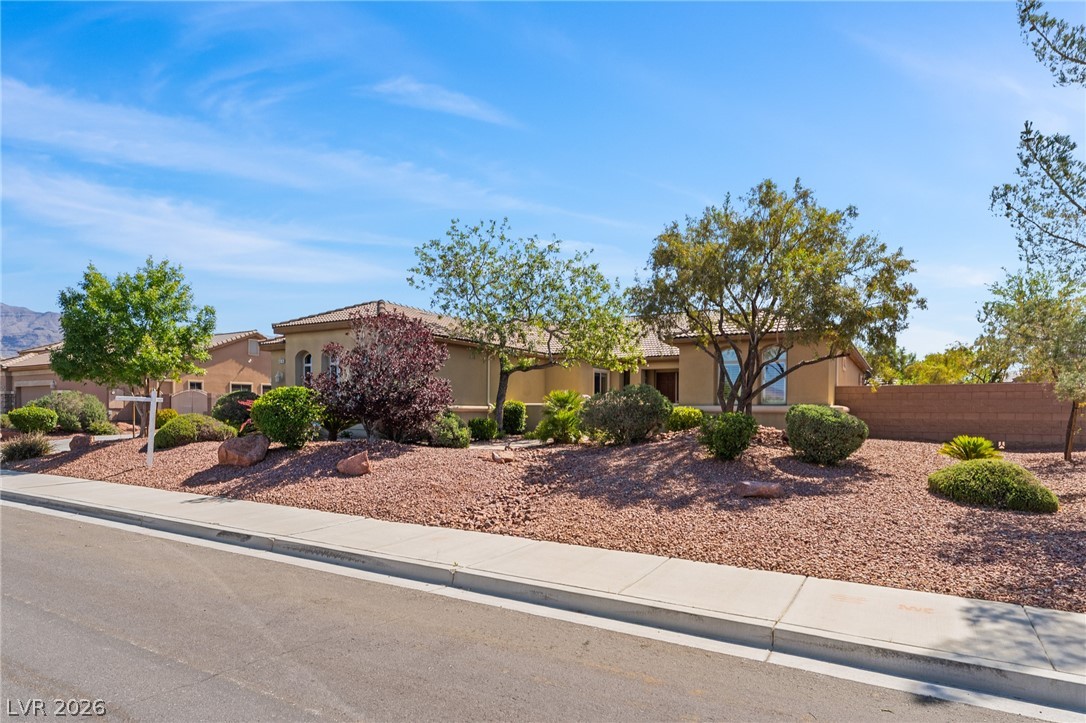
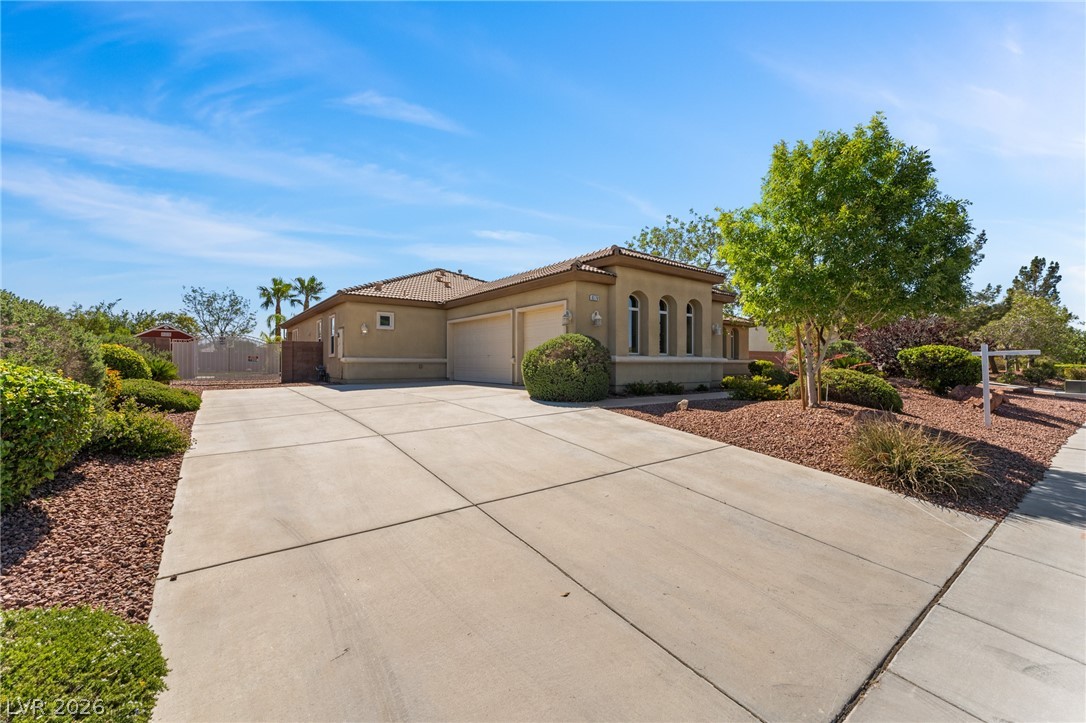
Enjoy the perfect balance of privacy, scenic mountain views, and convenience in this spacious home. Set on a large lot in a quiet, low-traffic neighborhood, it places you just minutes away from Skye Canyon, Centennial Hills, Downtown Summerlin, parks, trails, schools, shopping, and dining. Inside, the 10-foot ceilings and open floor plan make the home feel bright and spacious. Tile flooring runs through the main living areas, and the kitchen is truly the heart of the home, with granite countertops, a full tile backsplash, double ovens, a gas cooktop, and a huge walk-in pantry. The three-way fireplace adds a cozy touch and brings the living spaces together. One of the features you’ll truly appreciate is the privacy. With every bedroom offering its own bathroom and walk-in closet, guests and family members enjoy their own dedicated space. You’ll also enjoy added peace of mind with more than $72,000 in recent upgrades, including a new HVAC system, refreshed water service, and professional landscaping. The backyard is your private escape. Enjoy sunny days by the sparkling pool or relax in the shade beneath the full-length covered patio. This is also a great spot to enjoy your morning coffee or tea while taking in the mountain views. For the hobbyist, the property is a dream, with a powered workshop, RV/boat parking, and an oversized three-car garage with plenty of storage, providing all the space you need for vehicles, toys, and projects. This is a home that offers the space, privacy, views, and versatility that are hard to find. Come on by and see what makes this property so special.

Save
Ask
Tour
Hide
Share
Listing Snapshot
Price 
$835,000
Days On Site 
149 Days
Bedrooms 
4
Inside Area (SqFt) 
3,156 sqft
Total Baths 
5
Full Baths 
4
Partial Baths 
1
Lot Size 
0.46 Acres
Year Built 
2007
MLS® Number 
2782333
Status 
Active Under Contract
Property Tax 
$4,663
HOA/Condo/Coop Fees 
$100 monthly
Sq Ft Source 
N/A
Friends & Family
Recent Activity
4 weeks agoStatus changed to Active Under Contract
4 weeks agoListing updated with changes from the MLS®
3 months agoPrice changed to $835,000
5 months agoListing first seen on site
General Features
Acres 
0.46
Attached Garage 
Yes
Direction Faces 
West
Disclosures 
Covenants Restrictions Disclosure
Garage 
Yes
Garage Spaces 
3
Green Energy Efficient 
DoorsWindows
Parking 
AttachedGarageGarage Door OpenerPrivateRV Access/Parking
Property Sub Type 
Single Family Residence
Sewer 
Public Sewer
SqFt Total 
3156
Style 
OneStory
Utilities 
Underground Utilities
Water Source 
Public
Zoning 
Single Family
Interior Features
Appliances 
Built-In Gas OvenDryerGas CooktopMicrowaveRefrigeratorWater Softener OwnedWasher
Cooling 
Ceiling Fan(s)Central AirElectric
Fireplace 
Yes
Fireplace Features 
GasGreat RoomLiving Room
Fireplaces 
1
Flooring 
Carpet
Furnished 
Unfurnished
Heating 
Natural GasCentral
Interior 
Ceiling Fan(s)Master Downstairs
Laundry Features 
Gas Dryer HookupLaundry RoomSink
Spa 
Yes
Window Features 
Window CoveringsBlindsDouble Pane Windows
Bedroom 2 
Dimensions - 12x12Description - Ceiling Fan,Walk-In Closet(s),With Bath
Bedroom 3 
Dimensions - 13x13Description - Ceiling Fan,Ceiling Light,Walk-In Closet(s),With Bath
Bedroom 4 
Dimensions - 14x12Description - Ceiling Fan,Ceiling Light,Walk-In Closet(s),With Bath
Dining Room 
Dimensions - 14x12Description - Formal Dining Room
Great Room 
Dimensions - 20x16Description - Undefined
Kitchen 
Description - Breakfast Bar/Counter,Breakfast Nook/Eating Area,Custom Cabinets,Granite Countertops,Lighting Recessed,Walk-in Pantry
Living Room 
Dimensions - 15x13Description - Rear
PrimaryBathroom 
Description - Double Sink,Make Up Table,Separate Shower,Separate Tub
PrimaryBedroom 
Dimensions - 20x17Description - Ceiling Fan,Ceiling Light,Pbr Separate From Other,Walk-In Closet(s)
Save
Ask
Tour
Hide
Share
Exterior Features
Exterior 
CourtyardPrivate Yard
Fencing 
BlockBack Yard
Lot Features 
Landscaped
Patio And Porch 
PatioCovered
Pool Features 
In GroundPrivate
Private Pool 
Yes
Roof 
Tile
Spa 
Yes
Windows/Doors 
Window CoveringsBlindsDouble Pane Windows
Community Features
Association Fee 
$100.0
Association Fee Frequency 
Monthly
Horse Property 
None
Financing Terms Available 
CashConventionalFHAVA Loan
Schools
School District
Unknown
Elementary School
Ward, Kitty McDonough,Ward, Kitty McDonough
Middle School
Saville Anthony
High School
Shadow Ridge
Listing courtesy of Signature Real Estate Group (702) 423-0777

logo

Listing information is provided by Participants of the Greater Las Vegas Association of Realtors. IDX information is provided exclusively for personal, non-commercial use, and may not be used for any purpose other than to identify prospective properties consumers may be interested in purchasing. Information is deemed reliable but not guaranteed. Copyright 2026, Greater Las Vegas Association of Realtors.
Last checked: 2026-10-10 07:59 PM UTC

Neighborhood & Commute
Source: Walkscore
Disclosure: Community information and market data powered by Constellation Data Labs. Information is deemed reliable but not guaranteed.
Save
Ask
Tour
Hide
Share
Scroll to Top