Las Vegas Home Search

Find Your Perfect Home
Save
Ask
Tour
Hide
Share
$310,000
141 Days On Site

2050 W Warm Springs Road 4621
Henderson, NV 89014

For Sale|Condominium|Active
3
Beds
2
Total Baths
2
Full Baths
1,356
SqFt
$229
/SqFt
1997
Built
Subdivision:
Resort Villas
County:
Clark
Listing courtesy of Keller Williams MarketPlace (702) 461-5784
Call Now: 702-718-6001
Is this the listing for you? We can help make it yours.
702-718-6001
Upcoming Open Houses
Sat, Oct 10, 11:00 AM - 1:00 PM
2050 W Warm Springs Road 46212050 W Warm Springs Road 46212050 W Warm Springs Road 46212050 W Warm Springs Road 4621
Save
Ask
Tour
Hide
Share

Mortgage Calculator

Monthly Payment (Est.)

Enter an interest rate to see your estimated monthly payment.
Calculator powered by Showcase IDX, a Constellation1 Company. Copyright ©2026 Information is deemed reliable but not guaranteed.

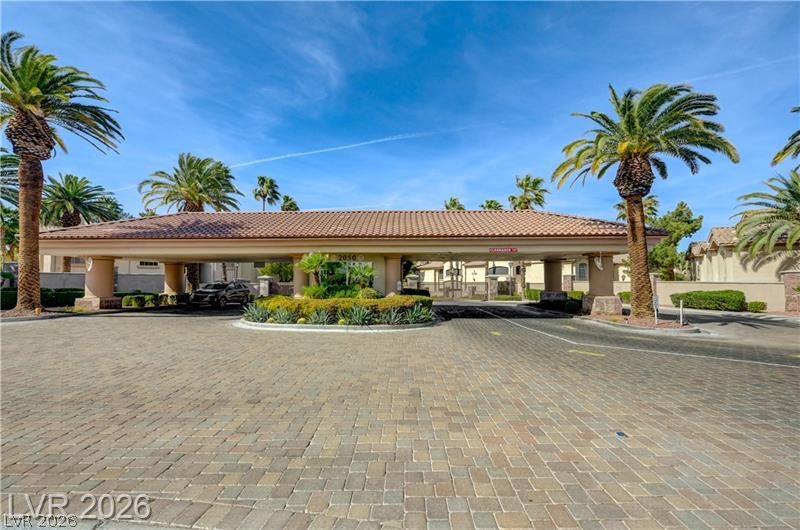
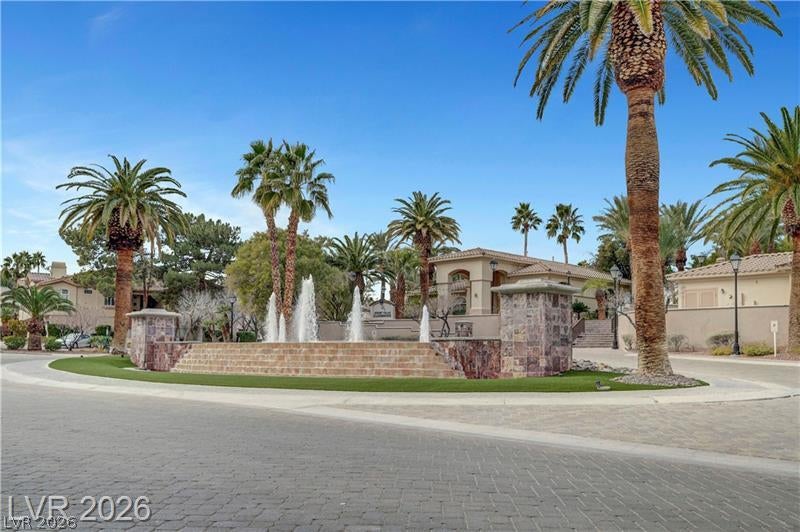
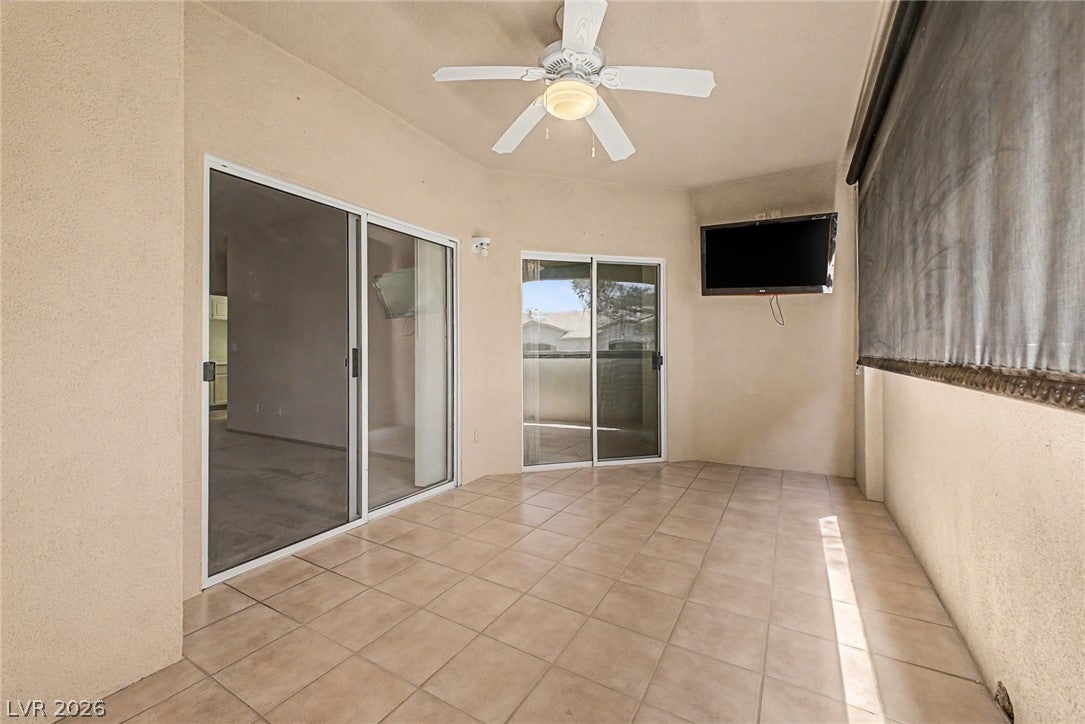
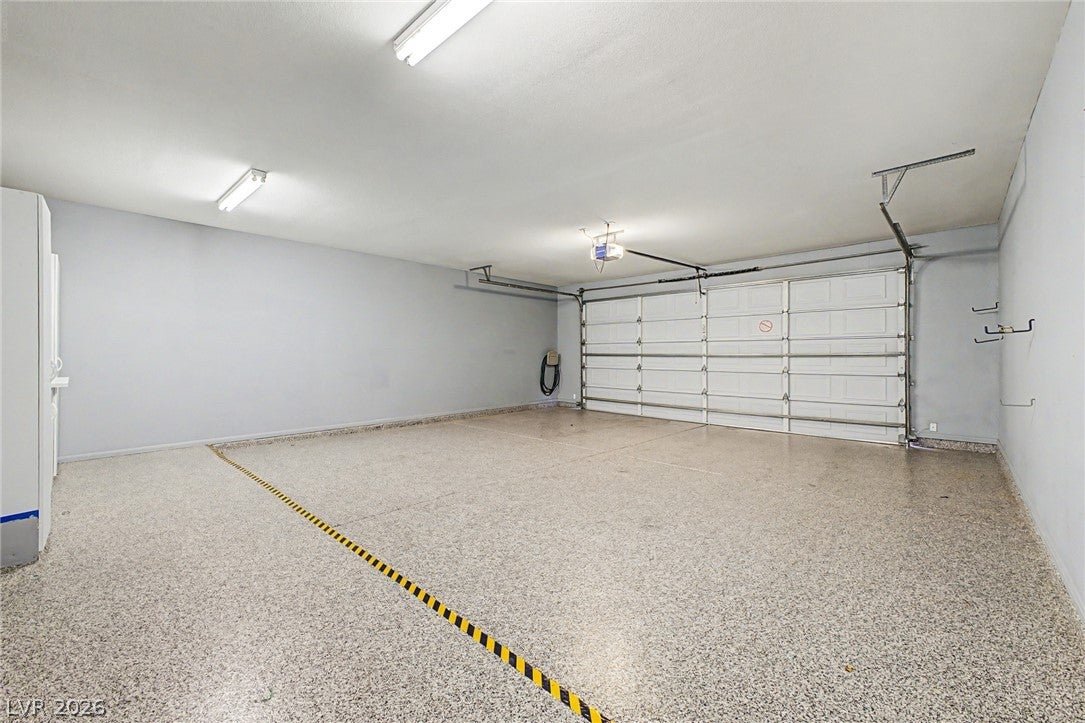
Welcome home to this exceptional second-level condo, where premium features meet an unbeatable location. A true standout is the rare two-car garage, fully loaded with an epoxy floor, built-in cabinets, a workbench, and extra storage space. Inside, elegant wood stairs guide you up to a built-in tech desk, perfect for remote work. The main living area seamlessly flows to a private balcony overlooking a serene greenbelt with no rear neighbors and Electric Sun Shade privacy sun shade for ultimate privacy. This outdoor oasis is ready for entertainment, featuring a wall-mounted TV. Primary Has Walkin Closet w/ Organizers, Large Soaking Tub/Sep. Shower. The 2nd Bedrooms are separate from Primary. Nestled within a premier guard-gated community, you’ll enjoy resort-style amenities including Water, Sewer, Trash Included 3xs a week, a sparkling pool, spa, state-of-the-art gym, tennis and pickleball courts, and multiple BBQ areas. Conveniently located just minutes from Wild Horse Golf Course, Trader Joe’s, and prime shopping, this turnkey property perfectly blends security, style, and recreation.

Save
Ask
Tour
Hide
Share
Listing Snapshot
Price 
$310,000
Days On Site 
141 Days
Bedrooms 
3
Inside Area (SqFt) 
1,356 sqft
Total Baths 
2
Full Baths 
2
Partial Baths 
N/A
Lot Size 
0.1516 Acres
Year Built 
1997
MLS® Number 
2783242
Status 
Active
Property Tax 
$2,013
HOA/Condo/Coop Fees 
$489 monthly
Sq Ft Source 
N/A
Friends & Family
Recent Activity
3 weeks agoPrice changed to $310,000
3 weeks agoListing updated with changes from the MLS®
4 months agoStatus changed to Active
5 months agoListing first seen on site
General Features
Acres 
0.1516
Attached Garage 
Yes
Direction Faces 
East
Disclosures 
Covenants Restrictions Disclosure
Garage 
Yes
Garage Spaces 
2
Green Energy Efficient 
Windows
Parking 
AttachedGarageInside EntrancePrivateGuest
Property Sub Type 
Condominium
Security 
Gated Community
Sewer 
Public Sewer
SqFt Total 
1356
Style 
TwoStory
Utilities 
Underground Utilities
Water Source 
Public
Zoning 
Multi-Family
Interior Features
Appliances 
DryerDisposalGas RangeMicrowaveRefrigeratorWasher
Cooling 
Ceiling Fan(s)Central AirElectric
Fireplace 
Yes
Fireplace Features 
Family RoomGasGlass Doors
Fireplaces 
1
Flooring 
CarpetCeramic TileHardwoodTile
Furnished 
Unfurnished
Heating 
Natural GasCentral
Interior 
Ceiling Fan(s)
Laundry Features 
Gas Dryer HookupLaundry RoomSink
Window Features 
Window CoveringsBlindsDouble Pane Windows
Bedroom 2 
Dimensions - 12x11Description - Ceiling Fan,Closet
Bedroom 3 
Dimensions - 13x10Description - Ceiling Fan,Closet
Dining Room 
Dimensions - 10x9Description - Dining Area
Family Room 
Dimensions - 18x13Description - Separate Family Room
Kitchen 
Description - Breakfast Bar/Counter
PrimaryBathroom 
Description - Separate Shower,Separate Tub
PrimaryBedroom 
Dimensions - 14x12Description - Ceiling Fan,Walk-In Closet(s)
Save
Ask
Tour
Hide
Share
Exterior Features
Exterior 
Balcony
Fencing 
None
Lot Features 
Landscaped
Pool Features 
Community
Roof 
Tile
Windows/Doors 
Window CoveringsBlindsDouble Pane Windows
Community Features
Association Amenities 
ClubhouseFitness CenterGatedBarbecuePoolSpa/Hot TubTennis Court(s)Security
Association Fee 
$489.0
Association Fee Frequency 
Monthly
Community Features 
PoolGated
Horse Property 
None
Financing Terms Available 
CashConventionalVA Loan
Schools
School District
Unknown
Elementary School
McDoniel, Estes,McDoniel, Estes
Middle School
Greenspun
High School
Green Valley
Listing courtesy of Keller Williams MarketPlace (702) 461-5784

logo

Listing information is provided by Participants of the Greater Las Vegas Association of Realtors. IDX information is provided exclusively for personal, non-commercial use, and may not be used for any purpose other than to identify prospective properties consumers may be interested in purchasing. Information is deemed reliable but not guaranteed. Copyright 2026, Greater Las Vegas Association of Realtors.
Last checked: 2026-10-10 01:00 PM UTC

Neighborhood & Commute
Source: Walkscore
Disclosure: Community information and market data powered by Constellation Data Labs. Information is deemed reliable but not guaranteed.
Save
Ask
Tour
Hide
Share
Scroll to Top